
450 Willoughby Avenue, Warren, PA 16365
Local realty services provided by:ERA Team VP Real Estate
450 Willoughby Avenue,Warren, PA 16365
$274,900
- 3 Beds
- 3 Baths
- 1,592 sq. ft.
- Single family
- Active
Office: jc warren real estate llc.
MLS#:14384
Source:PA_WCBR
Price summary
- Price:$274,900
- Price per sq. ft.:$172.68
About this home
a Brick ranch located in great neighborhood. The main floor features, large living room with wood burning fireplace, master bedroom with master bath that has a sit in shower and a first-floor laundry and updated baths. There is also a second full bath and also a half bath. Attached garage with recently sealed cement floor. Lower area is partially finished and plenty of room for a Game Room, a hobby room and bonus room. A Large storage area and utility area. Washer and dryer could be relocated to lower level. Enjoy the brick patio in the wooded backyard. This is a must-see home. Call today to schedule your viewing.
Contact an agent
Home facts
- Year built:1964
- Listing ID #:14384
- Added:1 day(s) ago
- Updated:September 04, 2026 at 08:55 PM
Rooms and interior
- Bedrooms:3
- Total bathrooms:3
- Full bathrooms:2
- Half bathrooms:1
- Basement Description:Full, Partial Finished
- Living area:1,592 sq. ft.
Heating and cooling
- Cooling:Central
Structure and exterior
- Year built:1964
- Building area:1,592 sq. ft.
- Lot area:0.3 Acres
- Architectural Style:Ranch
- Levels:1 Story
Utilities
- Water:City
- Sewer:City
Finances and disclosures
- Price:$274,900
- Price per sq. ft.:$172.68
- Tax amount:$3,432
Features and amenities
- Amenities:First Floor Master, Hardwood Floors, High Speed Internet Access
Parking
- Parking description:Attached
- Garage spaces:2
New listings near 450 Willoughby Avenue
- New
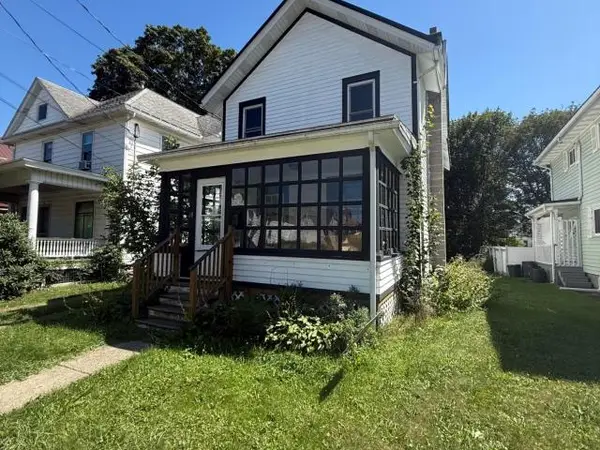 Listed by ERA$85,000Active3 beds 1 baths1,332 sq. ft.
18 Buchanan Street, Warren, PA 16365
MLS# 14381Listed by: ERA TEAM VP REAL ESTATE - New
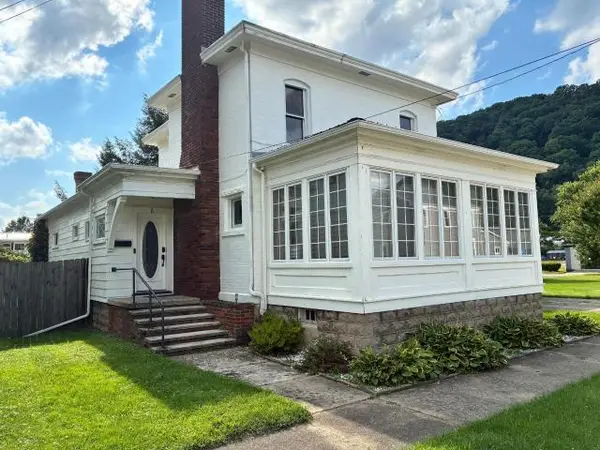 $185,000Active3 beds 2 baths2,048 sq. ft.
8 Walnut Street, Warren, PA 16365
MLS# 14379Listed by: HOMETOWN REGIONAL REALTY - New
 $85,500Active3 beds 1 baths
107 Buchanan St, Warren, PA 16365
MLS# 1771282Listed by: REALHOME SERVICES AND SOLUTIONS, INC.
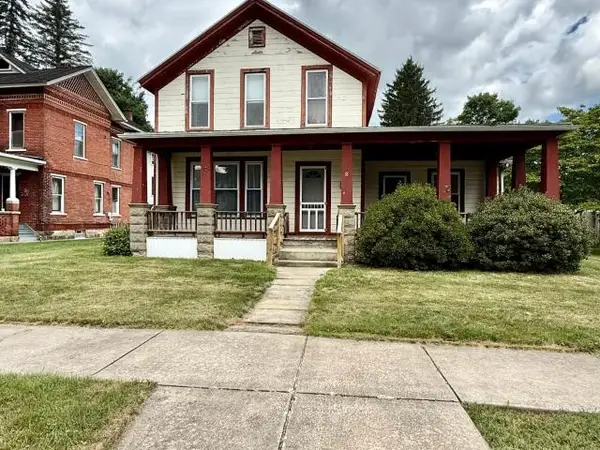 Listed by ERA$139,900Active4 beds 2 baths1,852 sq. ft.
18 Vine Street, Warren, PA 16365
MLS# 14375Listed by: ERA TEAM VP REAL ESTATE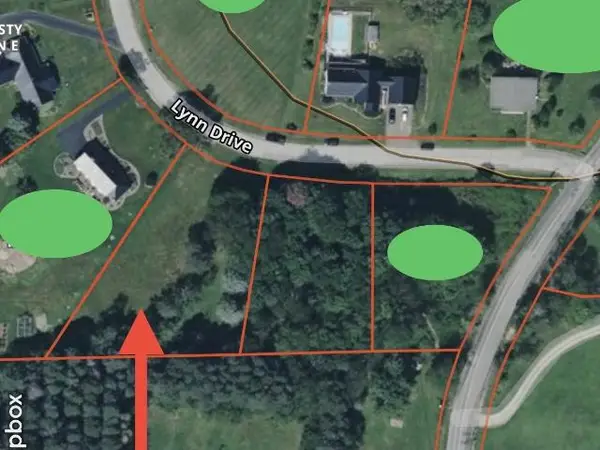 Listed by ERA$38,000Active0.76 Acres
36 Lynn Drive, Warren, PA 16365
MLS# 14372Listed by: ERA TEAM VP REAL ESTATE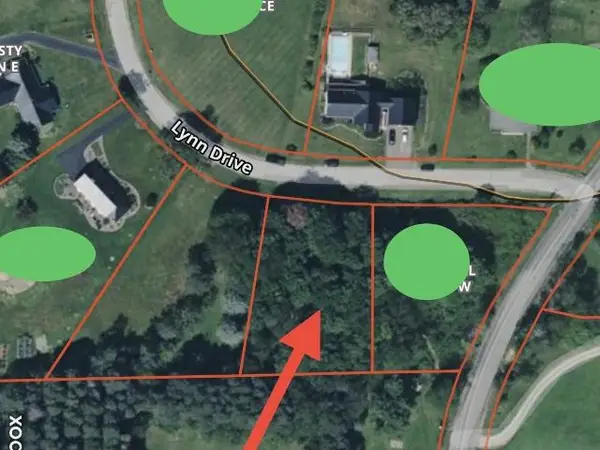 Listed by ERA$22,000Active0.48 Acres
42 Lynn Drive, Warren, PA 16365
MLS# 14373Listed by: ERA TEAM VP REAL ESTATE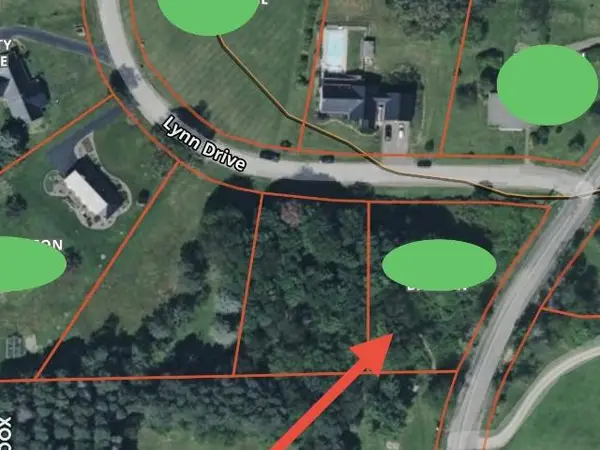 Listed by ERA$45,000Active0.96 Acres
45 Lynn Drive, Warren, PA 16365-1764
MLS# 14374Listed by: ERA TEAM VP REAL ESTATE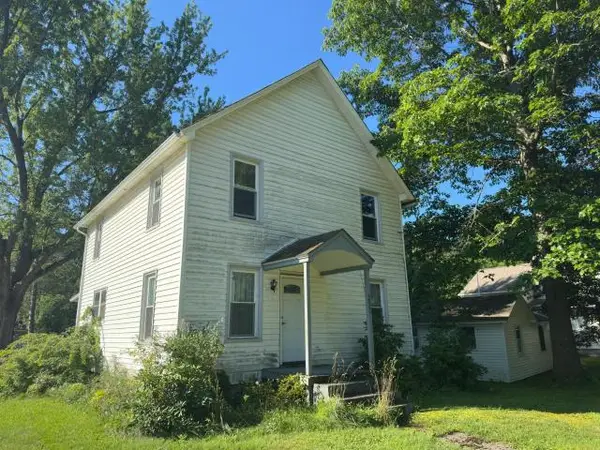 $31,644Active3 beds 2 baths1,440 sq. ft.
257 Pleasant Drive, Warren, PA 16365
MLS# 14370Listed by: HOMETOWN REGIONAL REALTY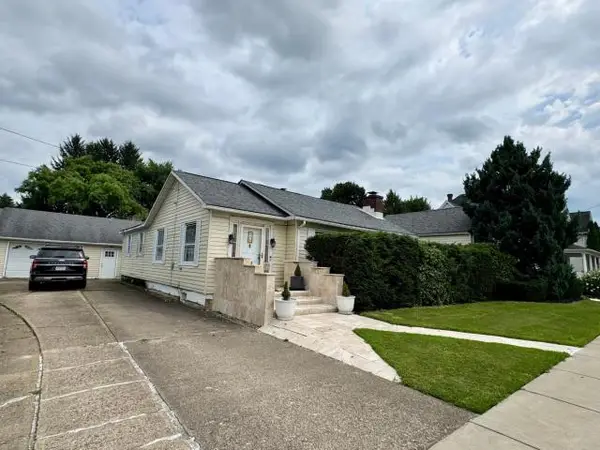 $329,900Active4 beds 5 baths3,824 sq. ft.
18 Hertzel Street, Warren, PA 16365
MLS# 14367Listed by: JC WARREN REAL ESTATE LLC


Protect your home and budget from life's surprises with an Assurant Home Warranty, backed by a partner that supports you through every step of homeownership. Explore Plans.
© 2023 - 2026 ERA Franchise Systems LLC. All rights reserved. ERA Franchise Systems LLC fully supports the principles of the Fair Housing Act and the Equal Opportunity Act. ERA, ERA Real Estate powered, and their respective logos are registered service marks of ERA Franchise Systems LLC. Each office is independently owned and operated.