
186 Stetson Dr, Warrington, PA 18914
Local realty services provided by:ERA Valley Realty
186 Stetson Dr,Chalfont, PA 18914
$505,000
- 3 Beds
- 3 Baths
- 1,708 sq. ft.
- Townhouse
- Active
Listed by: william r hall
Office: bhhs fox & roach-allentown
MLS#:PABU2132234
Source:BRIGHTMLS
Price summary
- Price:$505,000
- Price per sq. ft.:$295.67
- Monthly HOA dues:$129.33
About this home
Enjoy comfortable, low-maintenance living in the sought-after Warrington Hunt community, served by the Central Bucks School District. This spacious Townhome offers an inviting layout designed for both everyday living and entertaining. Step inside to a welcoming Foyer with HW flooring that opens to an expansive Living Room highlighted by a cozy fireplace. The adjoining Dining area flows easily into the well-appointed Kitchen which includes a casual breakfast area. Sliding glass doors in the Living Room lead to an oversized Trex deck, providing a wonderful outdoor space for relaxing, dining or entertaining. The main level also features a Powder Room, attached 1-car Garage, decorative moldings and recessed lighting that add to the home’s appeal. Upstairs, the generous Primary Suite includes a walk-in closet and private Bath with a whirlpool tub and separate stall shower. Two additional Bedrooms, a Full Hall Bath and a conveniently located second-floor Laundry complete this level. A full basement provides plenty of additional storage and offers future possibilities to suit your needs. Situated across from open green space with ample nearby guest parking, this home enjoys a pleasant community setting while remaining convenient to shopping, restaurants and major commuter routes, including the Route 202 Bypass....
Contact an agent
Home facts
- Year built:1999
- Subdivision & Development:WARRINGTON HUNT
- Listing ID #:PABU2132234
- Added:1 day(s) ago
- Updated:September 25, 2026 at 11:47 PM
Rooms and interior
- Bedrooms:3
- Total bathrooms:3
- Full bathrooms:2
- Half bathrooms:1
- Flooring:Carpet, Hardwood, Vinyl
- Dining Description:Formal/Separate Dining Room
- Bathrooms Description:Primary Bath(s)
- Kitchen Description:Breakfast Area, Built-In Microwave, Carpet, Dishwasher, Kitchen - Eat-In, Oven/Range - Electric, Recessed Lighting, Refrigerator, Stainless Steel Appliances, Water Heater
- Bedroom Description:Carpet, Walk In Closet(s)
- Basement:Yes
- Basement Description:Unfinished
- Living area:1,708 sq. ft.
Heating and cooling
- Cooling:Central A/C
- Heating:Forced Air, Natural Gas
Structure and exterior
- Roof:Asphalt, Fiberglass
- Year built:1999
- Building area:1,708 sq. ft.
- Lot area:0.07 Acres
- Architectural Style:Colonial
- Construction Materials:Stone, Vinyl Siding
- Exterior Features:Deck(s)
- Foundation Description:Concrete Perimeter
- Levels:2 Stories
Utilities
- Water:Public
- Sewer:Public Sewer
Finances and disclosures
- Price:$505,000
- Price per sq. ft.:$295.67
- Tax amount:$6,633 (2026)
Features and amenities
- Laundry features:Dryer, Hookup, Washer
- Amenities:Carpet, Ceiling Fan(s), Recessed Lighting, Skylight(s)
Parking
- Parking description:Attached Garage, Garage - Front Entry, Garage Door Opener, Parking Lot
- Garage:Yes
- Garage spaces:1
New listings near 186 Stetson Dr
- Coming Soon
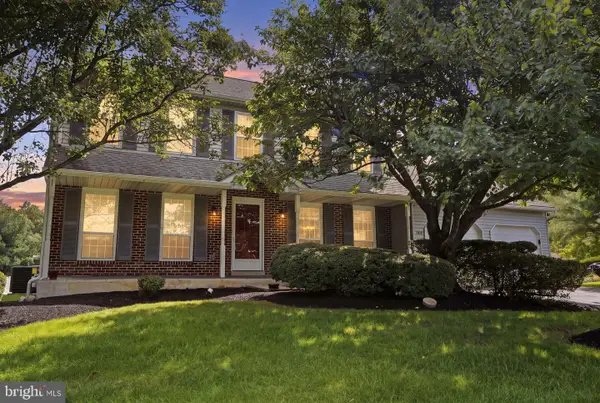 $679,000Coming Soon4 beds 3 baths2,166 sq. ft.
1595 Gregory Dr, WARRINGTON, PA 18976
MLS# PABU2127624Listed by: KELLER WILLIAMS REAL ESTATE-DOYLESTOWN - Open Sat, 2 to 4pmNew
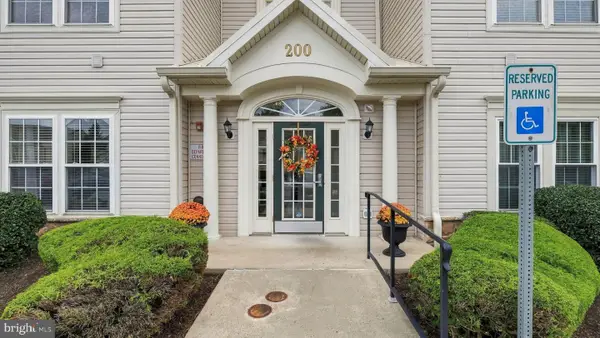 $350,000Active2 beds 2 baths1,519 sq. ft.
200 Douglas Fir Dr #201, WARRINGTON, PA 18976
MLS# PABU2132066Listed by: CLASS-HARLAN REAL ESTATE, LLC - New
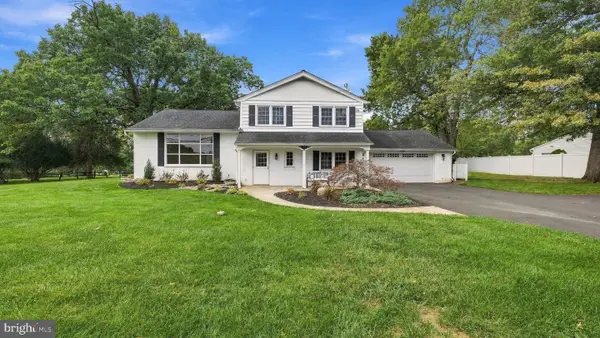 $674,900Active3 beds 3 baths1,900 sq. ft.
3632 Bristol Rd, CHALFONT, PA 18914
MLS# PABU2132046Listed by: RE/MAX SIGNATURE - Open Sun, 1 to 3pmNew
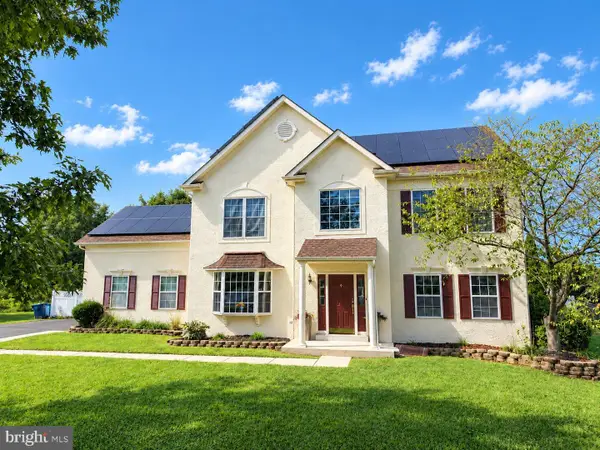 $949,900Active4 beds 3 baths4,350 sq. ft.
312 Alexander Ct, CHALFONT, PA 18914
MLS# PABU2131902Listed by: RE/MAX CENTRE REALTORS - New
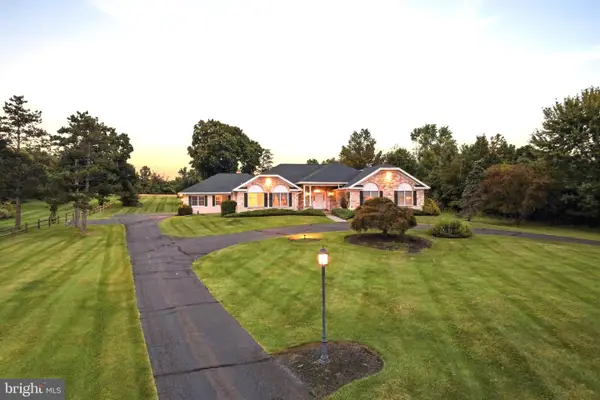 $1,195,000Active4 beds 3 baths3,769 sq. ft.
225 Grove Valley Ct, CHALFONT, PA 18914
MLS# PABU2131778Listed by: INNOVATE REAL ESTATE 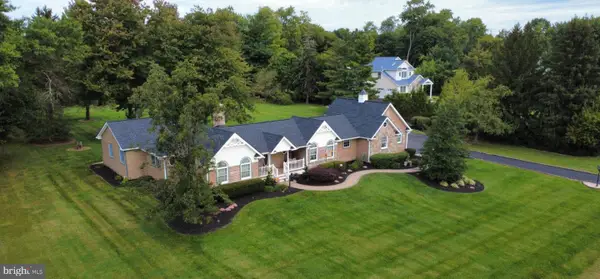 $675,000Pending3 beds 3 baths2,302 sq. ft.
186 Folly Rd, CHALFONT, PA 18914
MLS# PABU2131748Listed by: CLASS-HARLAN REAL ESTATE, LLC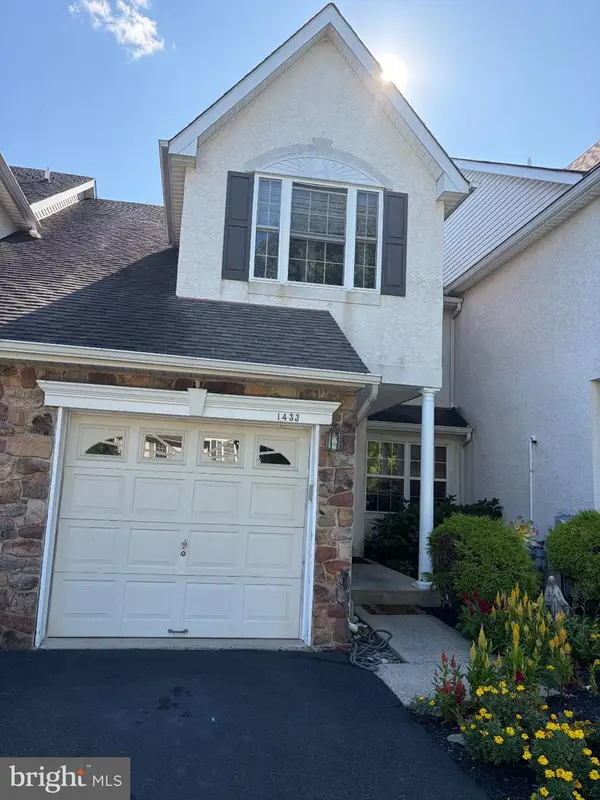 $530,000Pending3 beds 3 baths1,896 sq. ft.
1433 Heron Way, CHALFONT, PA 18914
MLS# PABU2131684Listed by: REALTY MARK ASSOCIATES- New
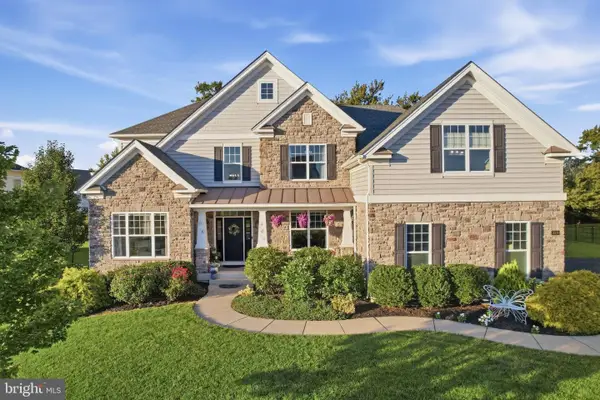 $1,449,000Active4 beds 4 baths5,602 sq. ft.
3009 Magdalene Dr, CHALFONT, PA 18914
MLS# PABU2131442Listed by: RE/MAX KEYSTONE - New
 $499,990Active2 beds 2 baths1,726 sq. ft.
1212 Meridian Blvd #1212, WARRINGTON, PA 18976
MLS# PABU2131462Listed by: BHHS FOX & ROACH-BLUE BELL


Protect your home and budget from life's surprises with an Assurant Home Warranty, backed by a partner that supports you through every step of homeownership. Explore Plans.
© 2023 - 2026 ERA Franchise Systems LLC. All rights reserved. ERA Franchise Systems LLC fully supports the principles of the Fair Housing Act and the Equal Opportunity Act. ERA, ERA Real Estate powered, and their respective logos are registered service marks of ERA Franchise Systems LLC. Each office is independently owned and operated.