
1710 Nottingham Ct, Warrington, PA 18976
Local realty services provided by:ERA OakCrest Realty, Inc.
1710 Nottingham Ct,Warrington, PA 18976
$525,000
- 3 Beds
- 3 Baths
- 2,164 sq. ft.
- Single family
- Active
Listed by: richard gisondi
Office: re/max legacy
MLS#:PABU2132608
Source:BRIGHTMLS
Price summary
- Price:$525,000
- Price per sq. ft.:$242.61
- Monthly HOA dues:$400
About this home
Welcome to our beautiful move in ready twin located in the sought after 55+ community of Lamplighter Village. Very desirable community that is centrally located. As you pull up you will love the curb appeal and fresh landscaping. This home offers lots of parking including a 2 car garage, driveway & plenty of extra off street parking for all your guests. Enter on the side into the open foyer. Main level offers a beautiful kitchen with quartz countertops, 2 bedrooms or 1 bedroom and an office. Big dining room and large family room that leads to the back patio with power awning. Very nice quiet spot. Main floor also has 1 full bath with soaking tub and ½ bath, Laundry and access to the large 2 car garage with its own source of heat for the really cold winter nights. 2nd floor offers 1 large bedrooms and a full bathroom & office, flex space. Huge basement with egress window, newer hot water heater, radon system, water infiltration system & water based sump pump. Many more updates including newer roof and siding, newer central air and gas heat, Low- E glass windows. Versatile floor plan offering lots of fun options. This home has been lovingly maintained and it shows. Wonderful Opportunity!...
Contact an agent
Home facts
- Year built:2005
- Subdivision & Development:LAMPLIGHTER VILLAGE
- Listing ID #:PABU2132608
- Added:2 day(s) ago
- Updated:October 04, 2026 at 01:58 PM
Rooms and interior
- Bedrooms:3
- Total bathrooms:3
- Full bathrooms:2
- Half bathrooms:1
- Flooring:Hardwood
- Dining Description:Dining Area
- Kitchen Description:Breakfast Area, Built-In Microwave, Built-In Range, Dishwasher, Disposal, Kitchen - Eat-In, Kitchen - Gourmet, Kitchen - Island, Upgraded Countertops
- Basement:Yes
- Basement Description:Full, Sump Pump, Windows
- Living area:2,164 sq. ft.
Heating and cooling
- Cooling:Central A/C
- Heating:Forced Air, Natural Gas
Structure and exterior
- Roof:Architectural Shingle, Shingle
- Year built:2005
- Building area:2,164 sq. ft.
- Architectural Style:Colonial, Traditional
- Construction Materials:Stone, Vinyl Siding
- Exterior Features:Awning(s)
- Foundation Description:Concrete Perimeter
- Levels:2 Stories
Utilities
- Water:Public
- Sewer:Public Sewer
Finances and disclosures
- Price:$525,000
- Price per sq. ft.:$242.61
- Tax amount:$7,847 (2026)
Features and amenities
- Amenities:200+ Amp Service, Cable TV Available, Ceiling Fan(s), Security System
Parking
- Parking description:Attached Garage, Garage Door Opener, Inside Access, Off Street
- Garage:Yes
- Garage spaces:2
New listings near 1710 Nottingham Ct
- Coming Soon
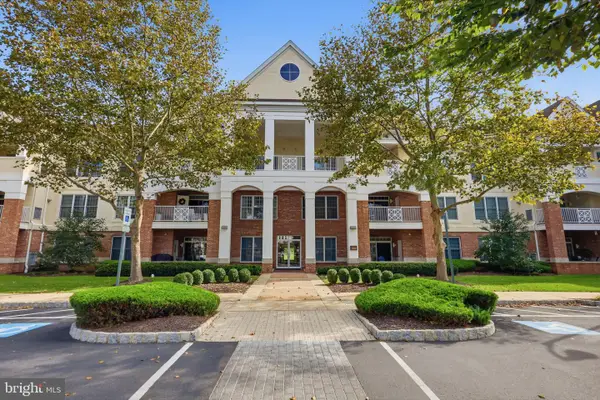 $475,000Coming Soon2 beds 2 baths1,726 sq. ft.
3214 Meridian Blvd #3214, WARRINGTON, PA 18976
MLS# PABU2132642Listed by: KELLER WILLIAMS REAL ESTATE - NEWTOWN - Open Sun, 11am to 1pmNew
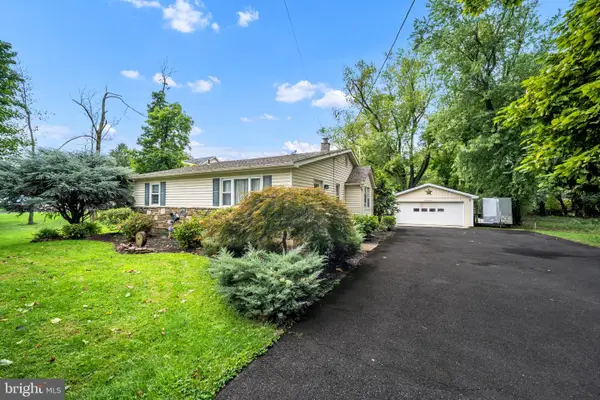 $585,000Active3 beds 2 baths1,350 sq. ft.
2268 Bristol Rd, WARRINGTON, PA 18976
MLS# PABU2132572Listed by: OPUS ELITE REAL ESTATE - New
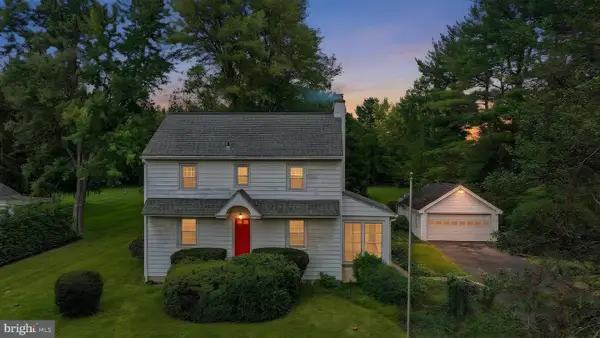 $475,000Active3 beds 2 baths2,208 sq. ft.
2445 Park Rd, WARRINGTON, PA 18976
MLS# PABU2132196Listed by: COMPASS PENNSYLVANIA, LLC - Open Sun, 12 to 2pmNew
 $775,000Active3 beds 3 baths2,834 sq. ft.
1406 Bentley Dr, WARRINGTON, PA 18976
MLS# PABU2132258Listed by: HOMESTARR REALTY - New
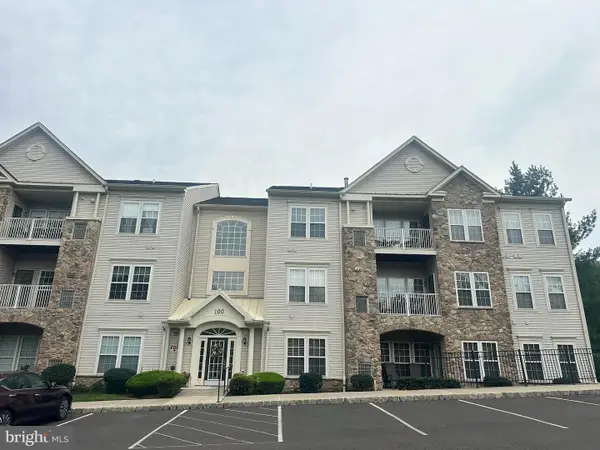 $375,000Active2 beds 2 baths1,837 sq. ft.
100 Ginko St #304, WARRINGTON, PA 18976
MLS# PABU2132450Listed by: MARKET FORCE REALTY - Open Sun, 10am to 4pmNew
 $749,000Active3 beds 3 baths2,400 sq. ft.
504 Fullerton Farm Ct #23, CHALFONT, PA 18914
MLS# PABU2132394Listed by: KW EMPOWER - New
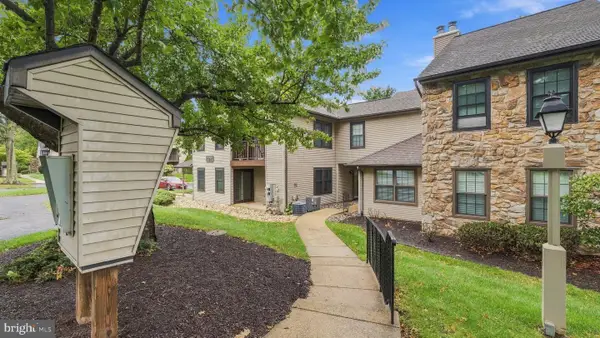 $325,000Active2 beds 2 baths1,050 sq. ft.
193 Hackberry Ct, WARRINGTON, PA 18976
MLS# PABU2132318Listed by: COMPASS PENNSYLVANIA, LLC - New
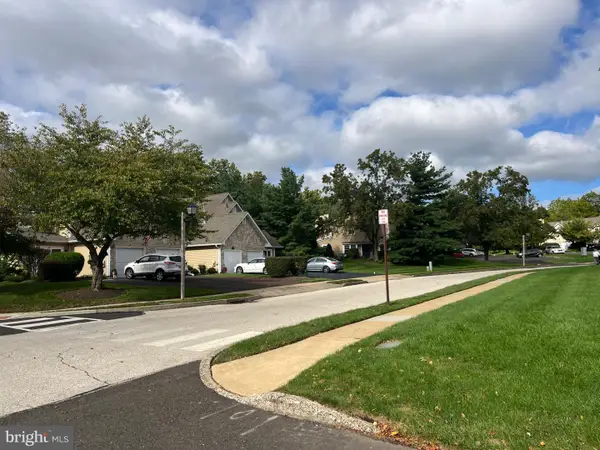 $489,000Active3 beds 3 baths1,738 sq. ft.
2306 Orchard Hill Cir, WARRINGTON, PA 18976
MLS# PABU2132272Listed by: REALTY MARK ASSOCIATES - New
 $875,000Active4 beds 3 baths4,626 sq. ft.
804 Sweet Cherry St, WARRINGTON, PA 18976
MLS# PABU2131956Listed by: COMPASS PENNSYLVANIA, LLC


Protect your home and budget from life's surprises with an Assurant Home Warranty, backed by a partner that supports you through every step of homeownership. Explore Plans.
© 2023 - 2026 ERA Franchise Systems LLC. All rights reserved. ERA Franchise Systems LLC fully supports the principles of the Fair Housing Act and the Equal Opportunity Act. ERA, ERA Real Estate powered, and their respective logos are registered service marks of ERA Franchise Systems LLC. Each office is independently owned and operated.