
2120 Greyhorse Dr, Warrington, PA 18976
Local realty services provided by:Pagoda Realty ERA Powered
2120 Greyhorse Dr,Warrington, PA 18976
$575,000
- 3 Beds
- 3 Baths
- 2,478 sq. ft.
- Single family
- Active
Listed by: debbie martino, sue m kinslow
Office: bhhs fox & roach-blue bell
MLS#:PABU2132790
Source:BRIGHTMLS
Price summary
- Price:$575,000
- Price per sq. ft.:$232.04
About this home
Welcome to this beautifully updated home in the highly desirable Palomino Farms community, located in the Central Bucks School District. Offering a wonderful blend of modern updates, functional living space, and an exceptional location, this home is truly move-in ready.
The main level features a spacious kitchen and dining area that were thoughtfully combined and refreshed in 2021 with quartz countertops, stainless steel appliances, including a refrigerator, microwave, dishwasher, double sink, and garbage disposal. A sliding glass door opens to a deck with stairs leading down to the patio and expansive backyard, making it ideal for entertaining or relaxing outdoors.
The bright living room was freshly painted and enhanced with a new wood trim package, along with new carpeting and luxury plank flooring in 2020. All three bedrooms were also updated in 2020 with fresh paint, new carpeting, and matching wood trim. Two full bathrooms were completely renovated in 2021 with stylish finishes.
The lower level offers a spacious family room with a gas fireplace that can easily be converted back to wood-burning, a convenient powder room, laundry room, ample closet and storage space, and access to the finished garage, which is equipped with both heating and air conditioning.
Enjoy year-round comfort in the enclosed four-season porch featuring a hot tub installed in 2019.
Additional improvements include a new roof (2019), new heating and central air conditioning system (2018), and a 200-amp electrical service with a transfer breaker box for a portable generator, providing power to most of the home during outages.
Outside, you'll find a large fenced backyard with two storage sheds, backing directly to a 5-acre park. Barkley Elementary School is adjacent to the park, allowing convenient access by simply walking through your backyard to the school.
This well-maintained home combines quality updates, flexible living space, and an unbeatable location in one of the area's most sought-after neighborhoods....
Contact an agent
Home facts
- Year built:1965
- Subdivision & Development:PALOMINO FARMS
- Listing ID #:PABU2132790
- Added:1 day(s) ago
- Updated:October 05, 2026 at 07:55 PM
Rooms and interior
- Bedrooms:3
- Total bathrooms:3
- Full bathrooms:2
- Half bathrooms:1
- Rooms Total:9
- Flooring:Carpet
- Dining Description:Combination Kitchen/Dining
- Kitchen Description:Carpet, Dishwasher, Disposal, Kitchen - Eat-In, Kitchen - Island, Oven/Range - Gas, Refrigerator, Stainless Steel Appliances, Upgraded Countertops, Water Heater
- Bedroom Description:Carpet
- Living area:2,478 sq. ft.
Heating and cooling
- Cooling:Central A/C
- Heating:Forced Air, Natural Gas
Structure and exterior
- Roof:Shingle
- Year built:1965
- Building area:2,478 sq. ft.
- Lot area:0.31 Acres
- Lot Features:Front Yard, Rear Yard
- Architectural Style:Bi-level
- Construction Materials:Frame
- Exterior Features:Deck(s), Patio(s), Sidewalks, Stone Retaining Walls
- Foundation Description:Block
- Levels:2 Stories
Schools
- High school:CENTRAL BUCKS HIGH SCHOOL SOUTH
- Middle school:TAMANEND
- Elementary school:BARCLAY
Utilities
- Water:Public
- Sewer:Public Sewer
Finances and disclosures
- Price:$575,000
- Price per sq. ft.:$232.04
- Tax amount:$6,057 (2026)
Features and amenities
- Laundry features:Dryer - Gas, Laundry, Washer
- Amenities:200+ Amp Service, Attic, Bay/Bow Windows, Cable TV Available, Carpet, Ceiling Fan(s), Sliding Windows
Parking
- Parking description:Asphalt Driveway, On Street
New listings near 2120 Greyhorse Dr
- Coming Soon
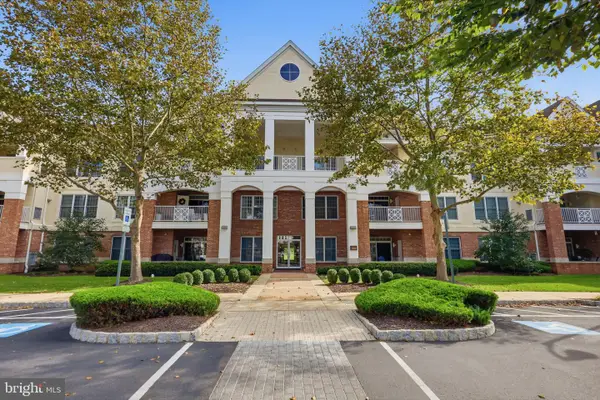 $475,000Coming Soon2 beds 2 baths1,726 sq. ft.
3214 Meridian Blvd #3214, WARRINGTON, PA 18976
MLS# PABU2132642Listed by: KELLER WILLIAMS REAL ESTATE - NEWTOWN - New
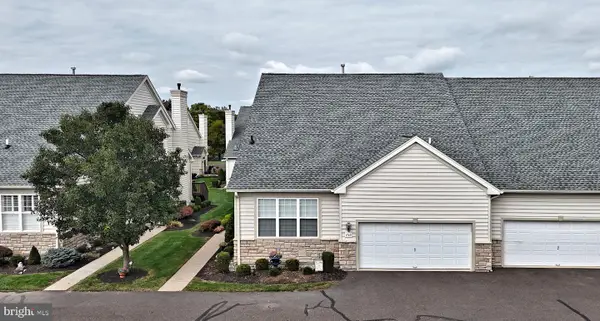 $525,000Active3 beds 3 baths2,164 sq. ft.
1710 Nottingham Ct, WARRINGTON, PA 18976
MLS# PABU2132608Listed by: RE/MAX LEGACY - New
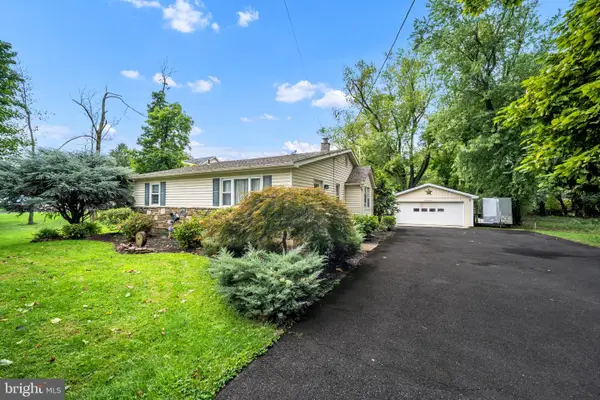 $585,000Active3 beds 2 baths1,350 sq. ft.
2268 Bristol Rd, WARRINGTON, PA 18976
MLS# PABU2132572Listed by: OPUS ELITE REAL ESTATE - New
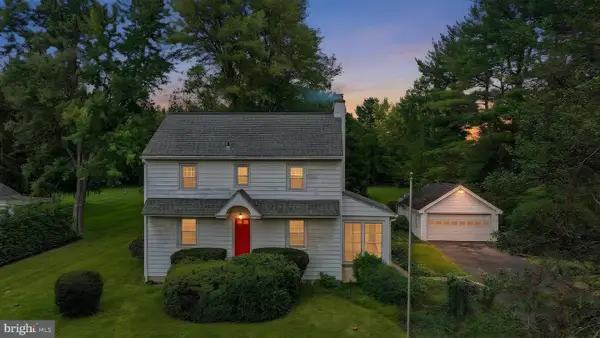 $475,000Active3 beds 2 baths2,208 sq. ft.
2445 Park Rd, WARRINGTON, PA 18976
MLS# PABU2132196Listed by: COMPASS PENNSYLVANIA, LLC - New
 $775,000Active3 beds 3 baths2,834 sq. ft.
1406 Bentley Dr, WARRINGTON, PA 18976
MLS# PABU2132258Listed by: HOMESTARR REALTY - New
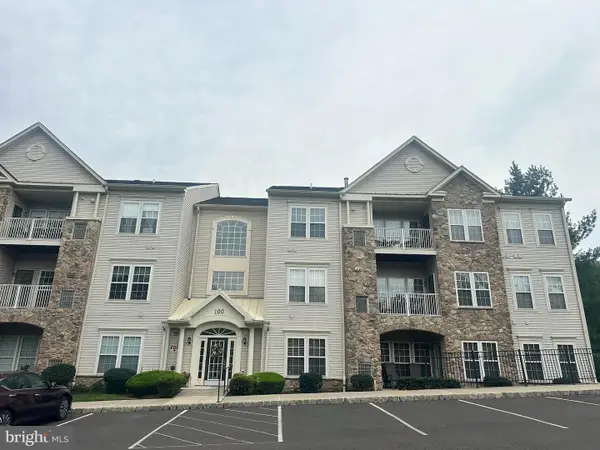 $375,000Active2 beds 2 baths1,837 sq. ft.
100 Ginko St #304, WARRINGTON, PA 18976
MLS# PABU2132450Listed by: MARKET FORCE REALTY - Open Thu, 10am to 4pmNew
 $749,000Active3 beds 3 baths2,400 sq. ft.
504 Fullerton Farm Ct #23, CHALFONT, PA 18914
MLS# PABU2132394Listed by: KW EMPOWER - New
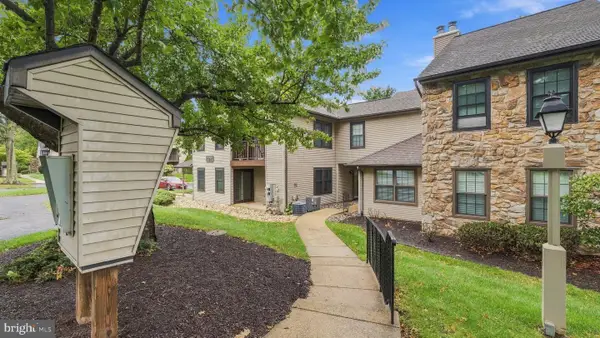 $325,000Active2 beds 2 baths1,050 sq. ft.
193 Hackberry Ct, WARRINGTON, PA 18976
MLS# PABU2132318Listed by: COMPASS PENNSYLVANIA, LLC - New
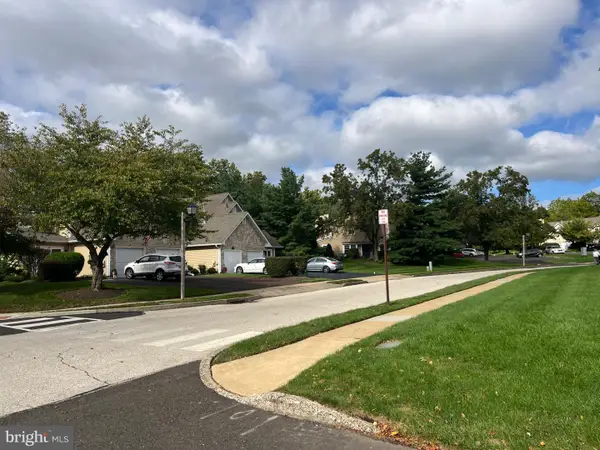 $489,000Active3 beds 3 baths1,738 sq. ft.
2306 Orchard Hill Cir, WARRINGTON, PA 18976
MLS# PABU2132272Listed by: REALTY MARK ASSOCIATES


Protect your home and budget from life's surprises with an Assurant Home Warranty, backed by a partner that supports you through every step of homeownership. Explore Plans.
© 2023 - 2026 ERA Franchise Systems LLC. All rights reserved. ERA Franchise Systems LLC fully supports the principles of the Fair Housing Act and the Equal Opportunity Act. ERA, ERA Real Estate powered, and their respective logos are registered service marks of ERA Franchise Systems LLC. Each office is independently owned and operated.