
2445 Park Rd, Warrington, PA 18976
Local realty services provided by:Mountain Realty ERA Powered
2445 Park Rd,Warrington, PA 18976
$475,000
- 3 Beds
- 2 Baths
- 2,208 sq. ft.
- Single family
- Active
Listed by: rosemarie a fisher
Office: compass pennsylvania, llc.
MLS#:PABU2132196
Source:BRIGHTMLS
Price summary
- Price:$475,000
- Price per sq. ft.:$215.13
About this home
Opportunity knocks on this beautiful acre in Warrington Township! If you’ve been searching for a home with character, soul, and the chance to build serious equity in a prime location, this classic three-bedroom Colonial is ready for its next chapter. Tucked away on a scenic street surrounded by higher-priced properties, this long-time residence has been deeply loved for decades and is now looking for a buyer with a vision to bring it into 2026.
The main level features a traditional layout with hardwood floors flowing through the living and dining rooms. A cozy brick fireplace serves as the centerpiece of the living area, while a charming side entrance porch offers a perfect spot for morning coffee. The kitchen opens into a bright breakfast room and a spacious rear addition, where a large bay window frames gorgeous views of the mature trees and sprawling backyard.
Upstairs, you’ll find three bedrooms with hardwood flooring and an updated hall bathroom. The real surprise is the massive bonus room located over the addition—currently used for storage, this space offers incredible potential for a primary suite, a creative studio, or a home office.
Additional features include a full unfinished basement, a detached two-car garage, and two storage sheds. While the home requires updating, the "good bones" and the exceptional lot make this a standout investment. Enjoy the peace of a sprawling yard while staying just five minutes from the shopping, dining, public transportation and Central Bucks Schools. Bring your imagination—this is an opportunity that is few and far between in this market and in this location!...
Contact an agent
Home facts
- Year built:1942
- Subdivision & Development:000
- Listing ID #:PABU2132196
- Added:4 day(s) ago
- Updated:October 04, 2026 at 01:58 PM
Rooms and interior
- Bedrooms:3
- Total bathrooms:2
- Full bathrooms:1
- Half bathrooms:1
- Flooring:Carpet, Hardwood, Vinyl
- Dining Description:Formal/Separate Dining Room
- Kitchen Description:Carpet
- Bedroom Description:Carpet
- Basement:Yes
- Basement Description:Poured Concrete, Unfinished
- Living area:2,208 sq. ft.
Heating and cooling
- Cooling:Window Unit(s)
- Heating:Baseboard - Hot Water, Oil, Radiator, Wood Burn Stove
Structure and exterior
- Year built:1942
- Building area:2,208 sq. ft.
- Lot area:1.05 Acres
- Architectural Style:Colonial
- Construction Materials:Frame
- Foundation Description:Concrete Perimeter
- Levels:2 Stories
Schools
- High school:CENTRAL BUCKS HIGH SCHOOL SOUTH
- Middle school:UNAMI
- Elementary school:MILL CREEK
Utilities
- Water:Public
- Sewer:Public Sewer
Finances and disclosures
- Price:$475,000
- Price per sq. ft.:$215.13
- Tax amount:$6,394 (2026)
Features and amenities
- Amenities:Carpet, Monitored, Security System
Parking
- Parking description:Detached Garage, Oversized
- Garage:Yes
- Garage spaces:2
New listings near 2445 Park Rd
- Coming Soon
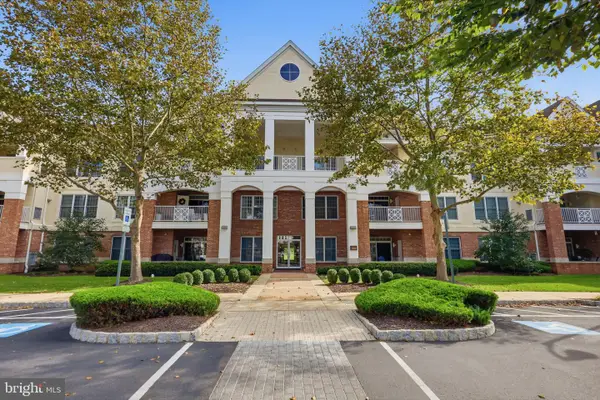 $475,000Coming Soon2 beds 2 baths1,726 sq. ft.
3214 Meridian Blvd #3214, WARRINGTON, PA 18976
MLS# PABU2132642Listed by: KELLER WILLIAMS REAL ESTATE - NEWTOWN - New
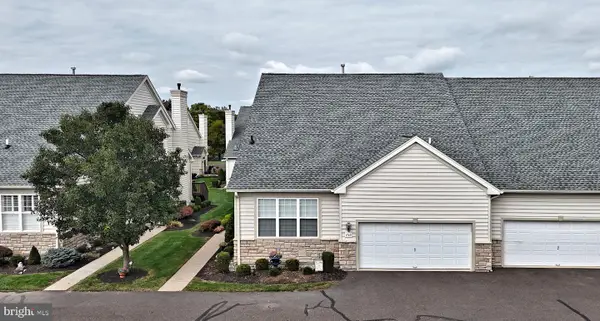 $525,000Active3 beds 3 baths2,164 sq. ft.
1710 Nottingham Ct, WARRINGTON, PA 18976
MLS# PABU2132608Listed by: RE/MAX LEGACY - Open Sun, 11am to 1pmNew
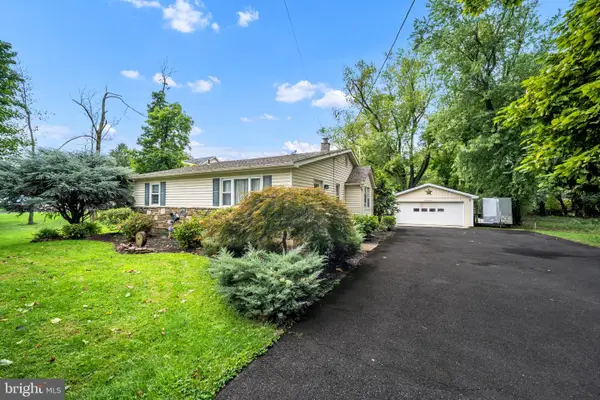 $585,000Active3 beds 2 baths1,350 sq. ft.
2268 Bristol Rd, WARRINGTON, PA 18976
MLS# PABU2132572Listed by: OPUS ELITE REAL ESTATE - Open Sun, 12 to 2pmNew
 $775,000Active3 beds 3 baths2,834 sq. ft.
1406 Bentley Dr, WARRINGTON, PA 18976
MLS# PABU2132258Listed by: HOMESTARR REALTY - New
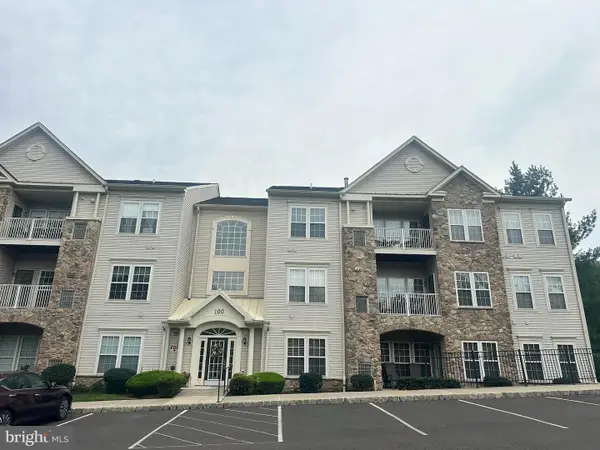 $375,000Active2 beds 2 baths1,837 sq. ft.
100 Ginko St #304, WARRINGTON, PA 18976
MLS# PABU2132450Listed by: MARKET FORCE REALTY - Open Sun, 10am to 4pmNew
 $749,000Active3 beds 3 baths2,400 sq. ft.
504 Fullerton Farm Ct #23, CHALFONT, PA 18914
MLS# PABU2132394Listed by: KW EMPOWER - New
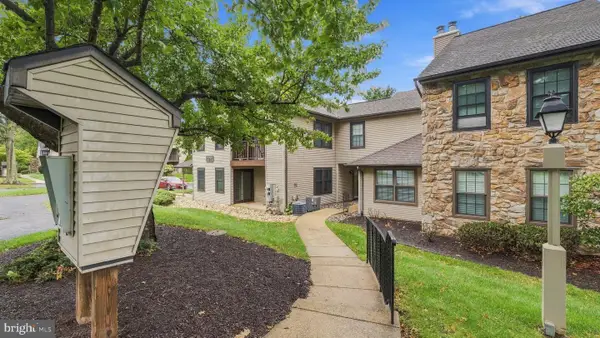 $325,000Active2 beds 2 baths1,050 sq. ft.
193 Hackberry Ct, WARRINGTON, PA 18976
MLS# PABU2132318Listed by: COMPASS PENNSYLVANIA, LLC - New
 $489,000Active3 beds 3 baths1,738 sq. ft.
2306 Orchard Hill Cir, WARRINGTON, PA 18976
MLS# PABU2132272Listed by: REALTY MARK ASSOCIATES - New
 $875,000Active4 beds 3 baths4,626 sq. ft.
804 Sweet Cherry St, WARRINGTON, PA 18976
MLS# PABU2131956Listed by: COMPASS PENNSYLVANIA, LLC


Protect your home and budget from life's surprises with an Assurant Home Warranty, backed by a partner that supports you through every step of homeownership. Explore Plans.
© 2023 - 2026 ERA Franchise Systems LLC. All rights reserved. ERA Franchise Systems LLC fully supports the principles of the Fair Housing Act and the Equal Opportunity Act. ERA, ERA Real Estate powered, and their respective logos are registered service marks of ERA Franchise Systems LLC. Each office is independently owned and operated.