
804 Sweet Cherry St, Warrington, PA 18976
Local realty services provided by:Mountain Realty ERA Powered
804 Sweet Cherry St,Warrington, PA 18976
$875,000
- 4 Beds
- 3 Baths
- 4,626 sq. ft.
- Single family
- Active
Upcoming open houses
- Sun, Sep 2701:00 pm - 03:00 pm
Listed by: karen c martin
Office: compass pennsylvania, llc.
MLS#:PABU2131956
Source:BRIGHTMLS
Price summary
- Price:$875,000
- Price per sq. ft.:$189.15
About this home
Welcome to exceptional living in one of the area's most sought-after neighborhoods. This distinguished residence offers over 4,000 square feet of beautifully finished living space, including a thoughtfully designed lower level that enhances both everyday living and entertaining. Step inside to discover an elegant floor plan highlighted by a dramatic two-story family room filled with natural light, a grand rear staircase, detailed molding throughout and a private first-floor study with French doors—perfect for today's work-from-home lifestyle. Formal living and dining rooms provide refined spaces for hosting guests, while the expansive island kitchen with a generous breakfast area serves as the heart of the home, offering abundant cabinetry, workspace, and seamless flow for gatherings large and small. Designed with both luxury and functionality in mind, the home offers exceptional storage throughout, including oversized closets, expansive walk-in closets, and thoughtfully planned storage spaces that keep everything organized without sacrificing style. The upper level features 4 generously sized bedrooms, including a luxurious primary suite with a tray ceiling, oversized walk-in closets, and a spa-inspired bath. The additional spacious bedrooms are beautifully appointed to ensure comfort and privacy for family and guests offering walk-in closets and brilliant light. The thoughtfully designed finished basement significantly expands the home's living space, offering endless possibilities for a media room, game room, fitness area, guest quarters, or playroom, while still providing ample dedicated storage space for seasonal items and household essentials. Situated on one of the largest lots in the neighborhood, completely fenced. This beautifully landscaped property offers privacy and seclusion tucked away in a cozy cul-de-sac. Blending timeless architecture, exceptional craftsmanship, generous storage, and expansive living spaces, this remarkable home offers the perfect combination of luxury, comfort, and everyday practicality. A rare opportunity to own a truly exceptional property....
Contact an agent
Home facts
- Year built:1999
- Subdivision & Development:MAPLE KNOLL
- Listing ID #:PABU2131956
- Added:1 day(s) ago
- Updated:September 26, 2026 at 10:51 AM
Rooms and interior
- Bedrooms:4
- Total bathrooms:3
- Full bathrooms:2
- Half bathrooms:1
- Basement:Yes
- Basement Description:Fully Finished
- Living area:4,626 sq. ft.
Heating and cooling
- Cooling:Central A/C, Window Unit(s)
- Heating:Forced Air, Natural Gas
Structure and exterior
- Year built:1999
- Building area:4,626 sq. ft.
- Lot area:0.45 Acres
- Architectural Style:Colonial
- Construction Materials:Vinyl Siding
- Foundation Description:Concrete Perimeter
- Levels:2 Stories
Schools
- High school:CENTRAL BUCKS HIGH SCHOOL SOUTH
- Middle school:UNAMI
- Elementary school:MILL CREEK
Utilities
- Water:Public
- Sewer:Public Sewer
Finances and disclosures
- Price:$875,000
- Price per sq. ft.:$189.15
- Tax amount:$11,610 (2026)
Parking
- Parking description:Attached Garage, Garage - Front Entry, Inside Access
- Garage:Yes
- Garage spaces:2
New listings near 804 Sweet Cherry St
- Coming Soon
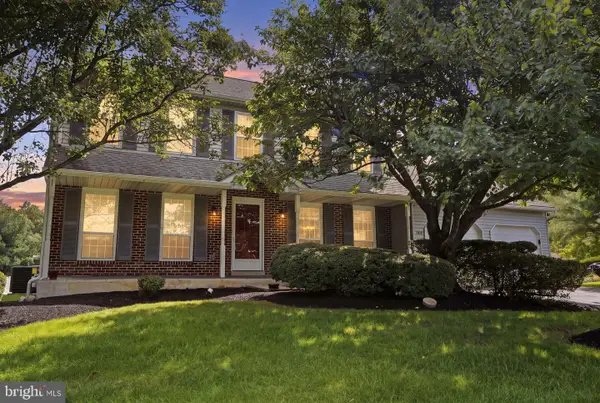 $679,000Coming Soon4 beds 3 baths2,166 sq. ft.
1595 Gregory Dr, WARRINGTON, PA 18976
MLS# PABU2127624Listed by: KELLER WILLIAMS REAL ESTATE-DOYLESTOWN - Open Sat, 2 to 4pmNew
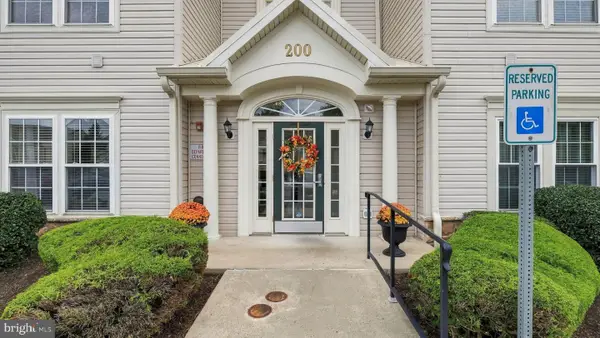 $350,000Active2 beds 2 baths1,519 sq. ft.
200 Douglas Fir Dr #201, WARRINGTON, PA 18976
MLS# PABU2132066Listed by: CLASS-HARLAN REAL ESTATE, LLC - New
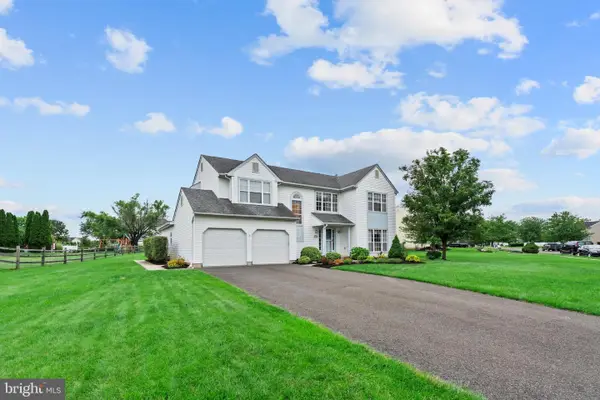 $824,900Active4 beds 3 baths3,298 sq. ft.
1438 Bentley Dr, WARRINGTON, PA 18976
MLS# PABU2131552Listed by: RE/MAX CENTRE REALTORS - New
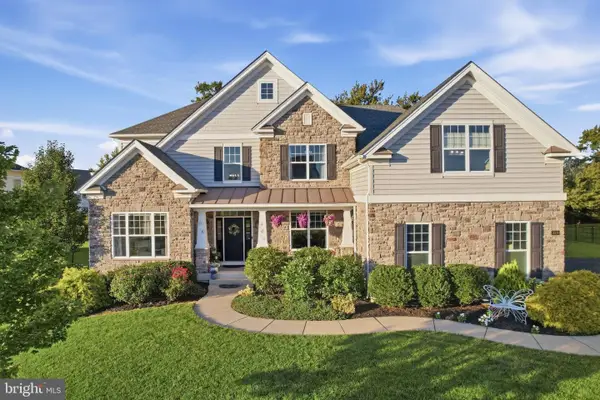 $1,449,000Active4 beds 4 baths5,602 sq. ft.
3009 Magdalene Dr, CHALFONT, PA 18914
MLS# PABU2131442Listed by: RE/MAX KEYSTONE - New
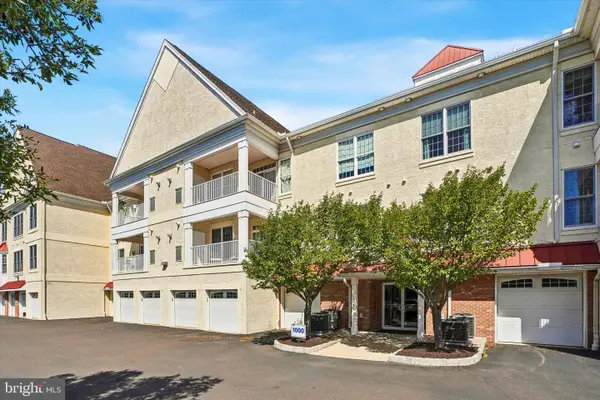 $499,990Active2 beds 2 baths1,726 sq. ft.
1212 Meridian Blvd #1212, WARRINGTON, PA 18976
MLS# PABU2131462Listed by: BHHS FOX & ROACH-BLUE BELL - Open Sat, 1 to 3pmNew
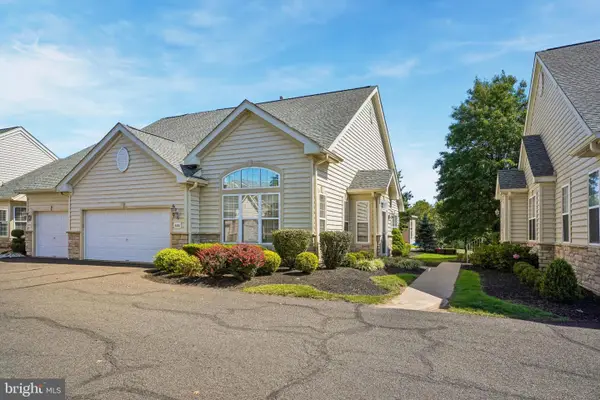 $509,000Active2 beds 2 baths1,541 sq. ft.
806 Devonshire Ct #59, WARRINGTON, PA 18976
MLS# PABU2131484Listed by: RE/MAX CENTRE REALTORS - Open Sun, 1 to 3pmNew
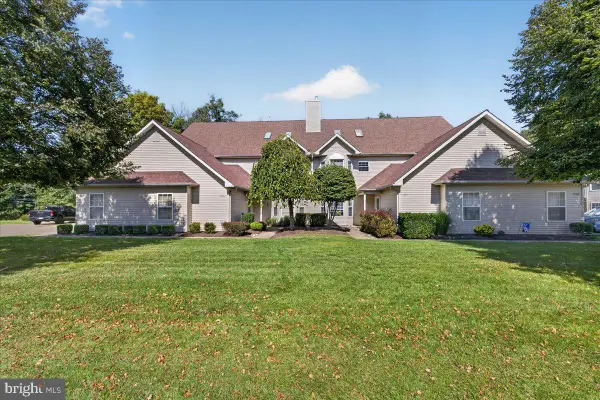 $399,000Active2 beds 2 baths1,350 sq. ft.
1459 Peach Tree Ln #59, WARRINGTON, PA 18976
MLS# PABU2131436Listed by: KELLER WILLIAMS REAL ESTATE 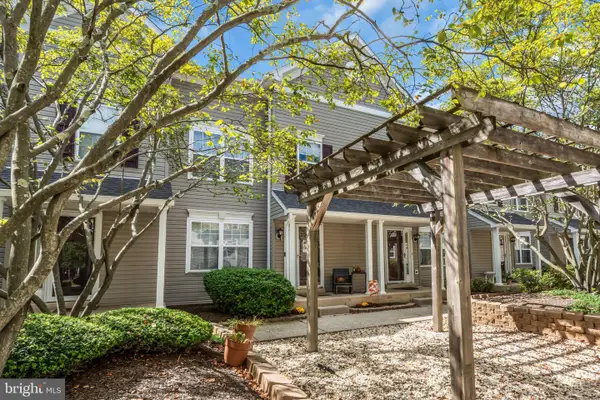 $369,900Pending2 beds 2 baths1,305 sq. ft.
312 Goldenrod Ct, WARRINGTON, PA 18976
MLS# PABU2131162Listed by: MARCOLLA REALTY $1,695,000Active4 beds 5 baths4,000 sq. ft.
858 Elbow Ln #lot 1, WARRINGTON, PA 18976
MLS# PABU2131004Listed by: ELITE REALTY GROUP UNL. INC.


Protect your home and budget from life's surprises with an Assurant Home Warranty, backed by a partner that supports you through every step of homeownership. Explore Plans.
© 2023 - 2026 ERA Franchise Systems LLC. All rights reserved. ERA Franchise Systems LLC fully supports the principles of the Fair Housing Act and the Equal Opportunity Act. ERA, ERA Real Estate powered, and their respective logos are registered service marks of ERA Franchise Systems LLC. Each office is independently owned and operated.