
63 Charlestown Rd, Washington Boro, PA 17582
Local realty services provided by:ERA Martin Associates
63 Charlestown Rd,Washington Boro, PA 17582
$388,500
- 3 Beds
- 2 Baths
- 1,740 sq. ft.
- Single family
- Active
Listed by: grant clark
Office: iron valley real estate of lancaster
MLS#:PALA2092992
Source:BRIGHTMLS
Price summary
- Price:$388,500
- Price per sq. ft.:$223.28
About this home
Welcome to 63 Charlestown Rd! This 3-bedroom, 2-bath ranch style home offers spectacular country views, a short walk to the river, exceptional ultra-low eco-friendly energy costs with geothermal heat/cooling as well as roof top solar. Recent updates and improvements include the shingle roof and roof top solar (2015), Gazebo (2015), new chimney liner and fireplace insert in downstairs family room, new hot water heaters (2017, 2020), new sliding door on bright walk-out refinished/upgraded family room (2023), as well as composite decking and much more. With most all the mechanical updates recently completed, the next owners can focus on adding personal touches to this charming home. Come walk the property and see this much-loved home - before it's gone!
Contact an agent
Home facts
- Year built:1970
- Subdivision & Development:NONE AVAILABLE
- Listing ID #:PALA2092992
- Added:50 day(s) ago
- Updated:September 21, 2026 at 01:58 PM
Rooms and interior
- Bedrooms:3
- Total bathrooms:2
- Full bathrooms:2
- Flooring:Hardwood
- Dining Description:Dining Area, Dining Room
- Bathrooms Description:Bathroom 1, Bathroom 2
- Kitchen Description:Dishwasher, Kitchen - Country, Kitchen - Island, Oven/Range - Electric, Refrigerator
- Basement:Yes
- Basement Description:Daylight, Fully Finished, Outside Entrance, Partial, Partially Finished, Poured Concrete, Walkout Level
- Living area:1,740 sq. ft.
Heating and cooling
- Cooling:Attic Fan, Central A/C, Programmable Thermostat
- Heating:Electric, Geo-thermal, Programmable Thermostat
Structure and exterior
- Roof:Composite, Shingle
- Year built:1970
- Building area:1,740 sq. ft.
- Lot area:0.52 Acres
- Architectural Style:Ranch/Rambler
- Construction Materials:Aluminum Siding, Masonry, Stick Built
- Exterior Features:Deck(s)
- Foundation Description:Block
- Levels:1 Story
Schools
- High school:PENN MANOR
Utilities
- Water:Well
- Sewer:Public Sewer
Finances and disclosures
- Price:$388,500
- Price per sq. ft.:$223.28
- Tax amount:$2,791 (2026)
Features and amenities
- Laundry features:Laundry
- Amenities:200+ Amp Service, Cable TV Available, Smoke Detector, Window Treatments
Parking
- Parking description:Attached Garage, Basement Garage, Off Street
- Garage:Yes
- Garage spaces:1
New listings near 63 Charlestown Rd
- New
 $389,900Active3 beds 2 baths1,676 sq. ft.
136 Carol Dr, WASHINGTON BORO, PA 17582
MLS# PALA2095486Listed by: H.K. KELLER - Open Mon, 5 to 6:30pm
 $275,000Active3 beds 2 baths2,034 sq. ft.
953 Letort Road, WASHINGTON BORO, PA 17582
MLS# PALA2094614Listed by: CAVALRY REALTY LLC 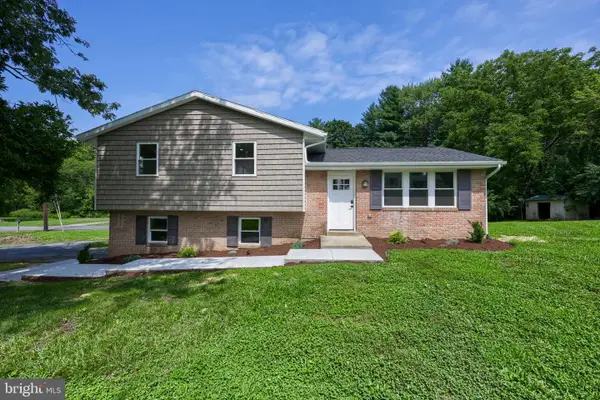 $384,900Active3 beds 2 baths1,676 sq. ft.
100 Spring Meadow Ln, WASHINGTON BORO, PA 17582
MLS# PALA2093956Listed by: IRON VALLEY REAL ESTATE OF LANCASTER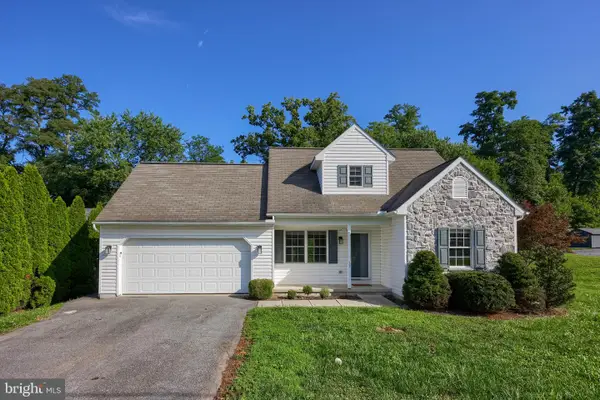 $374,900Pending3 beds 2 baths1,482 sq. ft.
28 Elizabeth St, WASHINGTON BORO, PA 17582
MLS# PALA2092562Listed by: RE/MAX PINNACLE $395,000Pending5 beds 3 baths2,430 sq. ft.
3016 Miller Rd, WASHINGTON BORO, PA 17582
MLS# PALA2076150Listed by: HOWARD HANNA REAL ESTATE SERVICES - LANCASTER- New
 $350,000Active2.7 Acres
108 Hempfield St, WASHINGTON BORO, PA 17582
MLS# PALA2095674Listed by: LUSK & ASSOCIATES SOTHEBY'S INTERNATIONAL REALTY


Protect your home and budget from life's surprises with an Assurant Home Warranty, backed by a partner that supports you through every step of homeownership. Explore Plans.
© 2023 - 2026 ERA Franchise Systems LLC. All rights reserved. ERA Franchise Systems LLC fully supports the principles of the Fair Housing Act and the Equal Opportunity Act. ERA, ERA Real Estate powered, and their respective logos are registered service marks of ERA Franchise Systems LLC. Each office is independently owned and operated.