
36 Timber Knoll Dr, Washington Crossing, PA 18977
Local realty services provided by:ERA Valley Realty
36 Timber Knoll Dr,Washington Crossing, PA 18977
$1,850,000
- 4 Beds
- 6 Baths
- 5,789 sq. ft.
- Single family
- Active
Listed by: james spaziano, julianne spaziano
Office: jay spaziano real estate
MLS#:PABU2126730
Source:BRIGHTMLS
Price summary
- Price:$1,850,000
- Price per sq. ft.:$319.57
- Monthly HOA dues:$93.75
About this home
Welcome to 36 Timber Knoll, an exceptional home in desirable Washington Crossing. Beautiful landscaping and hardscaping create a stunning first impression, leading to a dramatic two-story foyer that is graced by a turned staircase and filled with natural light and gleaming hardwood floors. The living room offers a gas fireplace, custom built-ins and transom windows overlooking the front yard. French doors open to a bright sunroom with a soaring 12-foot vaulted ceiling and a wall of windows showcasing picturesque views. The elegant dining room features a tray ceiling with double crown molding, large windows, and a spacious butler's pantry. French doors leads to the inviting gathering room, where a gas fireplace, custom millwork, built-ins, recessed lighting, and two sets of doors to the patio create the perfect space for relaxing or entertaining. The eat-in kitchen is designed for both everyday living and entertaining, offering granite countertops, a center island with seating, two half-drawer dishwashers, abundant cabinetry, recessed lighting, and a breakfast area with a tray ceiling and direct access to the patio. Completing the main level are a private study with custom built-ins, two powder rooms, and a functional mudroom with built-in storage. A turned staircase leads to the luxurious primary suite, highlighted by a tray ceiling with crown molding and recessed lighting. Through French doors, the adjoining sitting room features a gas fireplace, custom built-ins, Juliet balconies, and tranquil backyard views. The spa-like primary bath is appointed with Italian marble, dual vanities, a jetted soaking tub, and a spacious walk-in closet. Three additional bedrooms complete the upper level. One offers a private en-suite bath with a charming window seat, while the remaining two share a well-appointed hall bath. The finished lower level provides flexible living space ideal for recreation, fitness, hobbies, or guests, along with a full bath, wine storage, and abundant storage areas. The backyard oasis features an in-ground pool, hot tub, and beautifully landscaped surroundings. Additional highlights include a three-car garage, security system, and newer “hardiplank” cement board siding. Ideally located within the award-winning Council Rock School District, this home is just minutes from Newtown & Princeton shopping, dining, and I-295 for easy commuting....
Contact an agent
Home facts
- Year built:1993
- Subdivision & Development:TIMBER KNOLL
- Listing ID #:PABU2126730
- Added:50 day(s) ago
- Updated:September 06, 2026 at 01:07 PM
Rooms and interior
- Bedrooms:4
- Total bathrooms:6
- Full bathrooms:4
- Half bathrooms:2
- Basement:Yes
- Basement Description:Partially Finished
- Living area:5,789 sq. ft.
Heating and cooling
- Cooling:Central A/C
- Heating:Electric, Forced Air
Structure and exterior
- Year built:1993
- Building area:5,789 sq. ft.
- Lot area:1.23 Acres
- Architectural Style:Colonial
- Construction Materials:Frame
- Foundation Description:Concrete Perimeter
- Levels:2 Stories
Utilities
- Water:Well
- Sewer:On Site Septic
Finances and disclosures
- Price:$1,850,000
- Price per sq. ft.:$319.57
- Tax amount:$20,771 (2025)
Parking
- Parking description:Attached Garage, Garage - Side Entry
- Garage:Yes
- Garage spaces:3
New listings near 36 Timber Knoll Dr
- Coming SoonOpen Sat, 12 to 2pm
 $1,049,000Coming Soon4 beds 3 baths2,687 sq. ft.
30 Dunkin Dr, WASHINGTON CROSSING, PA 18977
MLS# PABU2130186Listed by: COLDWELL BANKER HEARTHSIDE 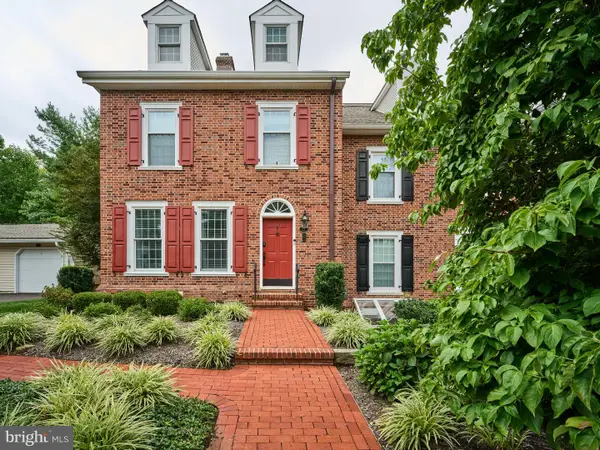 $809,000Pending3 beds 4 baths3,050 sq. ft.
27 Sentinel Rd #139, WASHINGTON CROSSING, PA 18977
MLS# PABU2129174Listed by: ADDISON WOLFE REAL ESTATE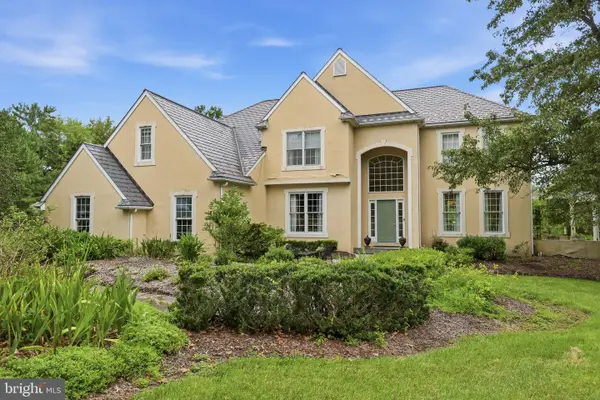 $1,200,000Pending5 beds 5 baths4,147 sq. ft.
17 Davis Dr, WASHINGTON CROSSING, PA 18977
MLS# PABU2129630Listed by: ROC HOUS REAL ESTATE LLC $1,900,000Active4 beds 4 baths4,958 sq. ft.
7 Longmeadow St, NEWTOWN, PA 18940
MLS# PABU2128268Listed by: KELLER WILLIAMS REAL ESTATE -EXTON $825,000Pending4 beds 5 baths2,275 sq. ft.
25 Commanders Dr, WASHINGTON CROSSING, PA 18977
MLS# PABU2128596Listed by: REDFIN CORPORATION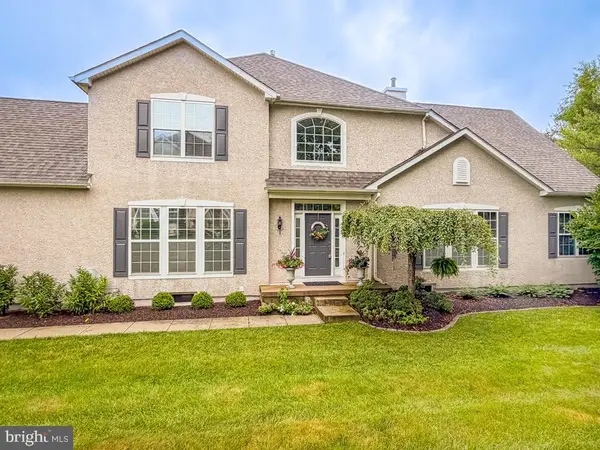 $884,900Pending2 beds 3 baths2,774 sq. ft.
3 Bartons Mill Dr, WASHINGTON CROSSING, PA 18977
MLS# PABU2128174Listed by: ROYALE HOMES $895,000Pending3 beds 4 baths2,934 sq. ft.
10 Bartons Mill Dr, WASHINGTON CROSSING, PA 18977
MLS# PABU2127940Listed by: RE/MAX MAIN LINE - DEVON $700,000Pending4 beds 4 baths2,723 sq. ft.
118 Dispatch #78, WASHINGTON CROSSING, PA 18977
MLS# PABU2127494Listed by: COLDWELL BANKER HEARTHSIDE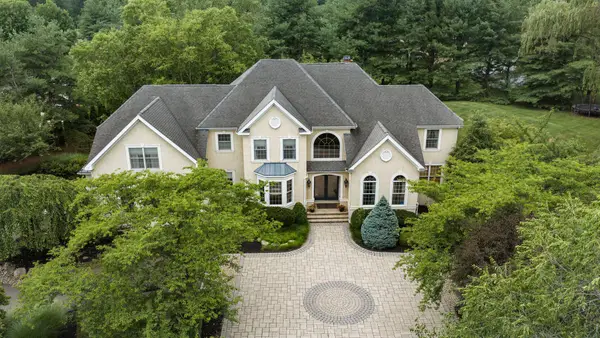 $2,399,999Active5 beds 5 baths7,175 sq. ft.
14 Longmeadow St, NEWTOWN, PA 18940
MLS# PABU2127574Listed by: LONG & FOSTER REAL ESTATE, INC. $850,000Pending3 beds 3 baths2,658 sq. ft.
99 Mcconkey Dr, WASHINGTON CROSSING, PA 18977
MLS# PABU2127400Listed by: KELLER WILLIAMS REAL ESTATE - NEWTOWN


Protect your home and budget from life's surprises with an Assurant Home Warranty, backed by a partner that supports you through every step of homeownership. Explore Plans.
© 2023 - 2026 ERA Franchise Systems LLC. All rights reserved. ERA Franchise Systems LLC fully supports the principles of the Fair Housing Act and the Equal Opportunity Act. ERA, ERA Real Estate powered, and their respective logos are registered service marks of ERA Franchise Systems LLC. Each office is independently owned and operated.