
84 Dispatch, Washington Crossing, PA 18977
Local realty services provided by:O'BRIEN REALTY ERA POWERED
84 Dispatch,Washington Crossing, PA 18977
$649,900
- 3 Beds
- 4 Baths
- 2,061 sq. ft.
- Townhouse
- Active
Listed by: john menno, matthew j menno
Office: bhhs fox & roach -yardley/newtown
MLS#:PABU2132366
Source:BRIGHTMLS
Price summary
- Price:$649,900
- Price per sq. ft.:$315.33
- Monthly HOA dues:$400
About this home
Welcome to luxury, turnkey living in prestigious Upper Makefield Township within the highly acclaimed Council Rock School District! This immaculate home features designer hardwood flooring updated HVAC system and a warm, neutral palette throughout the main level. At the heart of the home, the fully updated kitchen boasts sleek granite countertops, stainless steel appliances, a sunlit breakfast area, and direct access to a private, sun-drenched rear deck—perfect for indoor-outdoor entertaining.
The thoughtful, open-concept floor plan seamlessly connects the kitchen to a dramatic two-story family room, highlighted by a cozy wood-burning fireplace and an open staircase leading to both the upper and lower levels. Elegant formal living and dining rooms, along with a beautifully updated powder room, complete the main floor.
Upstairs, the expansive primary suite serves as a true retreat, featuring a lavish en-suite bath complete with a soaking tub and separate walk-in shower. A spacious second bedroom offers its own private full bath, while a generous third bedroom, a updated hall bath, and convenient second-floor laundry round out the upper level.
The fully finished daylight basement adds exceptional versatile space, ideal for multiple lounging areas, game rooms, home offices, and dedicated storage. Enjoy effortless outdoor living with off-street parking and premier community amenities, including a swimming pool and tennis courts. Convenient to local dining, shopping, and major commuter routes....
Contact an agent
Home facts
- Year built:1999
- Subdivision & Development:HERITAGE HILLS
- Listing ID #:PABU2132366
- Added:3 day(s) ago
- Updated:October 04, 2026 at 01:58 PM
Rooms and interior
- Bedrooms:3
- Total bathrooms:4
- Full bathrooms:3
- Half bathrooms:1
- Basement:Yes
- Basement Description:Fully Finished
- Living area:2,061 sq. ft.
Heating and cooling
- Cooling:Central A/C
- Heating:Electric, Heat Pump(s)
Structure and exterior
- Year built:1999
- Building area:2,061 sq. ft.
- Architectural Style:Colonial
- Construction Materials:Brick, Combination, Frame, Vinyl Siding
- Foundation Description:Concrete Perimeter
- Levels:2 Stories
Schools
- High school:COUNCIL ROCK HIGH SCHOOL NORTH
- Middle school:NEWTOWN JR
- Elementary school:SOL FEINSTONE
Utilities
- Water:Public
- Sewer:Public Sewer
Finances and disclosures
- Price:$649,900
- Price per sq. ft.:$315.33
- Tax amount:$7,680 (2026)
Parking
- Parking description:Attached Garage, Garage - Front Entry, Inside Access
- Garage:Yes
- Garage spaces:1
New listings near 84 Dispatch
- Open Sun, 11am to 1pmNew
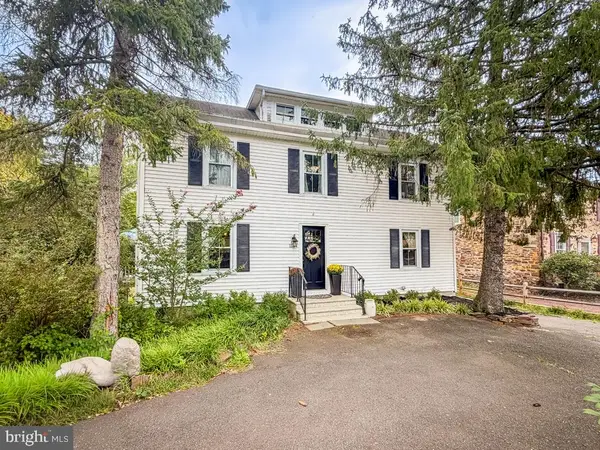 $699,900Active3 beds 2 baths2,182 sq. ft.
1134 General Washington Mem Blvd, WASHINGTON CROSSING, PA 18977
MLS# PABU2132306Listed by: LONG & FOSTER REAL ESTATE, INC. - New
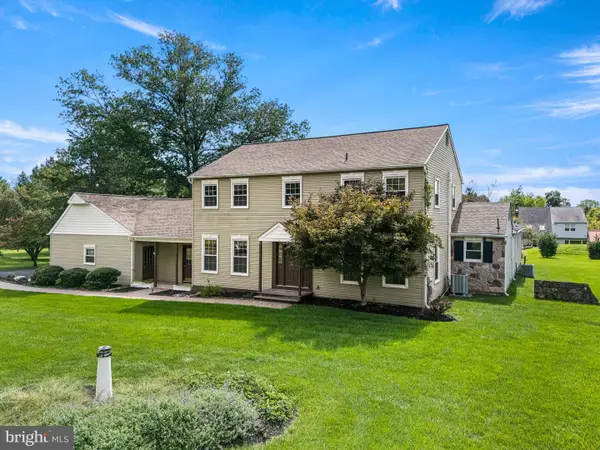 $949,999Active6 beds 4 baths3,729 sq. ft.
113 Glenwood Dr, WASHINGTON CROSSING, PA 18977
MLS# PABU2132036Listed by: OPUS ELITE REAL ESTATE 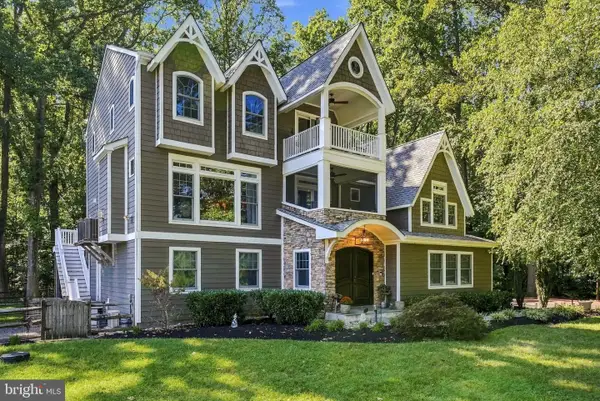 $1,499,000Active3 beds 5 baths4,200 sq. ft.
1217 River Rd, WASHINGTON CROSSING, PA 18977
MLS# PABU2131890Listed by: GINA SPAZIANO REAL ESTATE & CONCIERGE SERVICES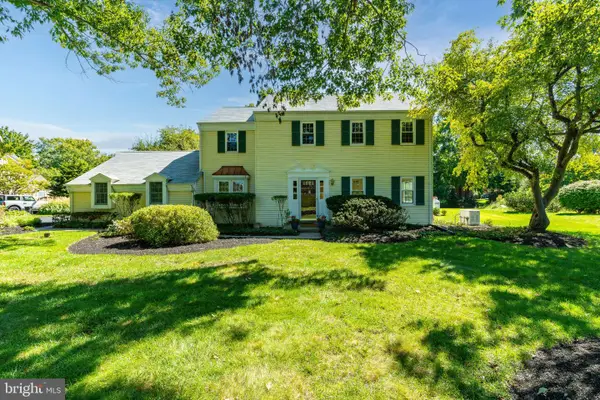 $769,000Pending4 beds 3 baths2,764 sq. ft.
7 Averstone Dr E, WASHINGTON CROSSING, PA 18977
MLS# PABU2131308Listed by: LONG & FOSTER REAL ESTATE, INC.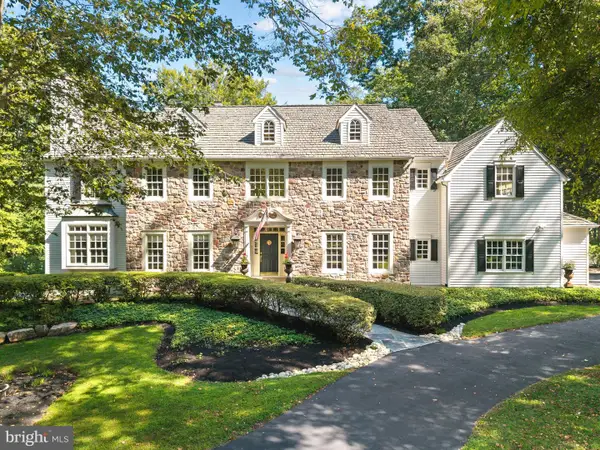 $1,925,000Pending6 beds 7 baths5,780 sq. ft.
31 Timber Knoll Dr, WASHINGTON CROSSING, PA 18977
MLS# PABU2131618Listed by: COLDWELL BANKER HEARTHSIDE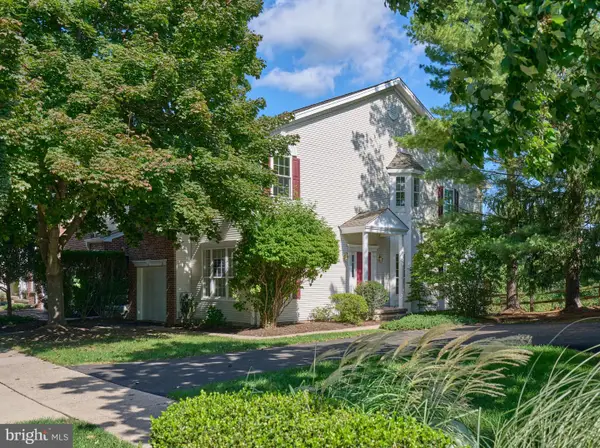 $729,900Active3 beds 3 baths2,064 sq. ft.
28 Heritage Hills Dr, WASHINGTON CROSSING, PA 18977
MLS# PABU2127206Listed by: ADDISON WOLFE REAL ESTATE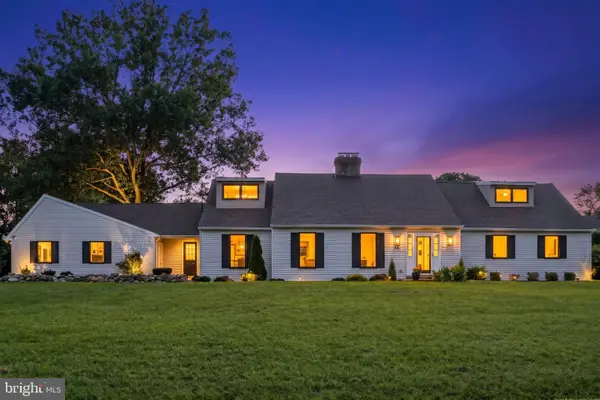 $999,900Active4 beds 4 baths3,201 sq. ft.
64 Canal Run W, WASHINGTON CROSSING, PA 18977
MLS# PABU2130954Listed by: EXP REALTY, LLC $1,049,000Pending4 beds 3 baths2,687 sq. ft.
30 Dunkin Dr, WASHINGTON CROSSING, PA 18977
MLS# PABU2130186Listed by: COLDWELL BANKER HEARTHSIDE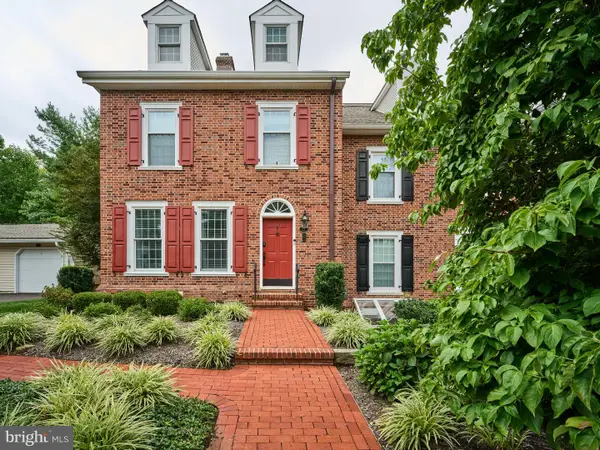 $809,000Pending3 beds 4 baths3,050 sq. ft.
27 Sentinel Rd #139, WASHINGTON CROSSING, PA 18977
MLS# PABU2129174Listed by: ADDISON WOLFE REAL ESTATE


Protect your home and budget from life's surprises with an Assurant Home Warranty, backed by a partner that supports you through every step of homeownership. Explore Plans.
© 2023 - 2026 ERA Franchise Systems LLC. All rights reserved. ERA Franchise Systems LLC fully supports the principles of the Fair Housing Act and the Equal Opportunity Act. ERA, ERA Real Estate powered, and their respective logos are registered service marks of ERA Franchise Systems LLC. Each office is independently owned and operated.