
1112 S Hewitt Ave, Washington, PA 15301
Local realty services provided by:ERA Lechner & Associates, Inc.
Upcoming open houses
- Sun, Jul 0512:00 pm - 02:00 pm
Listed by: maxwell jergel
Office: berkshire hathaway the preferred realty
MLS#:1762552
Source:PA_WPN
Price summary
- Price:$195,000
- Price per sq. ft.:$160.1
About this home
Welcome home to 1112 S Hewitt! Located in the desirable Trinity Area School District, this delightful 2-bedroom Cape Cod perfectly blends cozy charm with an abundance of rare amenities. From the moment you arrive, you’ll love the incredible parking and storage options, featuring two separate driveways, an integral garage, a detached garage, and two spacious storage sheds—perfect for car enthusiasts, hobbyists, or anyone needing extra space. Inside, the heart of the home flows into a large, sun-drenched sunroom right off the kitchen, offering the perfect spot for your morning coffee or dining with a view of the massive, flat yard. The primary bedroom features the added convenience of an attached half bathroom. Downstairs, the finished basement provides excellent flexibility, serving as the ultimate space for a home office, gym, or game room for entertaining. Combining first-class outdoor utility with a warm, inviting interior, this Washington gem is a must-see!
Contact an agent
Home facts
- Year built:1940
- Listing ID #:1762552
- Added:3 day(s) ago
- Updated:July 04, 2026 at 12:56 AM
Rooms and interior
- Bedrooms:2
- Total bathrooms:3
- Full bathrooms:2
- Half bathrooms:1
- Rooms Total:7
- Flooring:Carpet, Hardwood, Vinyl
- Kitchen Description:Microwave, Refrigerator, Stove
- Basement:Yes
- Basement Description:FInished, Interior Entry
- Living area:1,218 sq. ft.
Heating and cooling
- Cooling:Central Air
- Heating:Gas
- Central air:Yes
Structure and exterior
- Roof:Metal
- Year built:1940
- Building area:1,218 sq. ft.
- Lot area:0.7 Acres
Utilities
- Water:Public
Finances and disclosures
- Price:$195,000
- Price per sq. ft.:$160.1
- Tax amount:$2,498
Features and amenities
- Amenities:Some Electric Appliances
Parking
- Garage:Yes
 Last Updated July 4, 2026. Information deemed reliable but not guaranteed. Information is provided exclusively for consumers' personal, non-commercial use and may not be used for any purpose other than to identify prospective properties consumers may be interested in purchasing.
New listings near 1112 S Hewitt Ave
- New
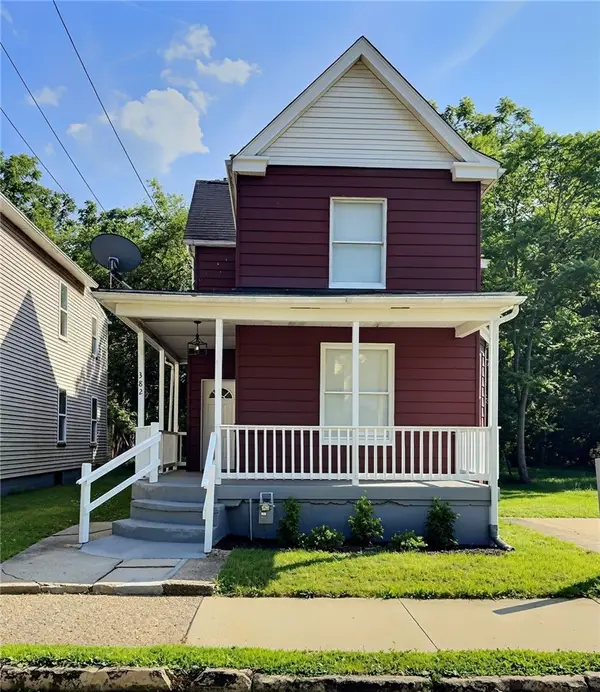 $89,900Active3 beds 1 baths1,548 sq. ft.
382 Houston St, Washington, PA 15301
MLS# 1763167Listed by: KELLER WILLIAMS REALTY - Open Mon, 5:30 to 7pmNew
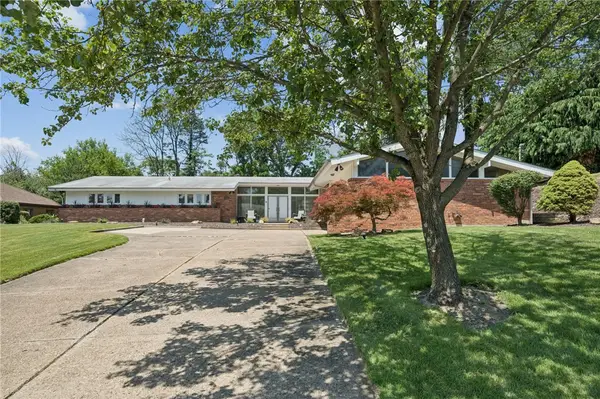 $480,000Active4 beds 3 baths2,829 sq. ft.
675 N Wade Ave, Washington, PA 15301
MLS# 1762807Listed by: KELLER WILLIAMS STEEL CITY - New
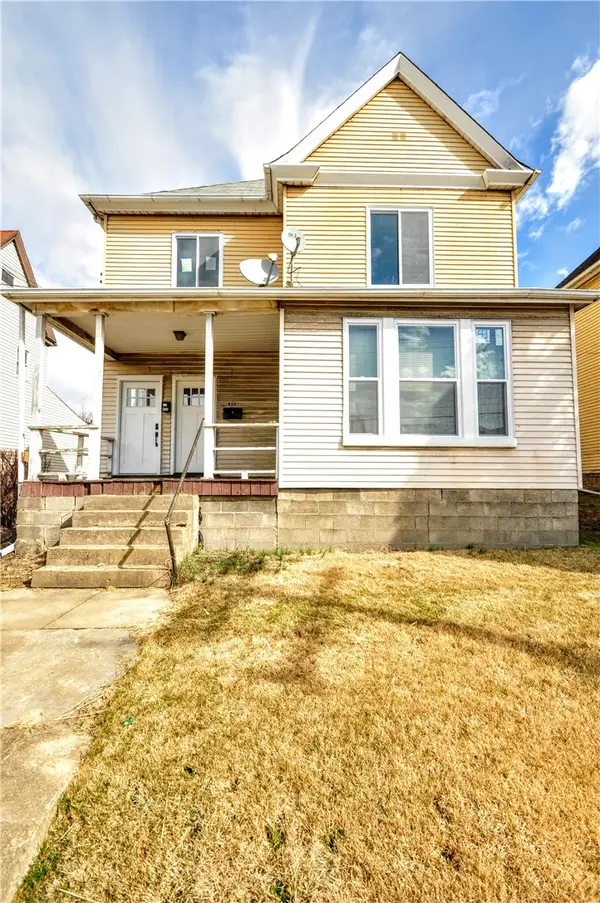 $150,000Active-- beds -- baths
450 Jefferson Ave, Washington, PA 15301
MLS# 1763078Listed by: DEACON & HOOVER REAL ESTATE ADVISORS LLC - New
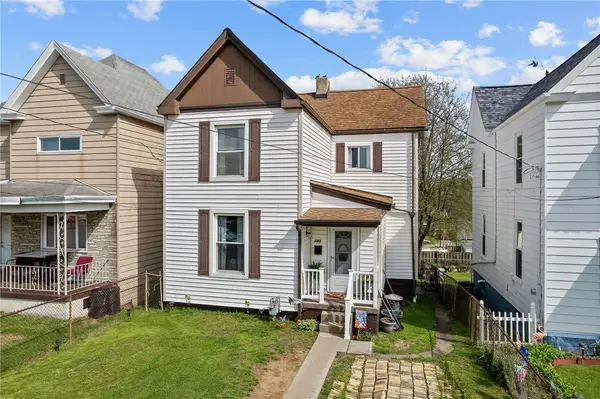 $90,000Active2 beds 1 baths1,172 sq. ft.
192 Lawrence Ave, Washington, PA 15301
MLS# 1762730Listed by: REALTY ONE GROUP PLATINUM - New
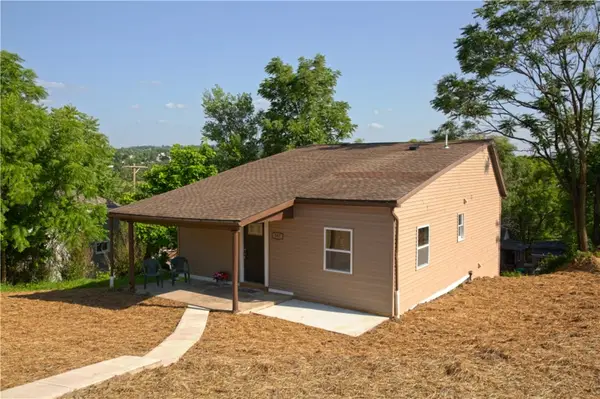 $249,900Active3 beds 2 baths1,720 sq. ft.
387 W Wylie Ave, Washington, PA 15301
MLS# 1763053Listed by: COLDWELL BANKER REALTY - New
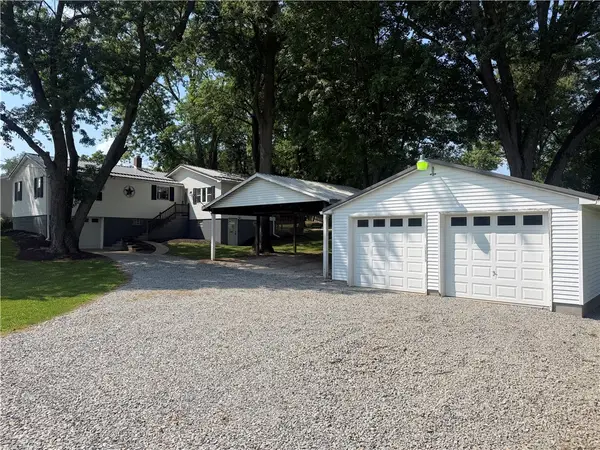 $224,900Active3 beds 2 baths1,541 sq. ft.
2322 W Belmont Ave, Washington, PA 15301
MLS# 1759797Listed by: PARK PLACE REALTY GROUP LLC - New
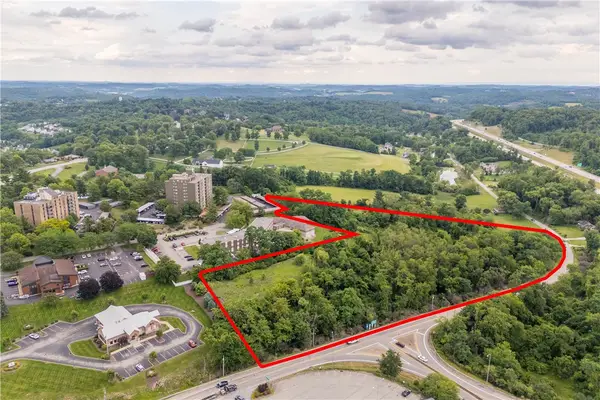 $175,000Active-- beds -- baths
0 Lakeview Drive, Washington, PA 15301
MLS# 1763005Listed by: EXP REALTY LLC - New
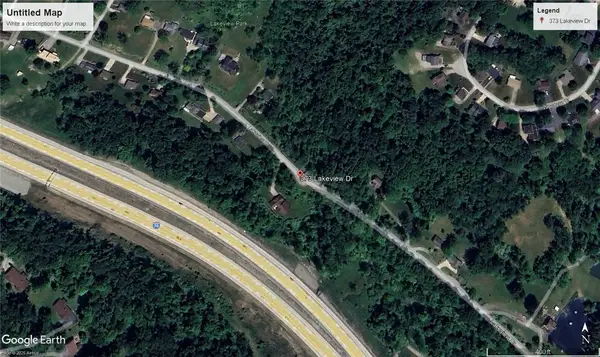 $956,000Active-- beds -- baths
373 Lakeview Drive, Washington, PA 15301
MLS# 1762912Listed by: KELLER WILLIAMS REALTY - New
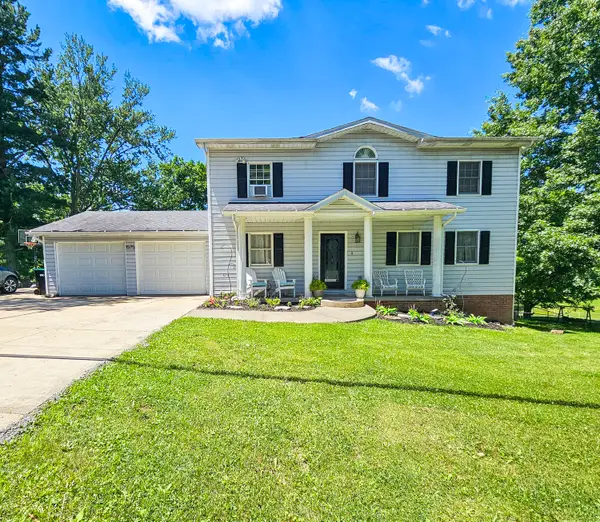 $420,000Active4 beds 4 baths2,072 sq. ft.
1575 S Main Street, Washington, PA 15301
MLS# 1762870Listed by: HOWARD HANNA REAL ESTATE SERVICES - New
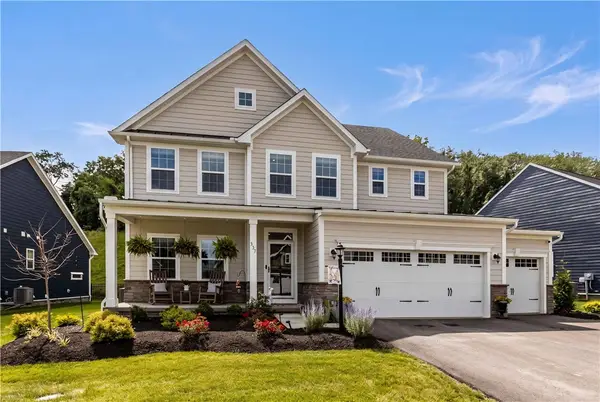 $750,000Active4 beds 4 baths4,066 sq. ft.
337 Red Bud Ln, Washington, PA 15301
MLS# 1762791Listed by: BERKSHIRE HATHAWAY THE PREFERRED REALTY


Protect your home and budget from life's surprises with an Assurant Home Warranty, backed by a partner that supports you through every step of homeownership. Explore Plans.
© 2023 - 2026 ERA Franchise Systems LLC. All rights reserved. ERA Franchise Systems LLC fully supports the principles of the Fair Housing Act and the Equal Opportunity Act. ERA, ERA Real Estate powered, and their respective logos are registered service marks of ERA Franchise Systems LLC. Each office is independently owned and operated.