
1166 N Main St, Washington, PA 15301
Local realty services provided by:ERA Johnson Real Estate, Inc.
1166 N Main St,Washington, PA 15301
$179,000
- 3 Beds
- 1 Baths
- 1,362 sq. ft.
- Single family
- Pending
Listed by: teresa powell
Office: keller williams realty
MLS#:1762381
Source:PA_WPN
Price summary
- Price:$179,000
- Price per sq. ft.:$131.42
About this home
Welcome to this beautifully refreshed 3-bedroom Cape Cod in the Trinity School District, where much of the heavy lifting has already been done to restore this home to its former glory. From the moment you arrive, the large covered front porch creates a warm welcome and leads into a spacious, inviting living room featuring a charming wood-burning fireplace.
The dining room offers an open connection to both the living room and kitchen, making everyday living and entertaining feel easy and comfortable. The refreshed kitchen features a brand-new countertop along with a brand-new gas stove and refrigerator, giving the next owner a stylish, functional space that's ready to enjoy from day one.
Flooring throughout the home has either been updated or beautifully restored, adding character while maintaining a move-in-ready feel. The primary bedroom is conveniently located on the main level beside the refreshed full bathroom. Upstairs, you'll find two generously sized bedrooms, including a unique L-shaped room that offers flexibility for a dressing area, reading nook, play space, office setup, or additional storage.
The full basement provides excellent storage with built-in shelving already in place and offers plenty of potential to be finished into additional living space if desired. Outside, enjoy a generous yard and a detached one-car garage with a lower-level shed/workshop area that adds even more functional space.
Located just minutes from Washington Hospital, shopping, dining, and major routes, this beautifully updated home is one you won't want to miss....
Contact an agent
Home facts
- Year built:1951
- Listing ID #:1762381
- Added:109 day(s) ago
- Updated:October 17, 2026 at 08:02 AM
Rooms and interior
- Bedrooms:3
- Total bathrooms:1
- Full bathrooms:1
- Rooms Total:7
- Flooring:Carpet, Laminate
- Kitchen Description:Refrigerator, Stove
- Basement:Yes
- Basement Description:FInished, Full, Walk Out Access
- Living area:1,362 sq. ft.
Heating and cooling
- Cooling:Central Air
- Heating:Gas
- Central air:Yes
Structure and exterior
- Roof:Asphalt
- Year built:1951
- Building area:1,362 sq. ft.
- Lot area:0.19 Acres
- Construction Materials:Brick
Utilities
- Water:Public
Finances and disclosures
- Price:$179,000
- Price per sq. ft.:$131.42
- Tax amount:$2,815
Features and amenities
- Amenities:Some Gas Appliances
Parking
- Total parking spaces:2
- Garage:Yes
 Last Updated October 17, 2026. Information deemed reliable but not guaranteed. Information is provided exclusively for consumers' personal, non-commercial use and may not be used for any purpose other than to identify prospective properties consumers may be interested in purchasing.
New listings near 1166 N Main St
- New
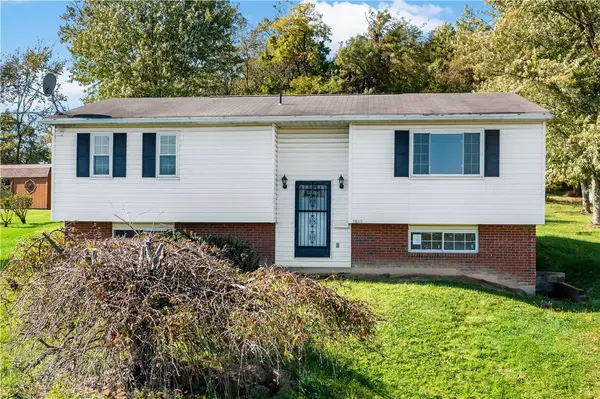 $179,900Active-- beds -- baths
1356 Spencer Ave, Washington, PA 15301
MLS# 1779259Listed by: EXP REALTY LLC - New
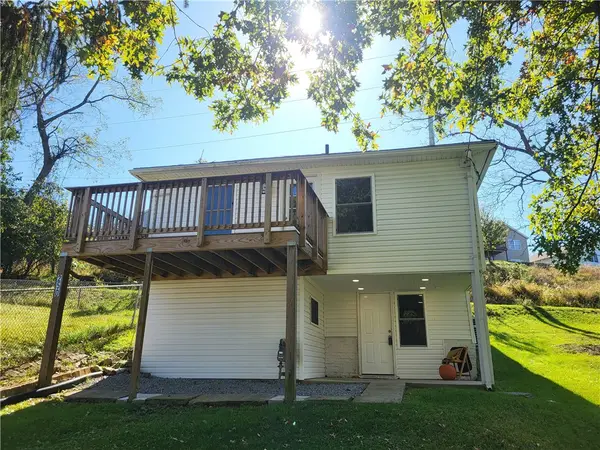 $150,000Active3 beds 1 baths
250 Springfield Avenue, Washington, PA 15301
MLS# 1779501Listed by: KELLER WILLIAMS REALTY - New
 $49,900Active3 beds 2 baths880 sq. ft.
99 Charles St, Washington, PA 15301
MLS# 1778932Listed by: REALTY ONE GROUP PLATINUM - New
 $29,900Active2 beds 1 baths1,138 sq. ft.
500 Hayes Ave, Washington, PA 15301
MLS# 1779430Listed by: UPTOWN REALTY, LLC - Open Sun, 12 to 2pmNew
 $359,900Active3 beds 3 baths1,952 sq. ft.
218 Yellowwood Ct, Washington, PA 15301
MLS# 1779384Listed by: KELLER WILLIAMS REALTY - New
 $343,590Active3 beds 3 baths2,146 sq. ft.
29 Kings Rd #107, Washington, PA 15301
MLS# 1779413Listed by: ARBORS REAL ESTATE, LLC - New
 $379,900Active4 beds 3 baths2,611 sq. ft.
55 Morgan Ave, Washington, PA 15301
MLS# 1779268Listed by: KELLER WILLIAMS REALTY - New
 $309,900Active3 beds 2 baths
16 Gina Drive, Washington, PA 15301
MLS# 1779299Listed by: ALL PITTSBURGH REAL ESTATE, LLC - New
 $289,900Active3 beds 2 baths
171 Thorne Road, Washington, PA 15301
MLS# 1778748Listed by: HOWARD HANNA MID MON VALLEY OFFICE - Open Sat, 11am to 1pmNew
 $359,900Active3 beds 3 baths1,195 sq. ft.
205 Woodside Dr, Washington, PA 15301
MLS# 1779036Listed by: KELLER WILLIAMS REALTY


Protect your home and budget from life's surprises with an Assurant Home Warranty, backed by a partner that supports you through every step of homeownership. Explore Plans.
© 2023 - 2026 ERA Franchise Systems LLC. All rights reserved. ERA Franchise Systems LLC fully supports the principles of the Fair Housing Act and the Equal Opportunity Act. ERA, ERA Real Estate powered, and their respective logos are registered service marks of ERA Franchise Systems LLC. Each office is independently owned and operated.