
1231 Willowbrook Dr, Washington, PA 15301
Local realty services provided by:ERA Lechner & Associates, Inc.
Listed by: brenda deems
Office: berkshire hathaway the preferred realty
MLS#:1778780
Source:PA_WPN
Price summary
- Price:$415,000
- Price per sq. ft.:$213.48
- Monthly HOA dues:$52
About this home
Location, Location, Location! Welcome home to this inviting property in Cameron Estates offering a wonderful combination of fresh updates, comfortable living spaces, and a prime location! Freshly painted with new carpeting, this home features an open floor plan that is perfect for everyday living and entertaining. The family room welcomes you with a gas fireplace and mantle, creating a cozy place to relax. The kitchen is sure to impress with newer stainless steel appliances, including double ovens, hardwood floors, and island seating for two. French doors lead to a Trex deck overlooking the backyard and peaceful wooded views—perfect for morning coffee, outdoor gatherings, or simply unwinding at the end of the day. The dining room adds classic charm with hardwood floors, wainscoting, and chair rail.
The primary bedroom and updated ensuite are a real treat! Enjoy a walk-in shower, double-sink vanity with marble countertops, new flooring, a separate water closet, and a nice walk-in closet. The main bathroom offers a relaxing soaker tub and new flooring. Need more room to grow? The lower level is already plumbed for an additional bathroom, offering exciting possibilities for future living space. A den with French doors provides privacy for a home office or quiet retreat, and a convenient first-floor powder room is just around the corner. Plus, a newer washer purchased in 2024 adds to the home's appeal.
And the location? It doesn't get much better! Conveniently located near major highways, shopping, schools, great restaurants, and the casino, you'll love having so much close at hand. Enjoy even more with access to the community pool and clubhouse—wonderful amenities for relaxing and connecting with neighbors. With its fresh updates, inviting layout, peaceful wooded views, and fantastic location, this home has so much to offer. Come see it for yourself and get ready to fall in love!...
Contact an agent
Home facts
- Year built:2008
- Subdivision & Development:Cameron Estates
- Listing ID #:1778780
- Added:6 day(s) ago
- Updated:October 19, 2026 at 02:05 AM
Rooms and interior
- Bedrooms:4
- Total bathrooms:3
- Full bathrooms:2
- Half bathrooms:1
- Flooring:Carpet, Hardwood, Laminate
- Basement:Yes
- Basement Description:Unfinished, Walk Out Access
- Living area:1,944 sq. ft.
Heating and cooling
- Cooling:Central Air
- Heating:Gas
- Central air:Yes
Structure and exterior
- Roof:Asphalt
- Year built:2008
- Building area:1,944 sq. ft.
- Lot area:0.26 Acres
- Architectural Style:Colonial
- Construction Materials:Brick
Utilities
- Water:Public
Finances and disclosures
- Price:$415,000
- Price per sq. ft.:$213.48
- Tax amount:$5,293
Features and amenities
- Pool features:Pool
Parking
- Total parking spaces:2
- Garage:Yes
 Last Updated October 19, 2026. Information deemed reliable but not guaranteed. Information is provided exclusively for consumers' personal, non-commercial use and may not be used for any purpose other than to identify prospective properties consumers may be interested in purchasing.
New listings near 1231 Willowbrook Dr
- New
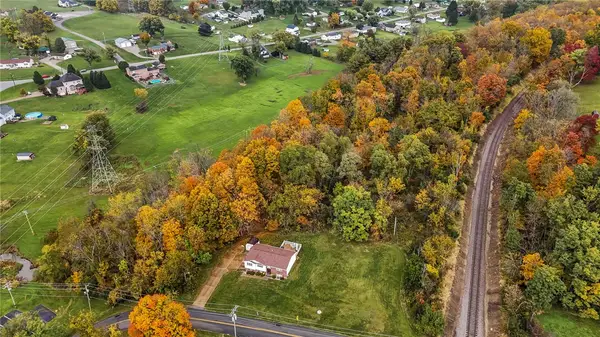 $90,000Active-- beds -- baths
00 The Rd, Washington, PA 15330
MLS# 1779680Listed by: CENTURY 21 FRONTIER REALTY - New
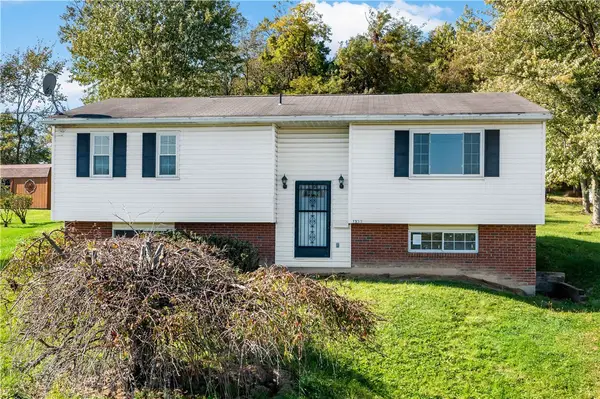 $179,900Active-- beds -- baths
1356 Spencer Ave, Washington, PA 15301
MLS# 1779259Listed by: EXP REALTY LLC - New
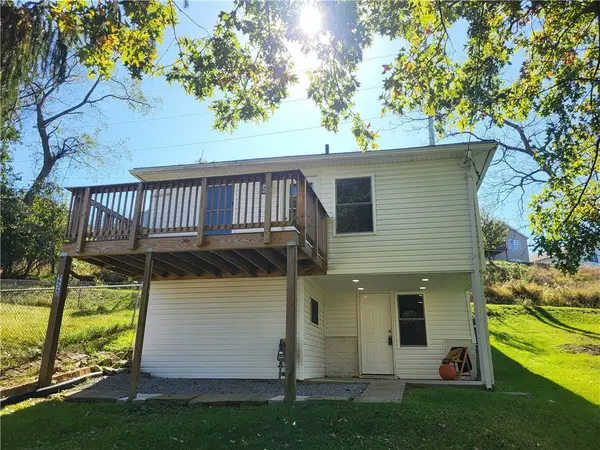 $150,000Active3 beds 1 baths
250 Springfield Avenue, Washington, PA 15301
MLS# 1779501Listed by: KELLER WILLIAMS REALTY - New
 $49,900Active3 beds 2 baths880 sq. ft.
99 Charles St, Washington, PA 15301
MLS# 1778932Listed by: REALTY ONE GROUP PLATINUM - New
 $29,900Active2 beds 1 baths1,138 sq. ft.
500 Hayes Ave, Washington, PA 15301
MLS# 1779430Listed by: UPTOWN REALTY, LLC - New
 $359,900Active3 beds 3 baths1,952 sq. ft.
218 Yellowwood Ct, Washington, PA 15301
MLS# 1779384Listed by: KELLER WILLIAMS REALTY - New
 $343,590Active3 beds 3 baths2,146 sq. ft.
29 Kings Rd #107, Washington, PA 15301
MLS# 1779413Listed by: ARBORS REAL ESTATE, LLC - New
 $379,900Active4 beds 3 baths2,611 sq. ft.
55 Morgan Ave, Washington, PA 15301
MLS# 1779268Listed by: KELLER WILLIAMS REALTY - New
 $309,900Active3 beds 2 baths
16 Gina Drive, Washington, PA 15301
MLS# 1779299Listed by: ALL PITTSBURGH REAL ESTATE, LLC - New
 $289,900Active3 beds 2 baths
171 Thorne Road, Washington, PA 15301
MLS# 1778748Listed by: HOWARD HANNA MID MON VALLEY OFFICE


Protect your home and budget from life's surprises with an Assurant Home Warranty, backed by a partner that supports you through every step of homeownership. Explore Plans.
© 2023 - 2026 ERA Franchise Systems LLC. All rights reserved. ERA Franchise Systems LLC fully supports the principles of the Fair Housing Act and the Equal Opportunity Act. ERA, ERA Real Estate powered, and their respective logos are registered service marks of ERA Franchise Systems LLC. Each office is independently owned and operated.