
2074 Lower South Main Street, Washington, PA 18013
Local realty services provided by:ERA One Source Realty
2074 Lower South Main Street,Washington Twp, PA 18013
$829,900
- 4 Beds
- 3 Baths
- 3,826 sq. ft.
- Single family
- Active
Listed by: russell horn
Office: country classic real estate
MLS#:783474
Source:PA_LVAR
Price summary
- Price:$829,900
- Price per sq. ft.:$216.91
About this home
Stucco construction and multi-level contemporary exterior architecture define this home at 2074 Lower South Main ST in Washington Twp, PA. Surrounded by rolling green lawns and mature trees, the property offers valley, mountain, and hill views. A winding paved & radiant heated driveway leads past the hillside lawn to integrated garage bays with radiant heated floors, while decks & private balconies provide elevated vantage points.
Inside, the entry features an entrance foyer with ceramic tile flooring and architectural columns. The main living spaces showcase polished hardwood floors, soaring vaulted ceilings, and TWO classic fireplaces. The kitchen is equipped with a kitchen island, rich wood cabinetry, gas cooktop, double oven, dishwasher, refrigerator, gas range, and oven. A formal dining space with a recessed tray ceiling and a built-in wet bar offer distinct areas for gatherings.
Private suites are finished with neutral walls, carpet flooring, ceiling fans, and wood trim. Bedrooms offer direct access to private balconies through glass doors, and one includes a window seat and walk-in closet entryway. The primary bath area includes tile flooring, wood vanities, and a built-in soaking tub, while additional bathrooms feature tiled flooring, a walk-in shower, and a pedestal sink.
Practical amenities include a dedicated laundry workspace with built-in cabinetry, a utility sink, a washer hookup, and vinyl flooring. The lower levels of the home feature a finished recreation space, an office, and a utility area housing the hot water heating system. An oversized heated concrete-floor garage equipped with a garage door opener offers storage alongside an unfinished storage basement.
Outdoor living is complemented by a rear deck with a retractable awning overlooking the backyard. Additional exterior features include a storage shed with a shingle roof and walk-out access from the lower level. To experience this peaceful countryside estate first-hand, schedule your private showing today!...
Contact an agent
Home facts
- Year built:1999
- Subdivision & Development:Not in Development
- Listing ID #:783474
- Added:10 day(s) ago
- Updated:September 07, 2026 at 01:48 AM
Rooms and interior
- Bedrooms:4
- Total bathrooms:3
- Full bathrooms:3
- Rooms Total:9
- Flooring:Carpet, Hardwood, Tile
- Dining Description:Dining Area, Separate Formal Dining Room
- Kitchen Description:Dishwasher, Gas Oven, Gas Range, Refrigerator
- Basement:Yes
- Basement Description:Concrete
- Living area:3,826 sq. ft.
Heating and cooling
- Cooling:Ceiling Fans, Central Air
- Heating:Fireplaces, Forced Air, Oil, Radiant
- Central air:Yes
Structure and exterior
- Roof:Asphalt, Fiberglass
- Year built:1999
- Building area:3,826 sq. ft.
- Lot area:3.05 Acres
- Architectural Style:Colonial
- Construction Materials:Stucco
- Exterior Features:Awnings, Deck, Porch, Shed
- Foundation Description:Basement, Block
- Levels:2 Story
Utilities
- Water:Well
- Sewer:Septic Tank
Finances and disclosures
- Price:$829,900
- Price per sq. ft.:$216.91
- Tax amount:$13,114
Features and amenities
- Appliances:Dishwasher, Electric Water Heater, Gas Oven, Gas Range, Refrigerator
- Laundry features:Washer Hookup
Parking
- Parking description:Garage
- Garage:Yes
- Garage spaces:4
New listings near 2074 Lower South Main Street
- New
 $170,000Active3 beds 1 baths1,092 sq. ft.
29 E Katherine Avenue, Washington, PA 15301
MLS# 1773241Listed by: HOWARD HANNA REAL ESTATE SERVICES
- New
 $164,900Active3 beds 1 baths
1198 Arch St, Washington, PA 15301
MLS# 1772946Listed by: JANUS REALTY ADVISORS - New
 $159,900Active2 beds 1 baths
825 Donnan Ave, Washington, PA 15301
MLS# 1773091Listed by: JANUS REALTY ADVISORS - New
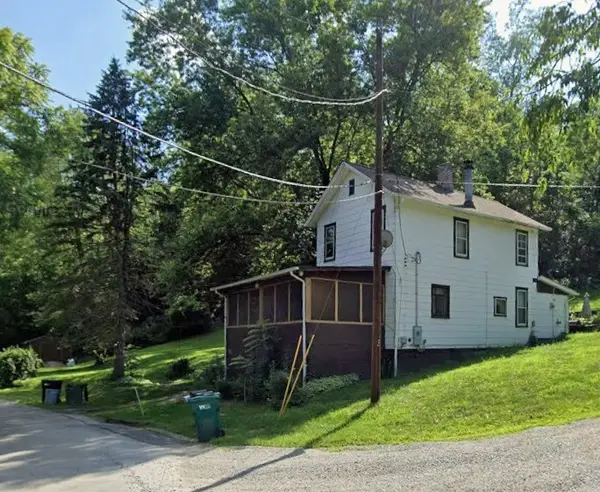 $152,500Active3 beds 1 baths1,230 sq. ft.
59 Seik Rd, Washington, PA 15301
MLS# 1772847Listed by: AGRESTI REAL ESTATE - New
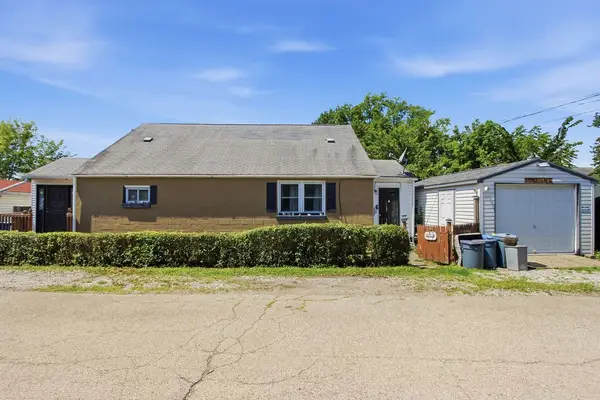 $150,000Active3 beds 2 baths1,562 sq. ft.
350 Mcgovern Ave, Washington, PA 15301
MLS# 1770585Listed by: COLDWELL BANKER REALTY - New
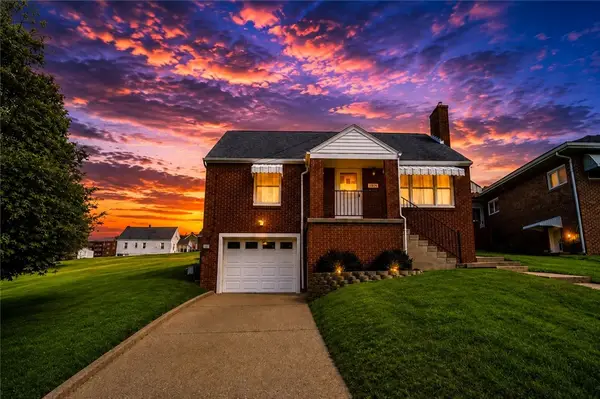 $224,900Active3 beds 2 baths1,389 sq. ft.
71 Cort Street #, Washington, PA 15301
MLS# 1772626Listed by: BERKSHIRE HATHAWAY THE PREFERRED REALTY 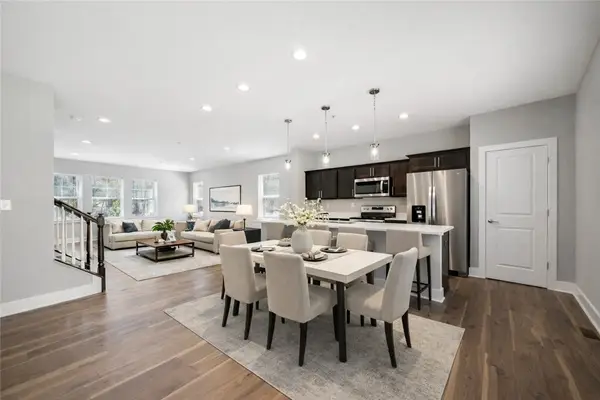 $347,900Active3 beds 3 baths2,146 sq. ft.
29 Kings Road #103, Washington, PA 15301
MLS# 1751581Listed by: ARBORS REAL ESTATE, LLC- New
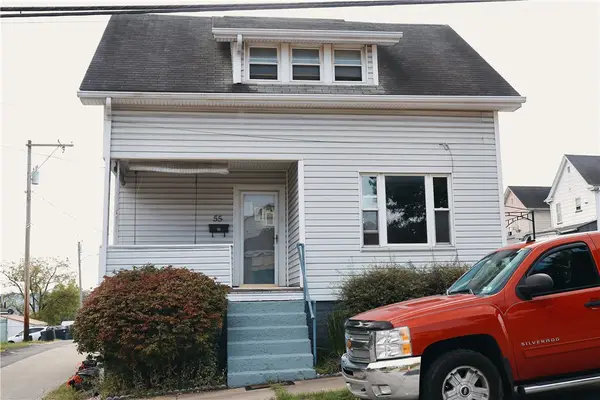 $86,000Active2 beds 1 baths978 sq. ft.
55 Canton Ave, Washington, PA 15301
MLS# 1772558Listed by: COLDWELL BANKER REALTY - New
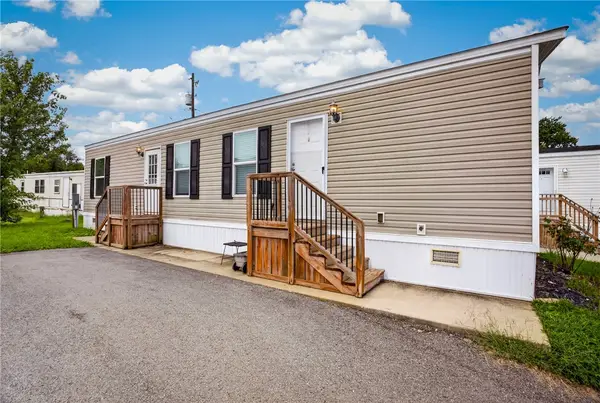 $45,000Active2 beds 1 baths672 sq. ft.
49 Imperial Ave, Washington, PA 15301
MLS# 1772682Listed by: KELLER WILLIAMS REALTY - New
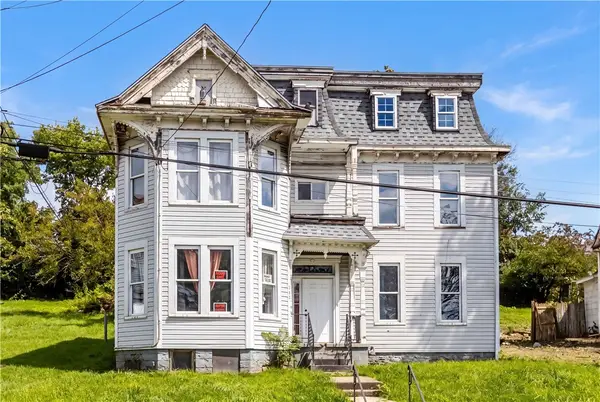 $110,000Active4 beds 1 baths3,110 sq. ft.
280 Locust Ave, Washington, PA 15301
MLS# 1770721Listed by: COLDWELL BANKER REALTY


Protect your home and budget from life's surprises with an Assurant Home Warranty, backed by a partner that supports you through every step of homeownership. Explore Plans.
© 2023 - 2026 ERA Franchise Systems LLC. All rights reserved. ERA Franchise Systems LLC fully supports the principles of the Fair Housing Act and the Equal Opportunity Act. ERA, ERA Real Estate powered, and their respective logos are registered service marks of ERA Franchise Systems LLC. Each office is independently owned and operated.