
2153 Shawnee Dr, Washington, PA 15301
Local realty services provided by:ERA Johnson Real Estate, Inc.
2153 Shawnee Dr,Washington, PA 15301
$339,000
- 3 Beds
- 4 Baths
- 2,340 sq. ft.
- Townhouse
- Pending
Listed by: tim & sue ulam
Office: coldwell banker realty
MLS#:1764969
Source:PA_WPN
Price summary
- Price:$339,000
- Price per sq. ft.:$144.87
- Monthly HOA dues:$125
About this home
Fantastic end-unit townhome filled with natural light located in Strabane Manor & Trinity Area School District! This expanded floor plan offers an additional 4 feet of depth, plus a 2-foot bump-out in the living room, creating even more comfortable living space. Luxury vinyl plank flooring extends throughout the main and lower levels. The beautifully appointed gourmet kitchen features stainless steel appliances, a center island, and an open-concept layout that flows seamlessly into the dining and living areas—perfect for entertaining and everyday living. The spacious primary suite offers a walk-in closet and a private en-suite bath with a ceramic tile floor, double vanity, soaking tub, and glass-enclosed ceramic tile shower. Two additional bedrooms share a full hall bath, and the convenient upper-level laundry adds everyday ease. The finished daylight lower level provides a versatile game room or den with a full bath and walk-out access to the backyard. Enjoy relaxing on the maintenance-free deck overlooking peaceful wooded views, along with a generously sized side yard. The HOA covers the roof, facade, gutters, downspouts, shutters, trim, painting (doors & trim), siding, mailbox, and lawn care (mulch, shrub trimming, mowing), typically fertilizer/aeration treatments) allowing for low-maintenance living in a beautiful setting. Convenient location!...
Contact an agent
Home facts
- Year built:2020
- Subdivision & Development:Strabane Manor
- Listing ID #:1764969
- Added:53 day(s) ago
- Updated:September 07, 2026 at 10:01 AM
Rooms and interior
- Bedrooms:3
- Total bathrooms:4
- Full bathrooms:3
- Half bathrooms:1
- Rooms Total:9
- Flooring:Carpet, Vinyl
- Kitchen Description:Dishwasher, Disposal, Microwave, Pantry, Refrigerator, Stove
- Basement:Yes
- Basement Description:FInished, Walk Out Access
- Living area:2,340 sq. ft.
Heating and cooling
- Cooling:Central Air
- Heating:Gas
- Central air:Yes
Structure and exterior
- Roof:Composition
- Year built:2020
- Building area:2,340 sq. ft.
- Lot area:0.09 Acres
- Architectural Style:Colonial
- Construction Materials:Stone
Utilities
- Water:Public
Finances and disclosures
- Price:$339,000
- Price per sq. ft.:$144.87
- Tax amount:$4,942
Features and amenities
- Laundry features:Dryer, Washer
- Amenities:Multi Pane Windows, Some Gas Appliances
Parking
- Total parking spaces:2
- Garage:Yes
 Last Updated September 7, 2026. Information deemed reliable but not guaranteed. Information is provided exclusively for consumers' personal, non-commercial use and may not be used for any purpose other than to identify prospective properties consumers may be interested in purchasing.
New listings near 2153 Shawnee Dr
- New
 $170,000Active3 beds 1 baths1,092 sq. ft.
29 E Katherine Avenue, Washington, PA 15301
MLS# 1773241Listed by: HOWARD HANNA REAL ESTATE SERVICES - New
 $164,900Active3 beds 1 baths
1198 Arch St, Washington, PA 15301
MLS# 1772946Listed by: JANUS REALTY ADVISORS - New
 $159,900Active2 beds 1 baths
825 Donnan Ave, Washington, PA 15301
MLS# 1773091Listed by: JANUS REALTY ADVISORS - New
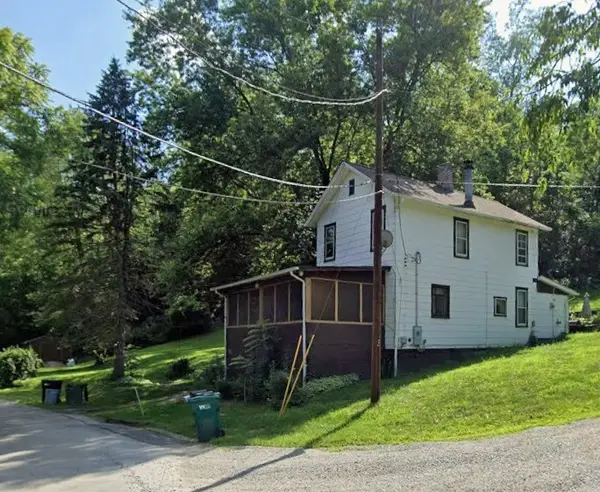 $152,500Active3 beds 1 baths1,230 sq. ft.
59 Seik Rd, Washington, PA 15301
MLS# 1772847Listed by: AGRESTI REAL ESTATE - New
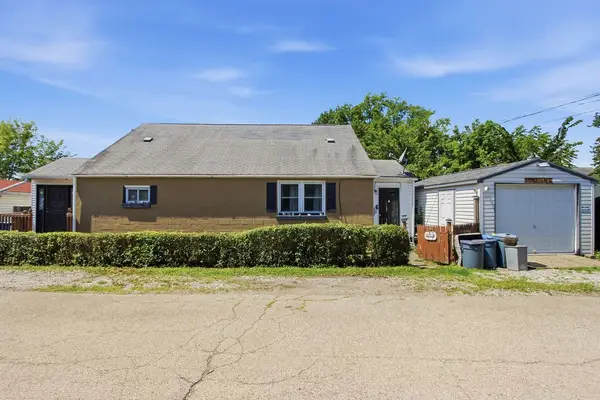 $150,000Active3 beds 2 baths1,562 sq. ft.
350 Mcgovern Ave, Washington, PA 15301
MLS# 1770585Listed by: COLDWELL BANKER REALTY - New
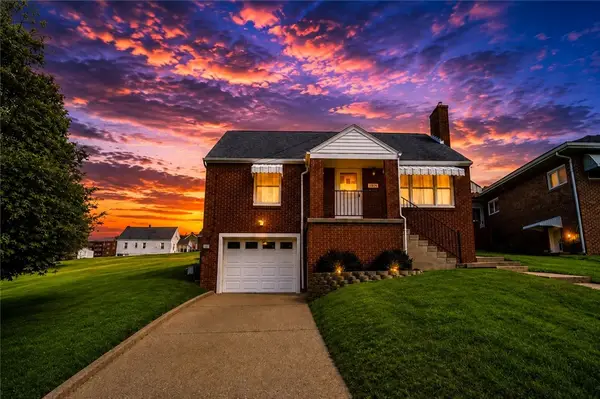 $224,900Active3 beds 2 baths1,389 sq. ft.
71 Cort Street #, Washington, PA 15301
MLS# 1772626Listed by: BERKSHIRE HATHAWAY THE PREFERRED REALTY 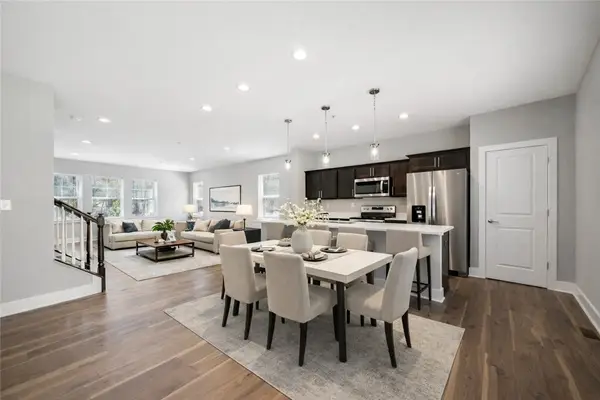 $347,900Active3 beds 3 baths2,146 sq. ft.
29 Kings Road #103, Washington, PA 15301
MLS# 1751581Listed by: ARBORS REAL ESTATE, LLC- New
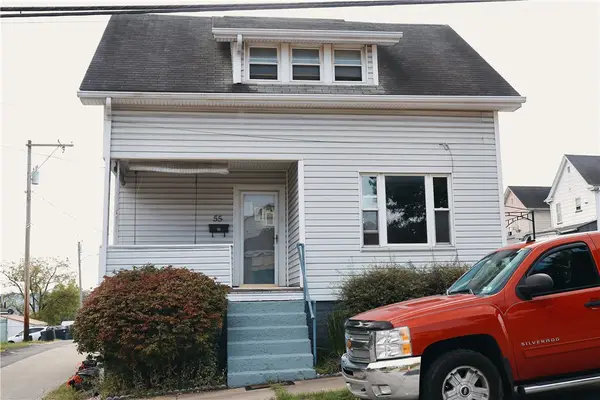 $86,000Active2 beds 1 baths978 sq. ft.
55 Canton Ave, Washington, PA 15301
MLS# 1772558Listed by: COLDWELL BANKER REALTY - New
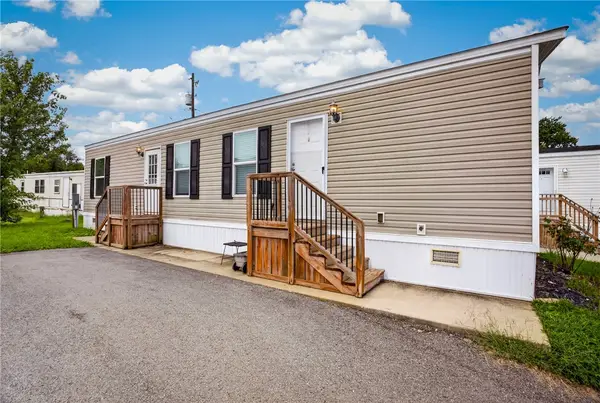 $45,000Active2 beds 1 baths672 sq. ft.
49 Imperial Ave, Washington, PA 15301
MLS# 1772682Listed by: KELLER WILLIAMS REALTY - New
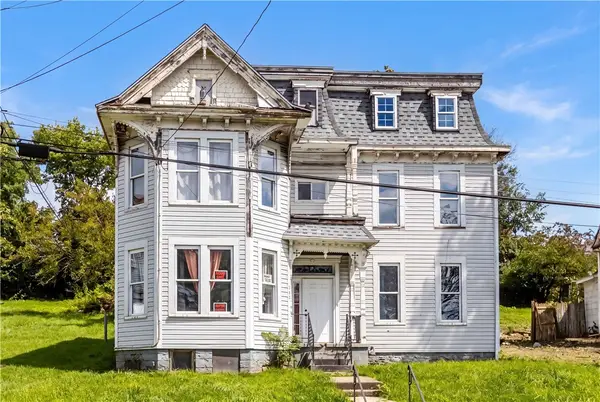 $110,000Active4 beds 1 baths3,110 sq. ft.
280 Locust Ave, Washington, PA 15301
MLS# 1770721Listed by: COLDWELL BANKER REALTY


Protect your home and budget from life's surprises with an Assurant Home Warranty, backed by a partner that supports you through every step of homeownership. Explore Plans.
© 2023 - 2026 ERA Franchise Systems LLC. All rights reserved. ERA Franchise Systems LLC fully supports the principles of the Fair Housing Act and the Equal Opportunity Act. ERA, ERA Real Estate powered, and their respective logos are registered service marks of ERA Franchise Systems LLC. Each office is independently owned and operated.