
2263 Flint Dr, Washington, PA 15301
Local realty services provided by:ERA Johnson Real Estate, Inc.
Listed by: the mark ratti team
Office: re/max select realty
MLS#:1768619
Source:PA_WPN
Price summary
- Price:$329,900
- Price per sq. ft.:$194.29
- Monthly HOA dues:$125
About this home
Welcome to this beautifully updated townhome in desirable Strabane Manor, offering stylish finishes and a spacious open-concept design. Contemporary laminate flooring flows throughout the main level, where the bright living area opens seamlessly to the kitchen and dining space featuring quartz countertops, stainless steel appliances, and plenty of room for everyday living and entertaining. A convenient powder room completes the main level. Upstairs, you'll find three bedrooms, including a spacious primary suite with a private bath featuring a walk-in shower and a toilet with a built-in bidet. Also on the bedroom level is the fully equipped laundry area. Step outside to enjoy the 15' x 10' deck, perfect for relaxing or hosting guests. The finished lower level offers additional living space, abundant storage, and another half bath. A double-car garage and double-wide driveway provide ample parking, making entertaining family and friends effortless. This move-in-ready home combines modern updates, comfort, and convenience. Great location, just minutes to Trinity Point, Tanger Outlets, The Meadows Casino, and a wide variety of shopping and dining destinations. Commuters will appreciate easy access to I-79 and Route 19, while nearby downtown Washington and W&J College provide additional cultural, educational, and recreational opportunities....
Contact an agent
Home facts
- Year built:2020
- Subdivision & Development:Strabane Manor
- Listing ID #:1768619
- Added:45 day(s) ago
- Updated:September 21, 2026 at 10:28 AM
Rooms and interior
- Bedrooms:3
- Total bathrooms:4
- Full bathrooms:2
- Half bathrooms:2
- Rooms Total:8
- Flooring:Carpet, Laminate
- Kitchen Description:Dishwasher, Microwave, Pantry, Refrigerator, Stove
- Basement:Yes
- Basement Description:FInished, Interior Entry
- Living area:1,698 sq. ft.
Heating and cooling
- Cooling:Central Air, Electric
- Heating:Gas
- Central air:Yes
Structure and exterior
- Roof:Composition
- Year built:2020
- Building area:1,698 sq. ft.
- Lot area:0.05 Acres
- Architectural Style:Colonial
- Construction Materials:Frame, Stone
Utilities
- Water:Public
Finances and disclosures
- Price:$329,900
- Price per sq. ft.:$194.29
- Tax amount:$4,349
Features and amenities
- Laundry features:Dryer, Washer
- Amenities:Multi Pane Windows, Some Gas Appliances
Parking
- Total parking spaces:2
- Garage:Yes
 Last Updated September 21, 2026. Information deemed reliable but not guaranteed. Information is provided exclusively for consumers' personal, non-commercial use and may not be used for any purpose other than to identify prospective properties consumers may be interested in purchasing.
New listings near 2263 Flint Dr
- New
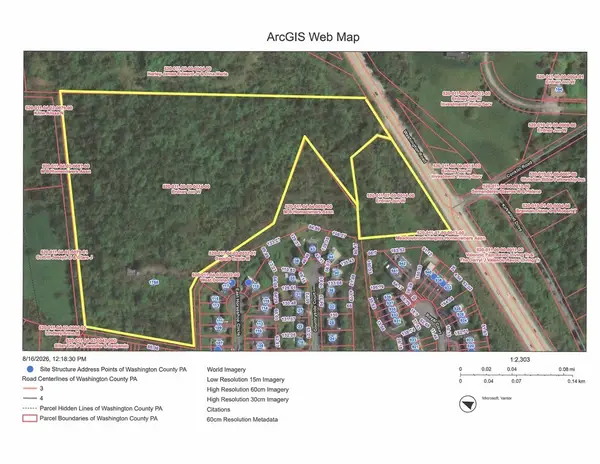 $2,100,000Active-- beds -- baths
1755 Washington Rd, Washington, PA 15301
MLS# 1775333Listed by: RE/MAX HOME CENTER - New
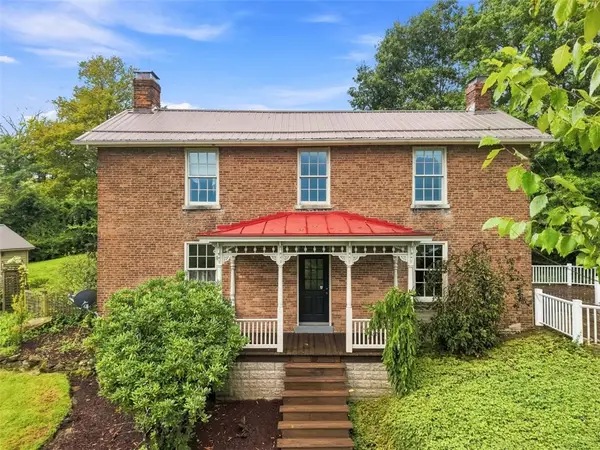 $599,900Active4 beds 3 baths3,832 sq. ft.
50 Wolfram, Washington, PA 15301
MLS# 1775151Listed by: RE/MAX HOME CENTER - New
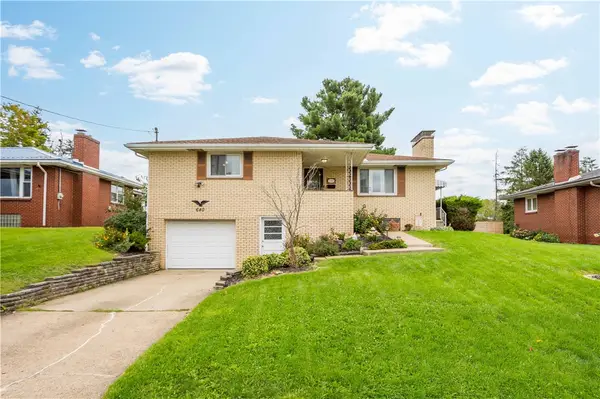 $255,000Active3 beds 2 baths
640 Shirls Ave, Washington, PA 15301
MLS# 1775173Listed by: EXP REALTY LLC - New
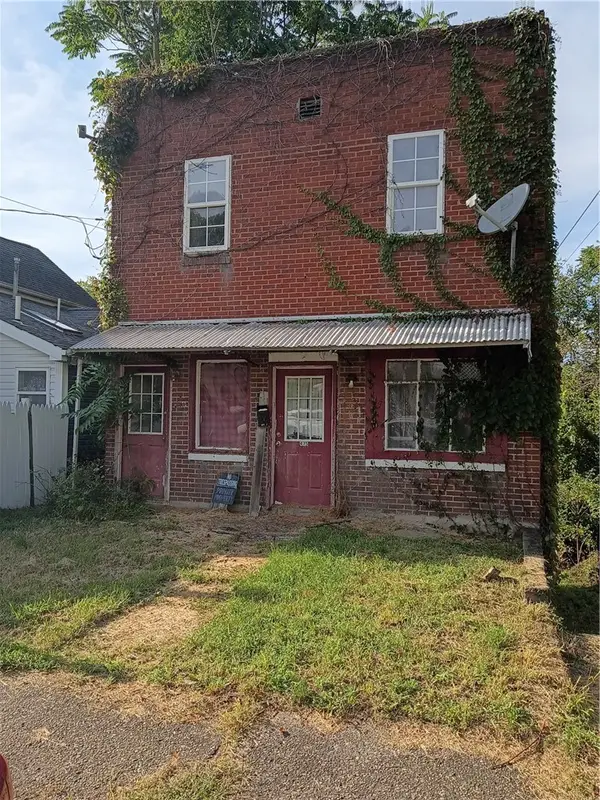 $24,900Active4 beds 2 baths
475 Addison St, Washington, PA 15301
MLS# 1775213Listed by: REBUILT BROKERAGE 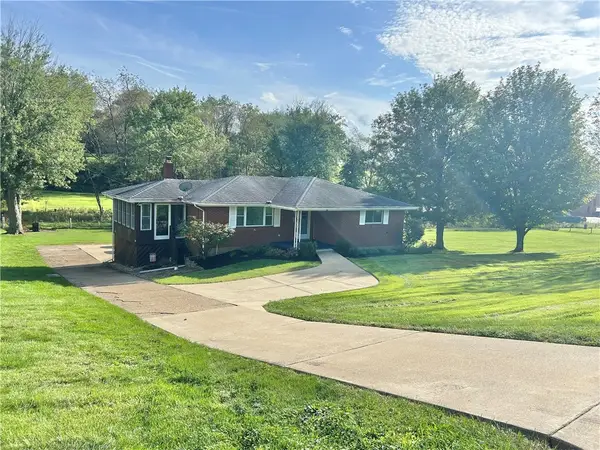 $239,900Pending3 beds 2 baths1,247 sq. ft.
45 Lagonda Rd, Washington, PA 15301
MLS# 1775009Listed by: PARK PLACE REALTY GROUP LLC- New
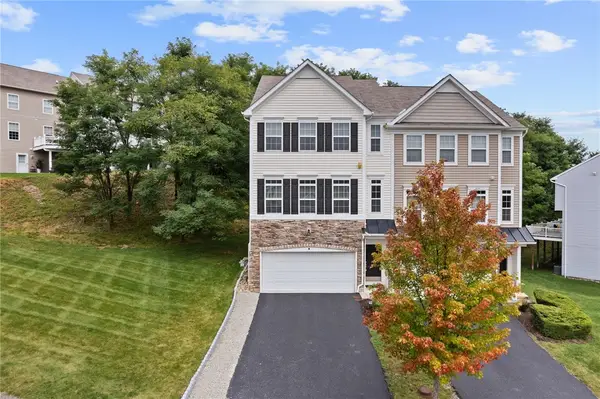 $325,000Active3 beds 4 baths2,157 sq. ft.
2134 Shawnee Dr., Washington, PA 15301
MLS# 1774525Listed by: SIMPLIHOM - New
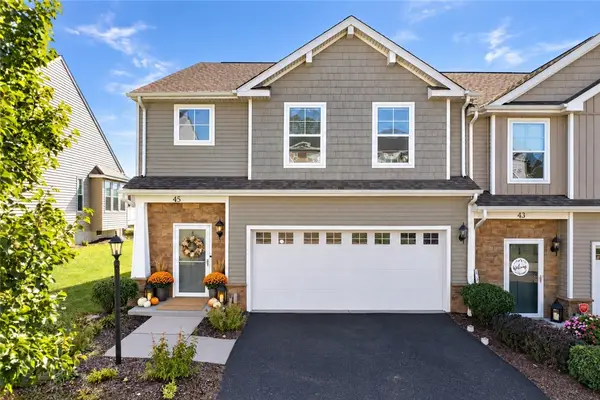 $360,000Active3 beds 3 baths2,179 sq. ft.
45 Remington Drive, Washington, PA 15301
MLS# 1774955Listed by: SIMPLIHOM - New
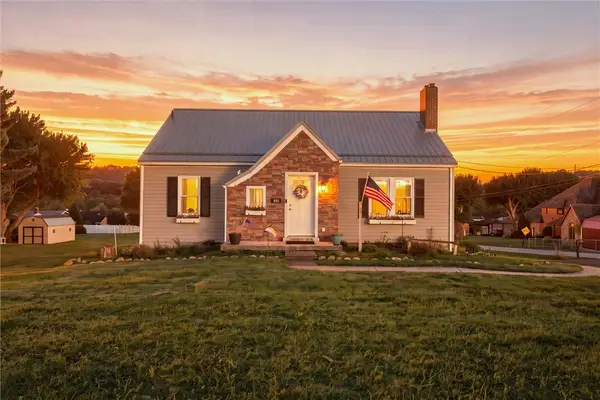 $249,000Active2 beds 2 baths1,518 sq. ft.
501 Franklin Farms Rd, Washington, PA 15301
MLS# 1774854Listed by: EXP REALTY LLC - New
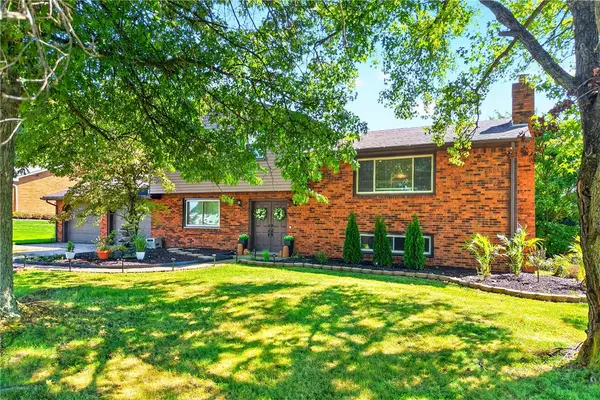 $399,900Active3 beds 3 baths
3086 Investors Rd, Washington, PA 15301
MLS# 1774725Listed by: REALTY ONE GROUP GOLD STANDARD - New
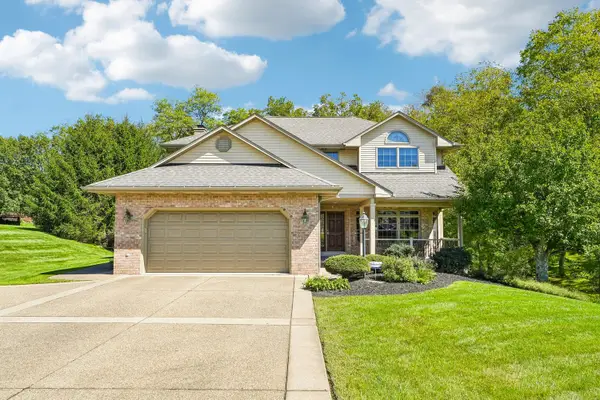 $525,000Active3 beds 4 baths2,381 sq. ft.
510 Interest Lane, Washington, PA 15301
MLS# 1774982Listed by: HOWARD HANNA REAL ESTATE SERVICES


Protect your home and budget from life's surprises with an Assurant Home Warranty, backed by a partner that supports you through every step of homeownership. Explore Plans.
© 2023 - 2026 ERA Franchise Systems LLC. All rights reserved. ERA Franchise Systems LLC fully supports the principles of the Fair Housing Act and the Equal Opportunity Act. ERA, ERA Real Estate powered, and their respective logos are registered service marks of ERA Franchise Systems LLC. Each office is independently owned and operated.