
250 Waynesburg Road, Washington, PA 15301
Local realty services provided by:ERA Johnson Real Estate, Inc.
Listed by: amber bennett
Office: berkshire hathaway the preferred realty
MLS#:1770151
Source:PA_WPN
Price summary
- Price:$214,900
- Price per sq. ft.:$120.06
About this home
This lovely brick ranch home is situated on .3 acres of land & boasts a wooded backdrop. Sitting in Trinity School district, this home offers a quiet country setting, but is still just minutes to everything you might need. It provides a flexible floor plan on the main level w/ rooms being appointed to meet your needs. You are welcomed by a formal living room w/ large picture window. Next you step into the oversized eat in kitchen, equipped w/ off white cabinetry, stainless appliances, granite counter tops, & recessed lighting. It provides plenty of work space & storage. The kitchen is adjacent to the beautiful family room that is wrapped in large windows which allow the natural light to flood the room. It has a vaulted ceiling and radiant floor heat. It's a fantastic spot to bring the outdoors in & enjoy the birds, wildlife, & nature at your back door step. The main level also has three nice sized bedrooms w/ original hardwood floors & an updated full bathroom. Downstairs you will find a large game room that would be the perfect place for entertaining for a game night or movie night. There is another full bath downstairs, as well as a good sized laundry room & plenty of storage space. As you step outside, you will find a flagstone patio, a lovely arbor, & plenty of greenery to enjoy. This home would make a fantastic starter home & could also be great for someone looking to downsize a bit. Just add your personal touches and it's ready to call home!...
Contact an agent
Home facts
- Year built:1965
- Listing ID #:1770151
- Added:58 day(s) ago
- Updated:October 17, 2026 at 10:00 AM
Rooms and interior
- Bedrooms:3
- Total bathrooms:2
- Full bathrooms:2
- Rooms Total:8
- Flooring:Carpet, Hardwood
- Kitchen Description:Dishwasher, Microwave, Refrigerator, Stove
- Basement:Yes
- Basement Description:FInished, Full, Walk Out Access
- Living area:1,790 sq. ft.
Heating and cooling
- Cooling:Central Air
- Heating:Gas
- Central air:Yes
Structure and exterior
- Roof:Asphalt
- Year built:1965
- Building area:1,790 sq. ft.
- Lot area:0.3 Acres
- Architectural Style:Colonial, Ranch
- Construction Materials:Brick
Utilities
- Water:Public
Finances and disclosures
- Price:$214,900
- Price per sq. ft.:$120.06
- Tax amount:$2,611
Features and amenities
- Laundry features:Dryer, Washer
- Amenities:Some Gas Appliances, Window Treatments
Parking
- Total parking spaces:1
- Garage:Yes
 Last Updated October 17, 2026. Information deemed reliable but not guaranteed. Information is provided exclusively for consumers' personal, non-commercial use and may not be used for any purpose other than to identify prospective properties consumers may be interested in purchasing.
New listings near 250 Waynesburg Road
- New
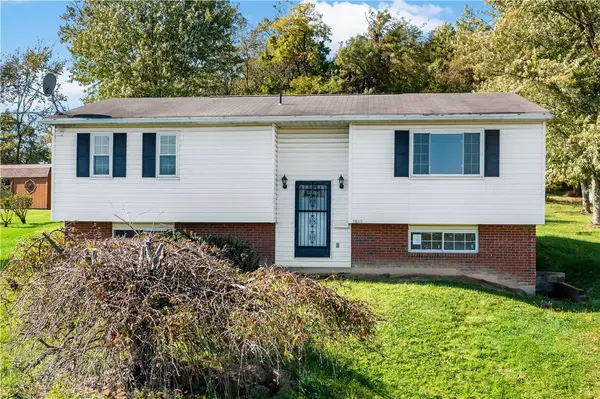 $179,900Active-- beds -- baths
1356 Spencer Ave, Washington, PA 15301
MLS# 1779259Listed by: EXP REALTY LLC - New
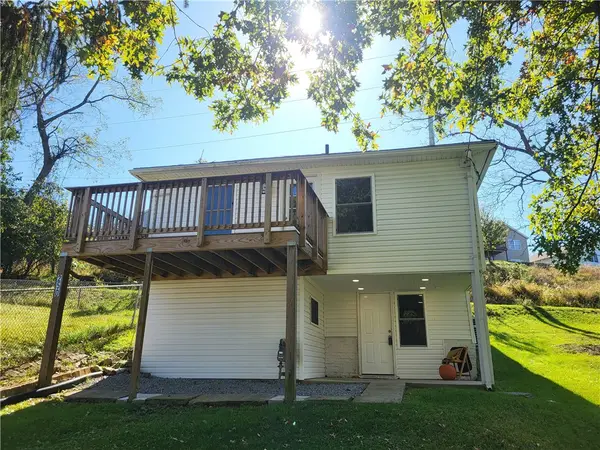 $150,000Active3 beds 1 baths
250 Springfield Avenue, Washington, PA 15301
MLS# 1779501Listed by: KELLER WILLIAMS REALTY - New
 $49,900Active3 beds 2 baths880 sq. ft.
99 Charles St, Washington, PA 15301
MLS# 1778932Listed by: REALTY ONE GROUP PLATINUM - New
 $29,900Active2 beds 1 baths1,138 sq. ft.
500 Hayes Ave, Washington, PA 15301
MLS# 1779430Listed by: UPTOWN REALTY, LLC - Open Sun, 12 to 2pmNew
 $359,900Active3 beds 3 baths1,952 sq. ft.
218 Yellowwood Ct, Washington, PA 15301
MLS# 1779384Listed by: KELLER WILLIAMS REALTY - New
 $343,590Active3 beds 3 baths2,146 sq. ft.
29 Kings Rd #107, Washington, PA 15301
MLS# 1779413Listed by: ARBORS REAL ESTATE, LLC - New
 $379,900Active4 beds 3 baths2,611 sq. ft.
55 Morgan Ave, Washington, PA 15301
MLS# 1779268Listed by: KELLER WILLIAMS REALTY - New
 $309,900Active3 beds 2 baths
16 Gina Drive, Washington, PA 15301
MLS# 1779299Listed by: ALL PITTSBURGH REAL ESTATE, LLC - New
 $289,900Active3 beds 2 baths
171 Thorne Road, Washington, PA 15301
MLS# 1778748Listed by: HOWARD HANNA MID MON VALLEY OFFICE - Open Sat, 11am to 1pmNew
 $359,900Active3 beds 3 baths1,195 sq. ft.
205 Woodside Dr, Washington, PA 15301
MLS# 1779036Listed by: KELLER WILLIAMS REALTY


Protect your home and budget from life's surprises with an Assurant Home Warranty, backed by a partner that supports you through every step of homeownership. Explore Plans.
© 2023 - 2026 ERA Franchise Systems LLC. All rights reserved. ERA Franchise Systems LLC fully supports the principles of the Fair Housing Act and the Equal Opportunity Act. ERA, ERA Real Estate powered, and their respective logos are registered service marks of ERA Franchise Systems LLC. Each office is independently owned and operated.