
626 Preferred Dr, Washington, PA 15301
Local realty services provided by:ERA Lechner & Associates, Inc.
Listed by: nicole malesic
Office: realty one group gold standard
MLS#:1763469
Source:PA_WPN
Price summary
- Price:$355,000
- Price per sq. ft.:$184.51
About this home
Welcome to 626 Preferred Drive in Washington, PA! This 4-bedroom, 2.5-bath home offers 1,924 square feet of well-designed living space in the McGuffey School District. The spacious layout provides room for everyday living, entertaining, and growing needs. The standout feature is the incredible flat backyard—perfect for play, gatherings, pets, gardening, or future outdoor amenities. Inside, you’ll find generous living areas, comfortable bedrooms, and functional spaces designed for modern living. Conveniently located with easy access to shopping, dining, and major routes, this home combines space, location, and outdoor enjoyment. Don’t miss the opportunity to make this move-in-ready property your next home. Offered at $365,000.
Contact an agent
Home facts
- Year built:1996
- Listing ID #:1763469
- Added:59 day(s) ago
- Updated:September 07, 2026 at 10:01 AM
Rooms and interior
- Bedrooms:4
- Total bathrooms:3
- Full bathrooms:2
- Half bathrooms:1
- Rooms Total:11
- Flooring:Carpet, Laminate
- Kitchen Description:Dishwasher, Microwave, Pantry, Refrigerator, Stove
- Basement:Yes
- Basement Description:Walk Out Access
- Living area:1,924 sq. ft.
Heating and cooling
- Cooling:Central Air, Electric
- Heating:Gas
- Central air:Yes
Structure and exterior
- Roof:Composition
- Year built:1996
- Building area:1,924 sq. ft.
- Lot area:0.59 Acres
- Architectural Style:Colonial
- Construction Materials:Brick
Utilities
- Water:Public
Finances and disclosures
- Price:$355,000
- Price per sq. ft.:$184.51
- Tax amount:$4,206
Features and amenities
- Laundry features:Dryer, Washer
- Amenities:Some Gas Appliances, Window Treatments
Parking
- Total parking spaces:2
- Garage:Yes
 Last Updated September 7, 2026. Information deemed reliable but not guaranteed. Information is provided exclusively for consumers' personal, non-commercial use and may not be used for any purpose other than to identify prospective properties consumers may be interested in purchasing.
New listings near 626 Preferred Dr
- New
 $170,000Active3 beds 1 baths1,092 sq. ft.
29 E Katherine Avenue, Washington, PA 15301
MLS# 1773241Listed by: HOWARD HANNA REAL ESTATE SERVICES - New
 $164,900Active3 beds 1 baths
1198 Arch St, Washington, PA 15301
MLS# 1772946Listed by: JANUS REALTY ADVISORS - New
 $159,900Active2 beds 1 baths
825 Donnan Ave, Washington, PA 15301
MLS# 1773091Listed by: JANUS REALTY ADVISORS - New
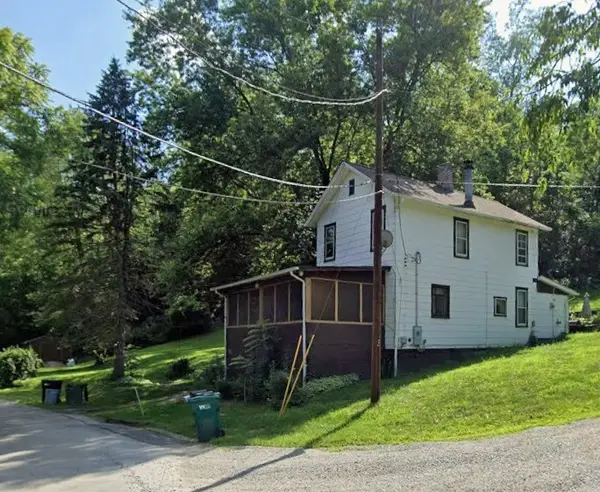 $152,500Active3 beds 1 baths1,230 sq. ft.
59 Seik Rd, Washington, PA 15301
MLS# 1772847Listed by: AGRESTI REAL ESTATE - New
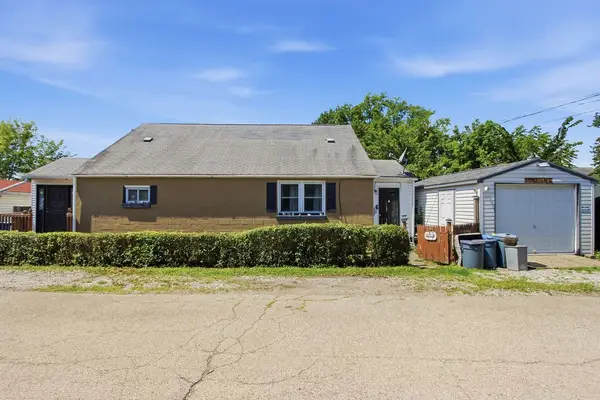 $150,000Active3 beds 2 baths1,562 sq. ft.
350 Mcgovern Ave, Washington, PA 15301
MLS# 1770585Listed by: COLDWELL BANKER REALTY - New
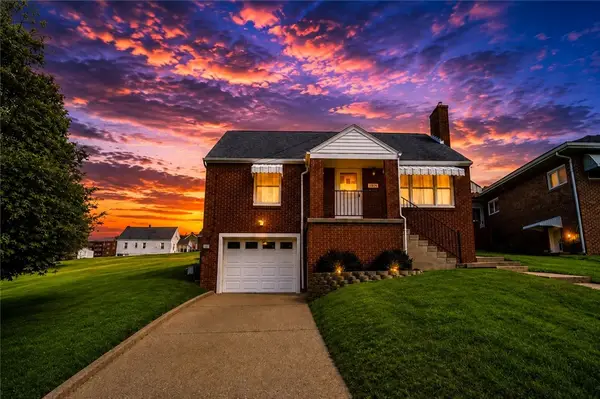 $224,900Active3 beds 2 baths1,389 sq. ft.
71 Cort Street #, Washington, PA 15301
MLS# 1772626Listed by: BERKSHIRE HATHAWAY THE PREFERRED REALTY 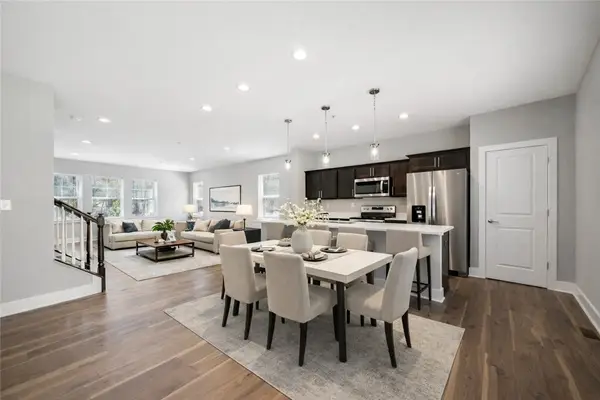 $347,900Active3 beds 3 baths2,146 sq. ft.
29 Kings Road #103, Washington, PA 15301
MLS# 1751581Listed by: ARBORS REAL ESTATE, LLC- New
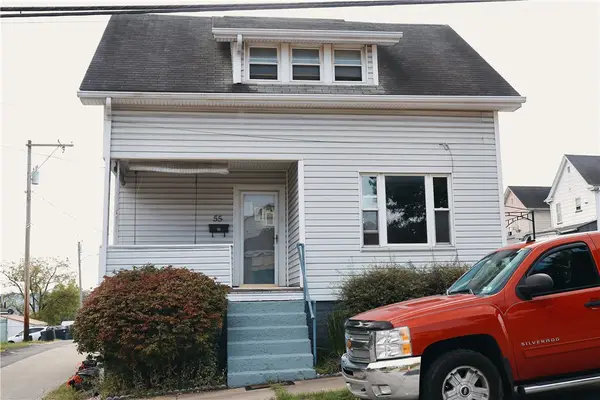 $86,000Active2 beds 1 baths978 sq. ft.
55 Canton Ave, Washington, PA 15301
MLS# 1772558Listed by: COLDWELL BANKER REALTY - New
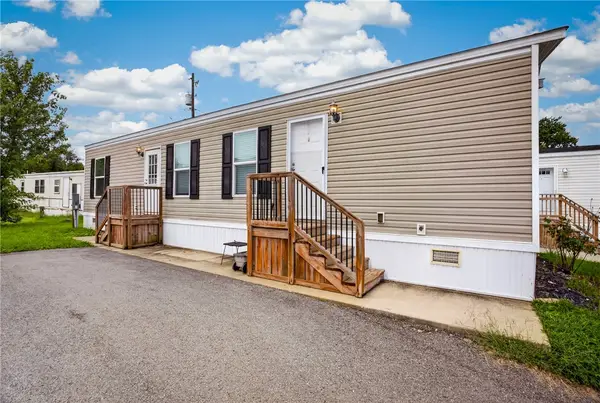 $45,000Active2 beds 1 baths672 sq. ft.
49 Imperial Ave, Washington, PA 15301
MLS# 1772682Listed by: KELLER WILLIAMS REALTY - New
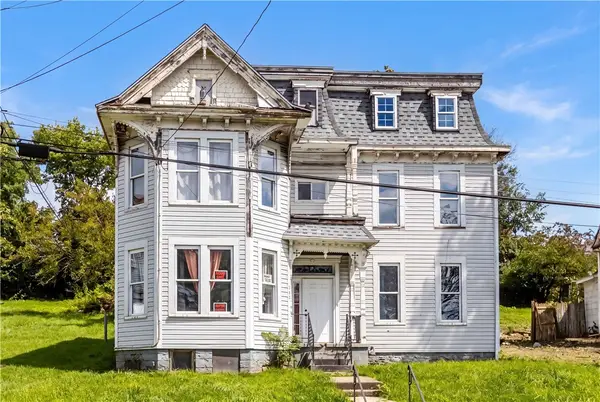 $110,000Active4 beds 1 baths3,110 sq. ft.
280 Locust Ave, Washington, PA 15301
MLS# 1770721Listed by: COLDWELL BANKER REALTY


Protect your home and budget from life's surprises with an Assurant Home Warranty, backed by a partner that supports you through every step of homeownership. Explore Plans.
© 2023 - 2026 ERA Franchise Systems LLC. All rights reserved. ERA Franchise Systems LLC fully supports the principles of the Fair Housing Act and the Equal Opportunity Act. ERA, ERA Real Estate powered, and their respective logos are registered service marks of ERA Franchise Systems LLC. Each office is independently owned and operated.