
65 Lee Ave, Washington, PA 15301
Local realty services provided by:ERA Lechner & Associates, Inc.
Listed by: brenda deems
Office: berkshire hathaway the preferred realty
MLS#:1778852
Source:PA_WPN
Price summary
- Price:$250,000
- Price per sq. ft.:$160.98
About this home
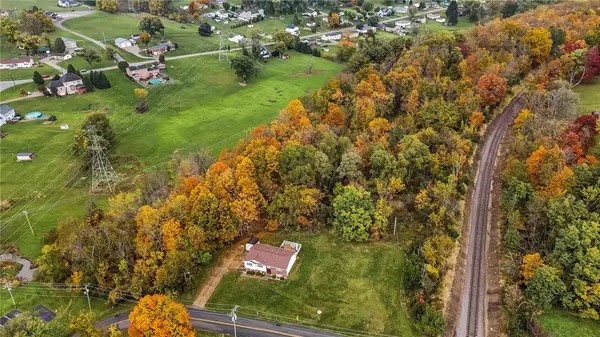
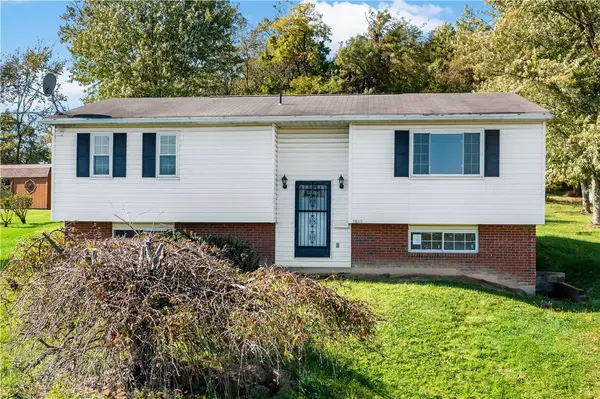
Location, Convenience & Charm in Trinity Schools! ?? Welcome to this attractive brick multilevel home offering classic character, comfortable living spaces, and a fantastic location! Conveniently situated near major highways, shopping, great restaurants, the casino, and the outlets, you'll love having so much close by. Plus, enjoy the peace of mind that comes with a brand-new roof!
Inside, you'll find original hardwood floors that add warmth and timeless appeal. The kitchen features stainless steel appliances and a handy Lazy Susan for extra storage and convenience. The large game room is a real standout, boasting a massive brick accent wall and a wood-burning fireplace with an electric insert—creating the perfect spot to gather with family and friends. With three bedrooms and plenty of room to make it your own, this home offers great potential to fit your lifestyle.
Step outside to enjoy the fenced backyard and covered rear patio, perfect for outdoor entertaining, relaxing, or simply enjoying some fresh air. Additional updates include a new driveway and retaining wall completed in 2024, plus a new AC system installed in 2021.
Great location, classic brick construction, and important updates already taken care of!...
Contact an agent
Home facts
- Year built:1967
- Listing ID #:1778852
- Added:5 day(s) ago
- Updated:October 18, 2026 at 02:08 AM
Rooms and interior
- Bedrooms:3
- Total bathrooms:2
- Full bathrooms:1
- Half bathrooms:1
- Flooring:Carpet, Hardwood
- Kitchen Description:Dishwasher, Microwave, Stove
- Basement:Yes
- Basement Description:Rec/Family Area, Walk Out Access
- Living area:1,553 sq. ft.
Heating and cooling
- Cooling:Central Air
- Heating:Gas
- Central air:Yes
Structure and exterior
- Roof:Asphalt
- Year built:1967
- Building area:1,553 sq. ft.
- Lot area:0.23 Acres
- Architectural Style:Colonial
- Construction Materials:Brick
Utilities
- Water:Public
Finances and disclosures
- Price:$250,000
- Price per sq. ft.:$160.98
- Tax amount:$3,435
Features and amenities
- Amenities:Some Electric Appliances, Window Treatments
Parking
- Total parking spaces:1
- Garage:Yes
 Last Updated October 18, 2026. Information deemed reliable but not guaranteed. Information is provided exclusively for consumers' personal, non-commercial use and may not be used for any purpose other than to identify prospective properties consumers may be interested in purchasing.
New listings near 65 Lee Ave
- New
 $90,000Active-- beds -- baths
00 The Rd, Washington, PA 15330
MLS# 1779680Listed by: CENTURY 21 FRONTIER REALTY - New
 $179,900Active-- beds -- baths
1356 Spencer Ave, Washington, PA 15301
MLS# 1779259Listed by: EXP REALTY LLC - New
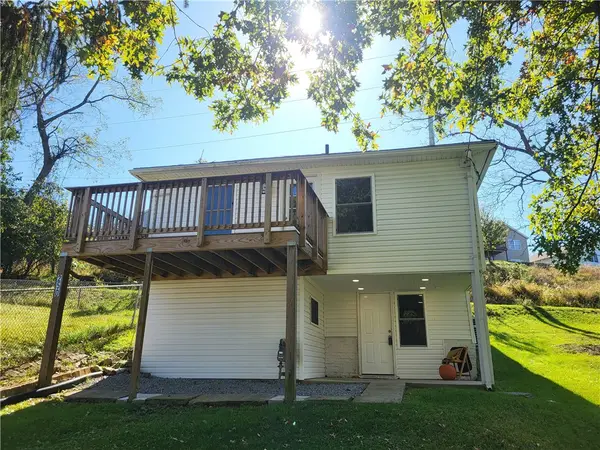 $150,000Active3 beds 1 baths
250 Springfield Avenue, Washington, PA 15301
MLS# 1779501Listed by: KELLER WILLIAMS REALTY - New
 $49,900Active3 beds 2 baths880 sq. ft.
99 Charles St, Washington, PA 15301
MLS# 1778932Listed by: REALTY ONE GROUP PLATINUM - New
 $29,900Active2 beds 1 baths1,138 sq. ft.
500 Hayes Ave, Washington, PA 15301
MLS# 1779430Listed by: UPTOWN REALTY, LLC - Open Sun, 12 to 2pmNew
 $359,900Active3 beds 3 baths1,952 sq. ft.
218 Yellowwood Ct, Washington, PA 15301
MLS# 1779384Listed by: KELLER WILLIAMS REALTY - New
 $343,590Active3 beds 3 baths2,146 sq. ft.
29 Kings Rd #107, Washington, PA 15301
MLS# 1779413Listed by: ARBORS REAL ESTATE, LLC - New
 $379,900Active4 beds 3 baths2,611 sq. ft.
55 Morgan Ave, Washington, PA 15301
MLS# 1779268Listed by: KELLER WILLIAMS REALTY - New
 $309,900Active3 beds 2 baths
16 Gina Drive, Washington, PA 15301
MLS# 1779299Listed by: ALL PITTSBURGH REAL ESTATE, LLC - New
 $289,900Active3 beds 2 baths
171 Thorne Road, Washington, PA 15301
MLS# 1778748Listed by: HOWARD HANNA MID MON VALLEY OFFICE


Protect your home and budget from life's surprises with an Assurant Home Warranty, backed by a partner that supports you through every step of homeownership. Explore Plans.
© 2023 - 2026 ERA Franchise Systems LLC. All rights reserved. ERA Franchise Systems LLC fully supports the principles of the Fair Housing Act and the Equal Opportunity Act. ERA, ERA Real Estate powered, and their respective logos are registered service marks of ERA Franchise Systems LLC. Each office is independently owned and operated.