
7005 Dogwood Circle, Washington, PA 18080
Local realty services provided by:ERA One Source Realty
7005 Dogwood Circle,Washington Twp, PA 18080
$369,900
- 3 Beds
- 2 Baths
- 1,478 sq. ft.
- Single family
- Active
Listed by: sarah d. buck
Office: re/max real estate
MLS#:786833
Source:PA_LVAR
Price summary
- Price:$369,900
- Price per sq. ft.:$250.27
About this home
After many wonderful years, the original owner is sadly saying goodbye to this beautiful brick and vinyl ranch, lovingly maintained since it was built in 1999. Nestled on over an acre at the entrance to a quiet cul-de-sac, this special property offers a truly spectacular setting with stunning views in the desirable Highland Woods subdivision. Step inside to a welcoming entrance that opens into the living room with newer vinyl plank flooring and adjoining dining room with sliding glass doors to enjoy the surrounding scenery. Eat in kitchen complete with remaining appliances, ample cabinets, counter space and lovely views to the back yard. Three spacious bedrooms, two full baths, hardwood flooring and generous closets are some of the positive features of this home. The expansive unfinished basement provides a blank canvas, ready to be transformed to suit your lifestyle and personal vision. Prepare to be impressed with the peaceful surroundings that stand out from the moment you arrive....
Contact an agent
Home facts
- Year built:1999
- Subdivision & Development:Highland Woods
- Listing ID #:786833
- Added:2 day(s) ago
- Updated:October 26, 2026 at 05:41 PM
Rooms and interior
- Bedrooms:3
- Total bathrooms:2
- Full bathrooms:2
- Rooms Total:6
- Flooring:Carpet, Luxury Vinyl, Luxury Vinyl Plank, Tile, Vinyl
- Dining Description:Dining Area, Separate Formal Dining Room
- Kitchen Description:Dishwasher, Electric Oven, Electric Range, Refrigerator
- Basement:Yes
- Basement Description:Concrete, Full
- Living area:1,478 sq. ft.
Heating and cooling
- Cooling:Central Air
- Heating:Forced Air, Oil
- Central air:Yes
Structure and exterior
- Roof:Asphalt, Fiberglass
- Year built:1999
- Building area:1,478 sq. ft.
- Lot area:1 Acres
- Architectural Style:Ranch
- Construction Materials:Brick, Vinyl Siding
- Exterior Features:Awnings, Covered, Patio, Porch
- Foundation Description:Basement
- Levels:1 Story
Schools
- High school:Northern Lehigh
- Middle school:Northern Lehigh
- Elementary school:Peters K-2, Slatington 3-6
Utilities
- Water:Well
- Sewer:Septic Tank
Finances and disclosures
- Price:$369,900
- Price per sq. ft.:$250.27
- Tax amount:$5,845
Features and amenities
- Appliances:Dishwasher, Electric Oven, Electric Water Heater, Refrigerator, Washer, Water Softener - Owned
- Laundry features:Electric Dryer Hookup, Washer, Washer Hookup
Parking
- Parking description:Garage, Off Street, On Street
- Garage:Yes
- Garage spaces:1
New listings near 7005 Dogwood Circle
- New
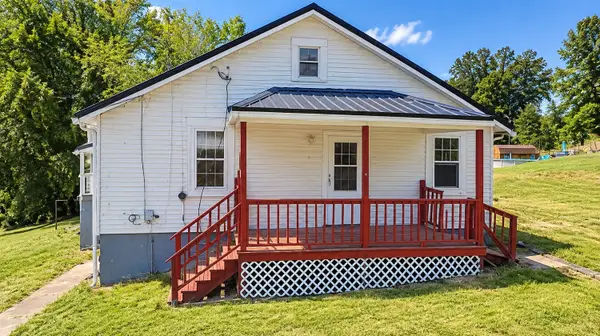 $80,000Active2 beds 1 baths819 sq. ft.
59 Marra Avenue, Washington, PA 15301
MLS# 1780766Listed by: HOWARD HANNA REAL ESTATE SERVICES
- New
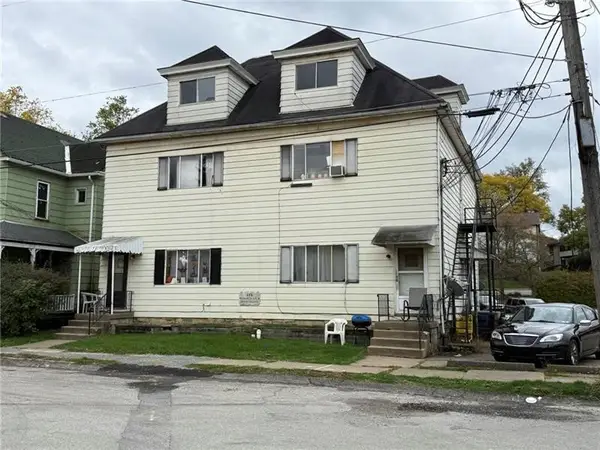 $325,000Active-- beds -- baths
173 Church St, Washington, PA 15301
MLS# 1779792Listed by: HOWARD HANNA REAL ESTATE SERVICES - New
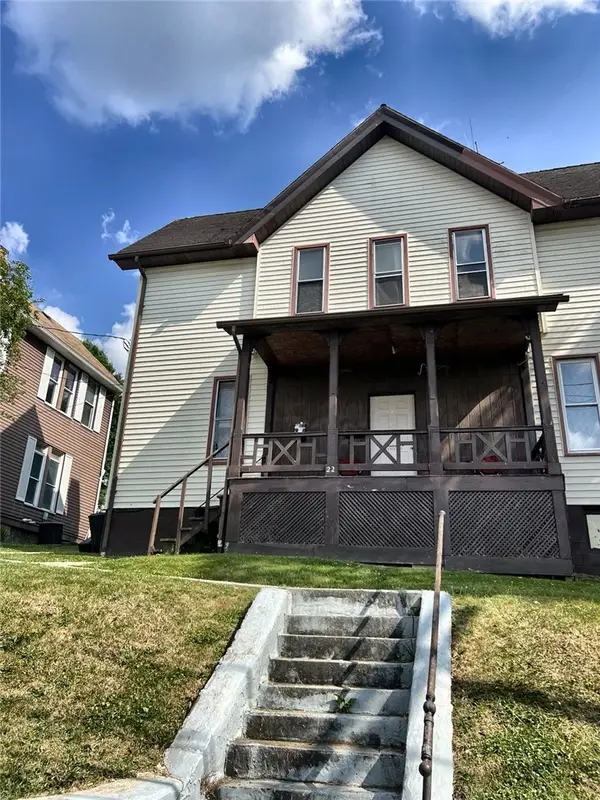 $124,900Active-- beds -- baths
22 E Prospect Ave, Washington, PA 15301
MLS# 1780596Listed by: KELLER WILLIAMS REALTY - New
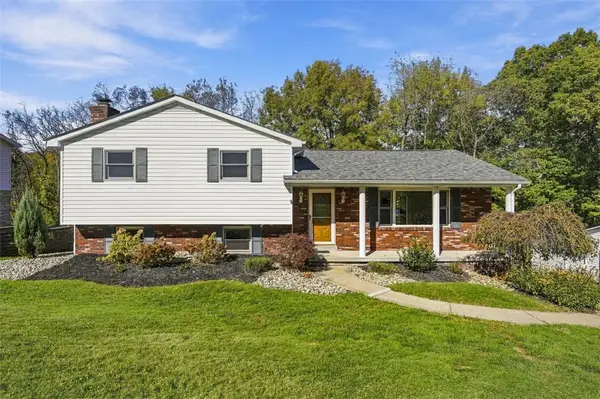 $349,900Active3 beds 3 baths1,648 sq. ft.
317 Laddie Dr, Washington, PA 15301
MLS# 1780598Listed by: RE/MAX HOME CENTER - Open Thu, 4:30 to 6pmNew
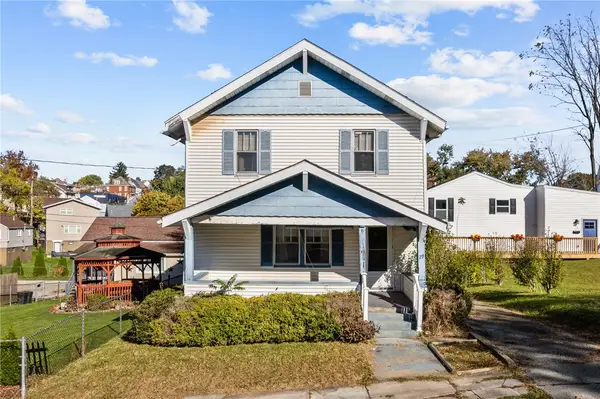 $109,000Active3 beds 1 baths1,406 sq. ft.
29 E Hallam Ave, Washington, PA 15301
MLS# 1780332Listed by: KELLER WILLIAMS STEEL CITY - New
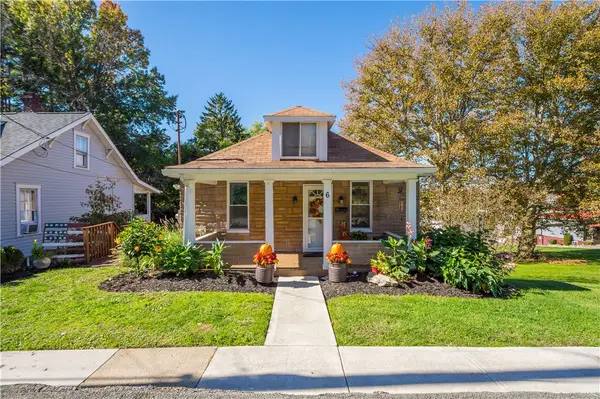 $114,900Active2 beds 1 baths
6 Lewis Ave, Washington, PA 15301
MLS# 1780561Listed by: EXP REALTY LLC 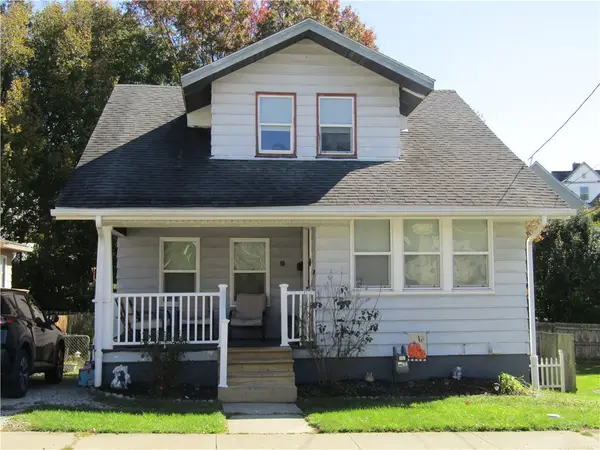 $134,000Pending2 beds 1 baths1,069 sq. ft.
60 E Katherine Ave, Washington, PA 15301
MLS# 1780390Listed by: REALTY ONE GROUP GOLD STANDARD- New
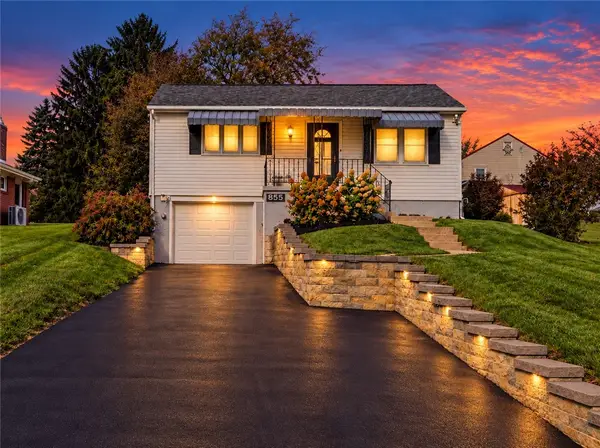 $180,000Active2 beds 1 baths768 sq. ft.
855 Glenn St, Washington, PA 15301
MLS# 1780459Listed by: BERKSHIRE HATHAWAY THE PREFERRED REALTY - New
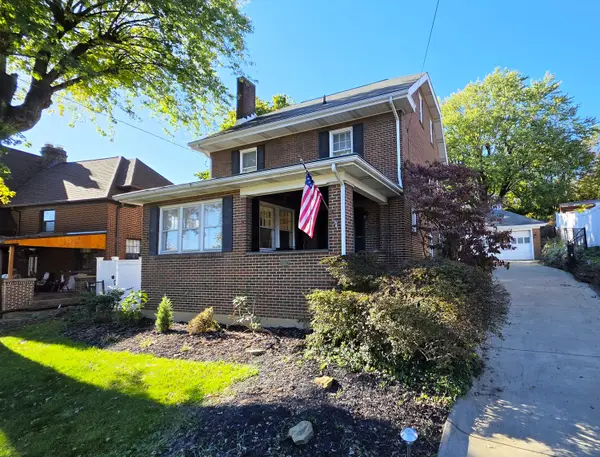 $250,000Active4 beds 3 baths1,944 sq. ft.
661 E Beau Street, Washington, PA 15301
MLS# 1780493Listed by: HOWARD HANNA REAL ESTATE SERVICES - New
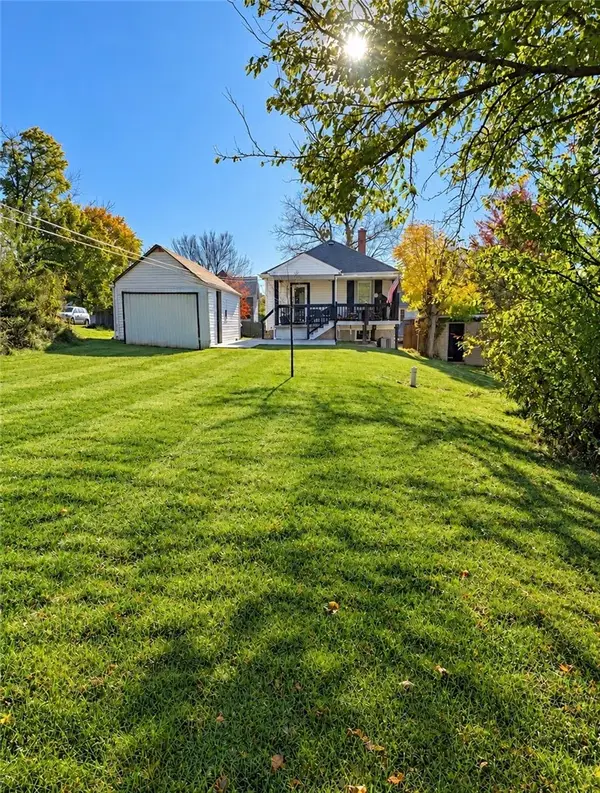 $159,900Active1 beds 2 baths572 sq. ft.
567 Duncan Ave, Washington, PA 15301
MLS# 1780337Listed by: PARK PLACE REALTY GROUP LLC


Protect your home and budget from life's surprises with an Assurant Home Warranty, backed by a partner that supports you through every step of homeownership. Explore Plans.
© 2023 - 2026 ERA Franchise Systems LLC. All rights reserved. ERA Franchise Systems LLC fully supports the principles of the Fair Housing Act and the Equal Opportunity Act. ERA, ERA Real Estate powered, and their respective logos are registered service marks of ERA Franchise Systems LLC. Each office is independently owned and operated.