
84 Beagle Club Rd, Washington, PA 15301
Local realty services provided by:ERA Lechner & Associates, Inc.
Upcoming open houses
- Sat, Oct 2411:11 am - 01:11 pm
Listed by: becky beecham
Office: park place realty group llc.
MLS#:1780325
Source:PA_WPN
Price summary
- Price:$199,000
- Price per sq. ft.:$178.32
About this home
A Little Country Charm with Room to Enjoy the Outdoors! Trinity Area School District. 3 bed 1-1/2 bath!
Enjoy the peaceful feel of country living with room to spread out in this inviting Cape Cod on approximately 1.7 acres! Featuring a blend of wooded surroundings, cleared outdoor space, and views of the rolling countryside, this property offers a wonderful opportunity to enjoy a little extra breathing room.
Picture yourself relaxing on the deck, sipping coffee in the sunroom, or gathering around the fire pit on a cool evening. The outdoor space offers room to unwind, enjoy nature, and make the property your own.
Inside, you’ll find three bedrooms, one full bath, and a half bath. A first-floor bedroom adds convenience and flexibility, while the sunroom—with its own entrance and access to the deck—offers versatile space for a home office, hobby room, or quiet retreat.
Big-ticket improvements provide added peace of mind! The property features a completely new septic system representing an investment of over $40,000, plus a new roof, newer windows. The front porches and back deck have been freshly painted, and the driveway has new gravel. The private well includes a filtration and UV treatment system.
Enjoy a country setting with convenient access to I-70, I-79, shopping, and everyday amenities.
If you’re looking for a cozy home with character, usable outdoor space, and significant improvements already completed, this property is worth a closer look! Home Warranty included for added peace of mind....
Contact an agent
Home facts
- Year built:1932
- Listing ID #:1780325
- Added:2 day(s) ago
- Updated:October 24, 2026 at 10:02 PM
Rooms and interior
- Bedrooms:3
- Total bathrooms:2
- Full bathrooms:1
- Half bathrooms:1
- Rooms Total:7
- Flooring:Carpet, Hardwood
- Kitchen Description:Dishwasher, Microwave, Refrigerator, Stove
- Basement:Yes
- Basement Description:Unfinished, Walk Out Access
- Living area:1,116 sq. ft.
Heating and cooling
- Cooling:Central Air
- Heating:Gas
- Central air:Yes
Structure and exterior
- Roof:Asphalt
- Year built:1932
- Building area:1,116 sq. ft.
- Lot area:1.7 Acres
- Construction Materials:Frame
Utilities
- Water:Well
Finances and disclosures
- Price:$199,000
- Price per sq. ft.:$178.32
- Tax amount:$2,015
Features and amenities
- Laundry features:Dryer, Washer
- Amenities:Some Electric Appliances
Parking
- Total parking spaces:4
- Garage:Yes
 Last Updated October 24, 2026. Information deemed reliable but not guaranteed. Information is provided exclusively for consumers' personal, non-commercial use and may not be used for any purpose other than to identify prospective properties consumers may be interested in purchasing.
New listings near 84 Beagle Club Rd
- New
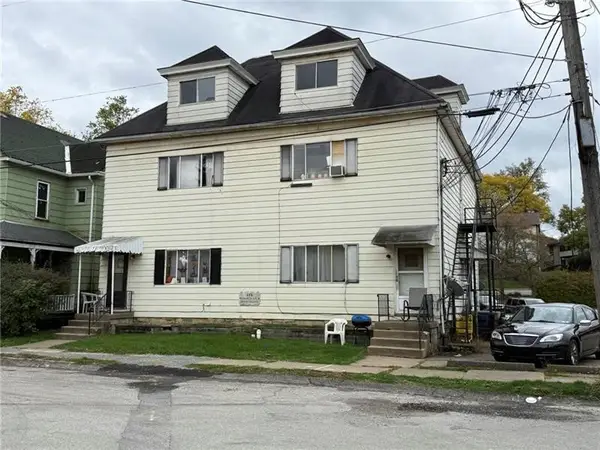 $325,000Active-- beds -- baths
173 Church St, Washington, PA 15301
MLS# 1779792Listed by: HOWARD HANNA REAL ESTATE SERVICES - New
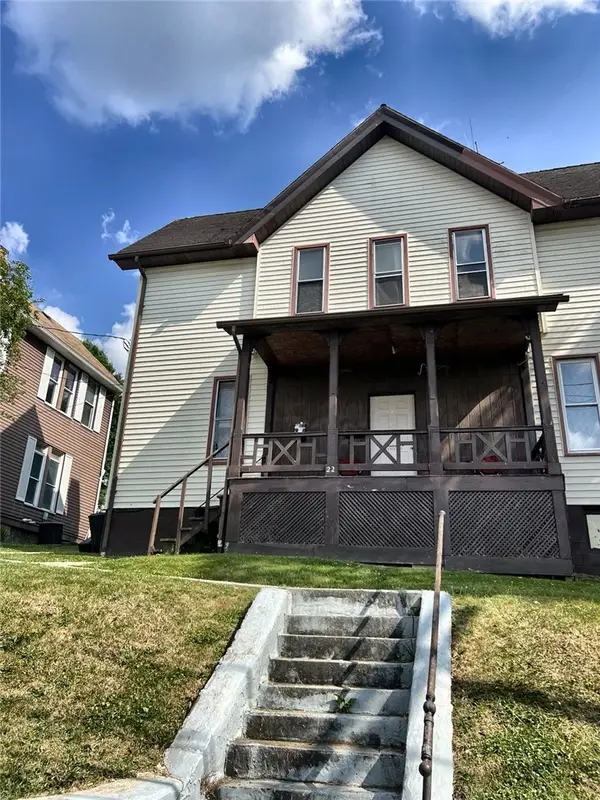 $124,900Active-- beds -- baths
22 E Prospect Ave, Washington, PA 15301
MLS# 1780596Listed by: KELLER WILLIAMS REALTY - Open Sun, 1 to 3pmNew
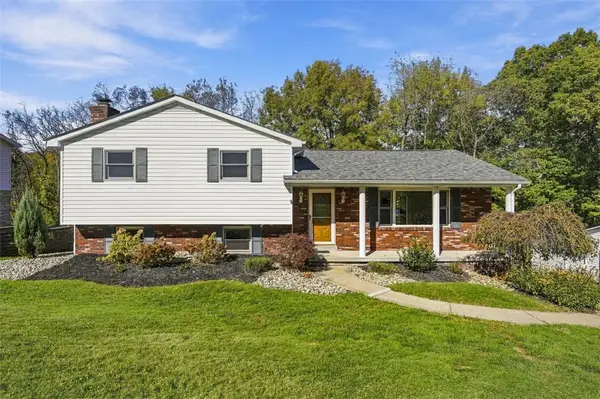 $349,900Active3 beds 3 baths1,648 sq. ft.
317 Laddie Dr, Washington, PA 15301
MLS# 1780598Listed by: RE/MAX HOME CENTER - Open Thu, 4:30 to 6pmNew
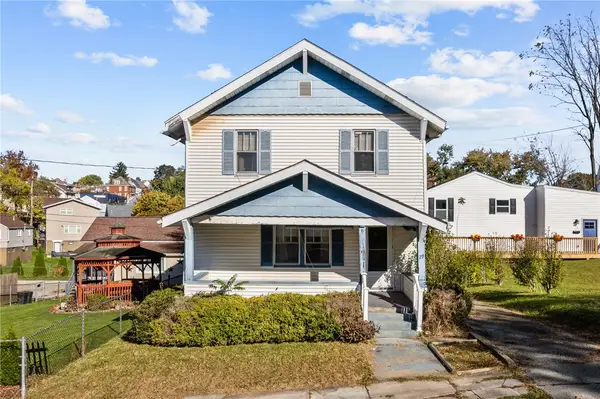 $109,000Active3 beds 1 baths1,406 sq. ft.
29 E Hallam Ave, Washington, PA 15301
MLS# 1780332Listed by: KELLER WILLIAMS STEEL CITY - New
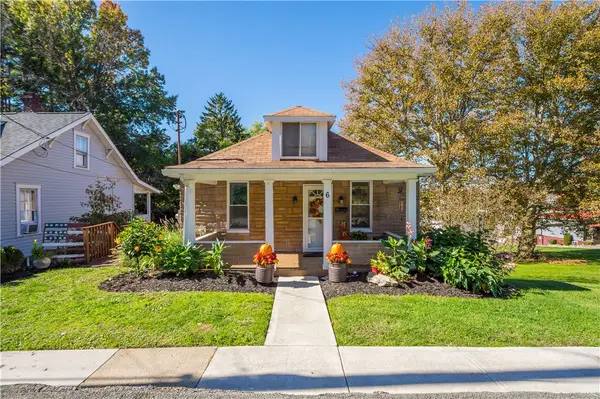 $114,900Active2 beds 1 baths
6 Lewis Ave, Washington, PA 15301
MLS# 1780561Listed by: EXP REALTY LLC 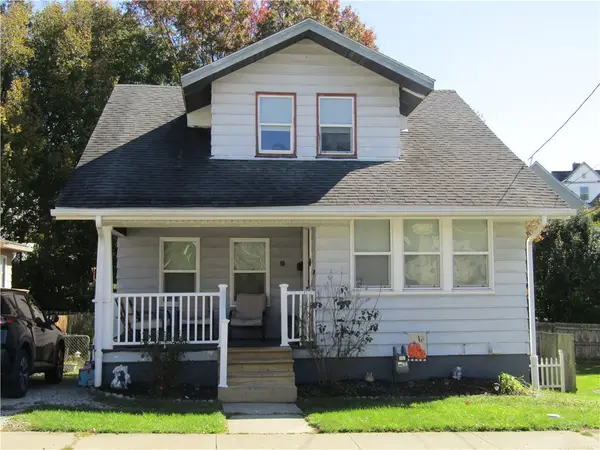 $134,000Pending2 beds 1 baths1,069 sq. ft.
60 E Katherine Ave, Washington, PA 15301
MLS# 1780390Listed by: REALTY ONE GROUP GOLD STANDARD- Open Sat, 11am to 1pmNew
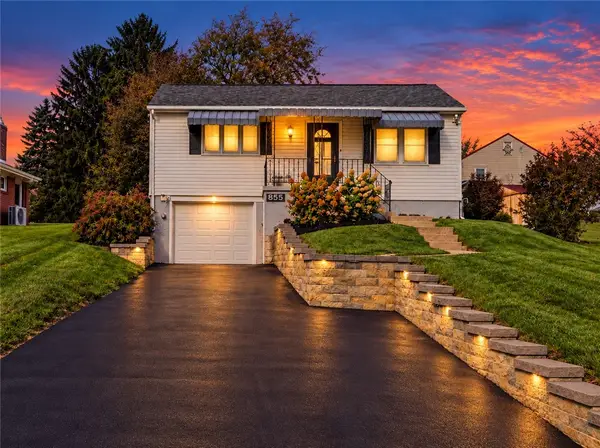 $180,000Active2 beds 1 baths768 sq. ft.
855 Glenn St, Washington, PA 15301
MLS# 1780459Listed by: BERKSHIRE HATHAWAY THE PREFERRED REALTY - New
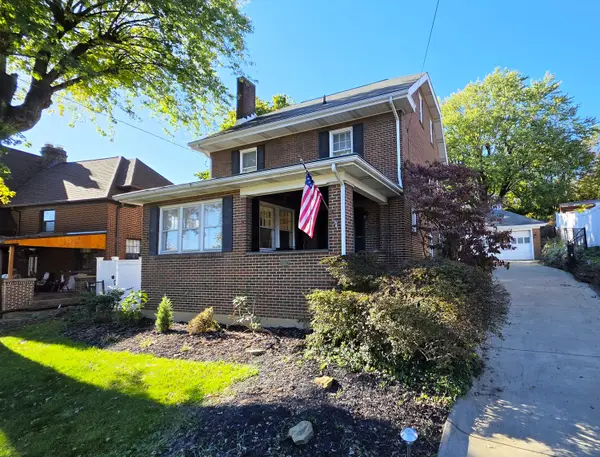 $250,000Active4 beds 3 baths1,944 sq. ft.
661 E Beau Street, Washington, PA 15301
MLS# 1780493Listed by: HOWARD HANNA REAL ESTATE SERVICES - New
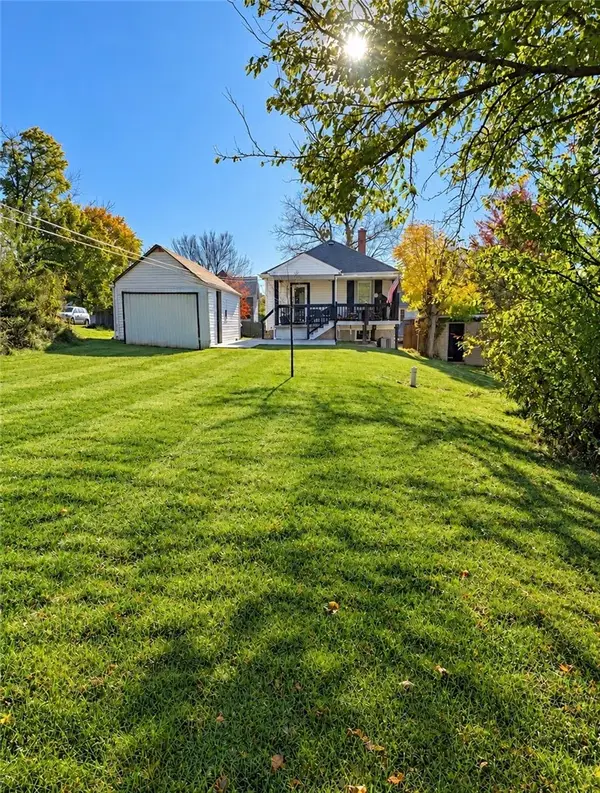 $159,900Active1 beds 2 baths572 sq. ft.
567 Duncan Ave, Washington, PA 15301
MLS# 1780337Listed by: PARK PLACE REALTY GROUP LLC - New
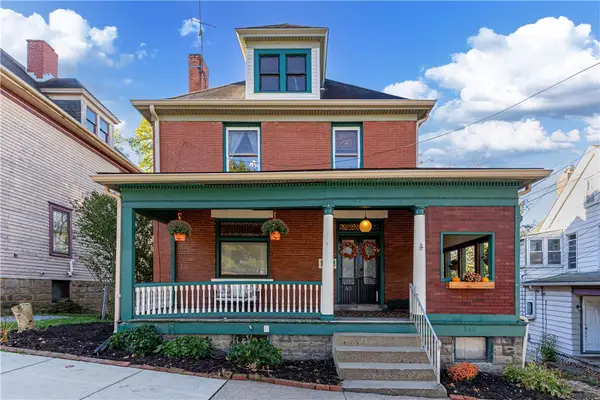 $225,000Active3 beds 3 baths2,312 sq. ft.
545 S Main St, Washington, PA 15301
MLS# 1780080Listed by: REALTY ONE GROUP PLATINUM


Protect your home and budget from life's surprises with an Assurant Home Warranty, backed by a partner that supports you through every step of homeownership. Explore Plans.
© 2023 - 2026 ERA Franchise Systems LLC. All rights reserved. ERA Franchise Systems LLC fully supports the principles of the Fair Housing Act and the Equal Opportunity Act. ERA, ERA Real Estate powered, and their respective logos are registered service marks of ERA Franchise Systems LLC. Each office is independently owned and operated.