
2610 Dorn Road, Waterford, PA 16441
Local realty services provided by:ERA Team VP Real Estate
2610 Dorn Road,Waterford, PA 16441
$479,000
- 3 Beds
- 3 Baths
- 2,394 sq. ft.
- Single family
- Active
Listed by: marsha marsh
Office: marsha marsh res peach
MLS#:192586
Source:PA_GEBR
Price summary
- Price:$479,000
- Price per sq. ft.:$200.08
About this home
Welcome to this great neighborhood close to school and shopping in desirable Summit Township. Home has 2394 square feet of comfortable living space. Nestled on a quiet street with a nice lot , it offers the perfect balance of privacy and convenience. Inside you will appreciate the beautiful maple woodwork that adds warmth and timeless character throughout. The cozy fireplace creates an ideal gathering space for relaxing and entertaining with family and friends . Custom built for the original owner makes this a special home for the new buyer.
Contact an agent
Home facts
- Year built:2002
- Subdivision & Development:Traditions at Hamot Farms
- Listing ID #:192586
- Added:63 day(s) ago
- Updated:October 17, 2026 at 02:09 PM
Rooms and interior
- Bedrooms:3
- Total bathrooms:3
- Full bathrooms:2
- Half bathrooms:1
- Rooms Total:15
- Flooring:Carpet, Ceramic Tile
- Kitchen Description:Dishwasher, Disposal, Gas Oven, Gas Range, Microwave
- Basement:Yes
- Basement Description:Full, Unfinished
- Living area:2,394 sq. ft.
Heating and cooling
- Cooling:Central Air
- Heating:Forced Air, Gas
- Central air:Yes
Structure and exterior
- Roof:Metal
- Year built:2002
- Building area:2,394 sq. ft.
- Lot area:0.36 Acres
- Lot Features:Landscaped, Level, Rolling Slope
- Architectural Style:Two Story
- Construction Materials:Frame, Vinyl Siding
- Exterior Features:Deck, Porch, Storage
- Levels:2 Story
Utilities
- Water:Public
- Sewer:Public Sewer
Finances and disclosures
- Price:$479,000
- Price per sq. ft.:$200.08
- Tax amount:$5,334 (2026)
Features and amenities
- Appliances:Dishwasher, Disposal, Gas Oven, Gas Range, Microwave
- Amenities:Ceiling Fans
Parking
- Parking description:Attached, Garage Door Opener, Storage
- Garage:Yes
- Garage spaces:2
New listings near 2610 Dorn Road
- Open Sun, 12 to 2pmNew
 $38,000Active3 beds 2 baths1,216 sq. ft.
11682 Route 97 N Lot 117, Waterford, PA 16441
MLS# 193721Listed by: COLDWELL BANKER SELECT - PEACH  $575,000Pending5 beds 3 baths2,430 sq. ft.
1453 Lane Road, Waterford, PA 16441
MLS# 193647Listed by: AGRESTI REAL ESTATE - MEADVILLE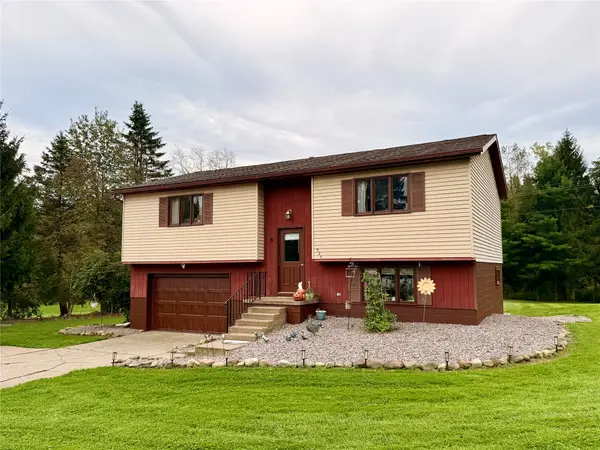 $279,900Pending2 beds 1 baths1,354 sq. ft.
925 Townhall Road, Waterford, PA 16441
MLS# 193583Listed by: PENNINGTON LINES REAL ESTATE- Open Sat, 12 to 2pm
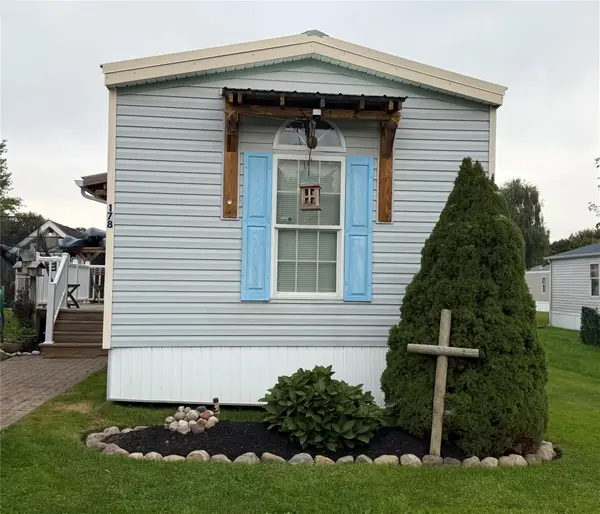 $85,000Active3 beds 2 baths980 sq. ft.
11682 97 Route #178, Waterford, PA 16441
MLS# 193538Listed by: HOWARD HANNA ERIE AIRPORT 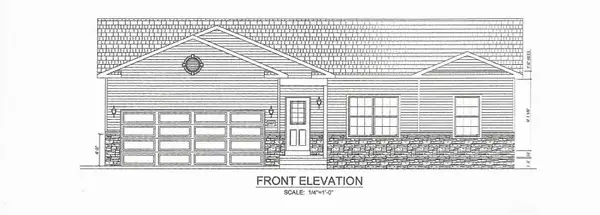 $449,900Active2 beds 2 baths1,465 sq. ft.
2537 Saddlewood Drive #53, Waterford, PA 16441
MLS# 193264Listed by: PALERMO REALTY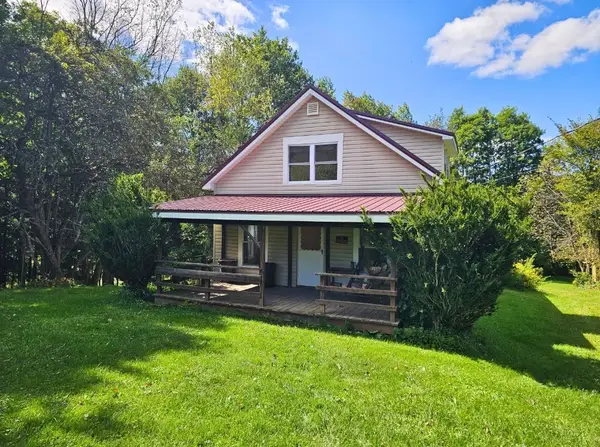 $270,000Active3 beds 1 baths1,106 sq. ft.
14257 Middleton Rd, Waterford, PA 16441
MLS# 1774541Listed by: REALTY ONE GROUP ULTIMATE
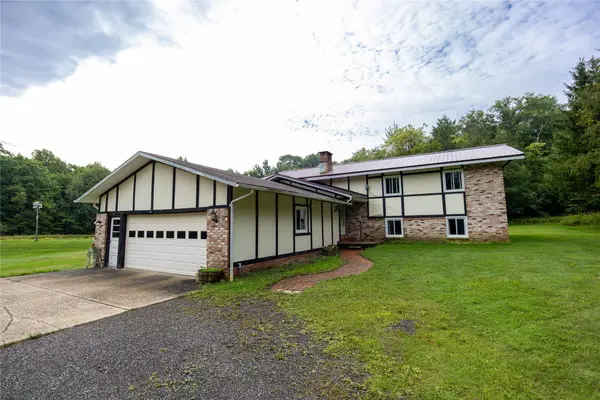 Listed by ERA$425,000Pending5 beds 3 baths3,983 sq. ft.
12655 Smedley Road, Waterford, PA 16441
MLS# 193169Listed by: ERA TEAM VP ERIE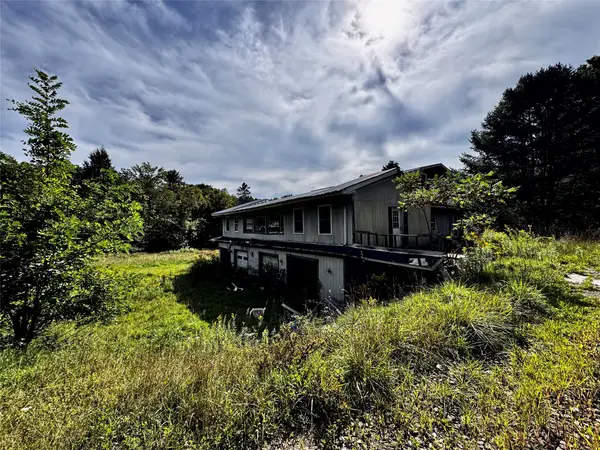 $200,000Pending5 beds 3 baths2,943 sq. ft.
9521 Hamot Road, Waterford, PA 16441
MLS# 193125Listed by: KW FLAGSHIP REALTY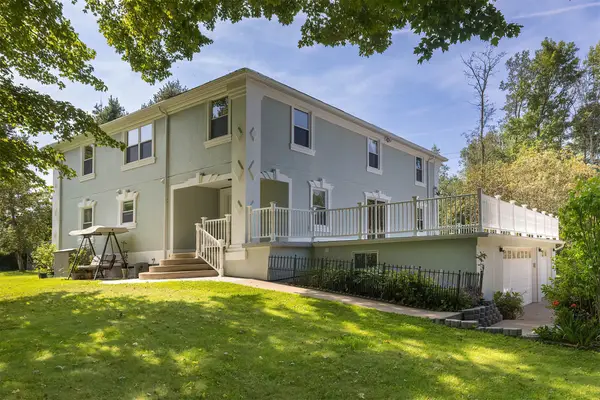 $545,000Pending4 beds 3 baths2,864 sq. ft.
9941 Donation Road, Waterford, PA 16441
MLS# 192801Listed by: HOWARD HANNA ERIE AIRPORT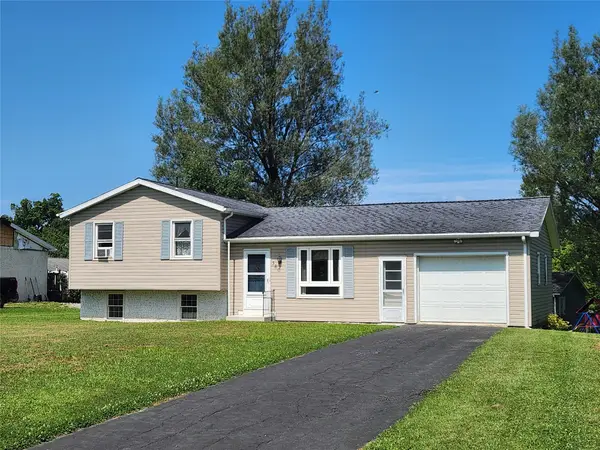 $224,900Pending3 beds 1 baths1,591 sq. ft.
380 E 3rd Street, Waterford, PA 16441
MLS# 192810Listed by: RE/MAX REAL ESTATE GROUP EAST


Protect your home and budget from life's surprises with an Assurant Home Warranty, backed by a partner that supports you through every step of homeownership. Explore Plans.
© 2023 - 2026 ERA Franchise Systems LLC. All rights reserved. ERA Franchise Systems LLC fully supports the principles of the Fair Housing Act and the Equal Opportunity Act. ERA, ERA Real Estate powered, and their respective logos are registered service marks of ERA Franchise Systems LLC. Each office is independently owned and operated.