
9630 Perry Highway, Waterford, PA 16441
Local realty services provided by:ERA Team VP Real Estate
9630 Perry Highway,Waterford, PA 16441
$250,000
- 3 Beds
- 2 Baths
- 1,484 sq. ft.
- Single family
- Active
Listed by: carson chesley
Office: coldwell banker select - peach
MLS#:194273
Source:PA_GEBR
Price summary
- Price:$250,000
- Price per sq. ft.:$168.46
About this home
Welcome home to this beautiful 3-bedroom, 2-bathroom home situated on 1 acre in the Waterford School District! Conveniently located between Erie and Waterford, this property offers the perfect balance of peaceful living and easy access to shopping, dining, entertainment, and everyday necessities. Set back off the road for added privacy and a more peaceful setting, this home features an attached two-car garage, spacious living areas, and a large basement offering endless possibilities for additional living space, a recreation room, home office, or extra storage! Enjoy the space and tranquility of a one-acre property without sacrificing the convenience of a great location.
Contact an agent
Home facts
- Year built:1992
- Listing ID #:194273
- Added:1 day(s) ago
- Updated:November 17, 2026 at 05:45 PM
Rooms and interior
- Bedrooms:3
- Total bathrooms:2
- Full bathrooms:2
- Rooms Total:9
- Flooring:Carpet, Vinyl
- Kitchen Description:Gas Oven, Gas Range, Refrigerator
- Basement:Yes
- Basement Description:Full
- Living area:1,484 sq. ft.
Heating and cooling
- Cooling:Central Air
- Heating:Forced Air, Gas
- Central air:Yes
Structure and exterior
- Roof:Composition
- Year built:1992
- Building area:1,484 sq. ft.
- Lot area:1.26 Acres
- Lot Features:Sloped
- Architectural Style:One Story
- Construction Materials:Vinyl Siding
- Exterior Features:Patio
- Levels:1 Story
Utilities
- Water:Well
- Sewer:Septic Tank
Finances and disclosures
- Price:$250,000
- Price per sq. ft.:$168.46
- Tax amount:$3,398 (2026)
Features and amenities
- Appliances:Gas Oven, Gas Range, Refrigerator
- Amenities:Ceiling Fans
Parking
- Parking description:Attached
- Garage:Yes
- Garage spaces:2
New listings near 9630 Perry Highway
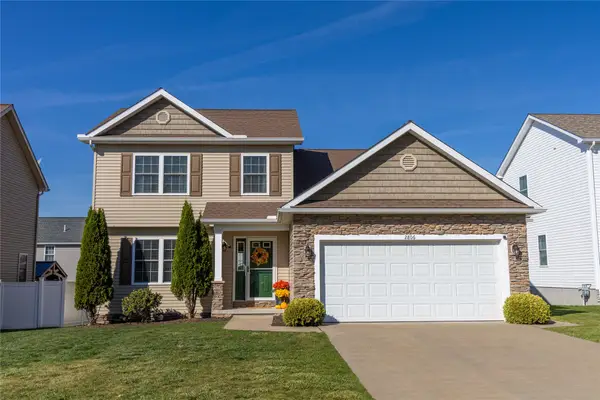 $415,000Pending4 beds 2 baths1,850 sq. ft.
2806 Dorn Road, Waterford, PA 16441
MLS# 194215Listed by: JOE HERBERT REALTY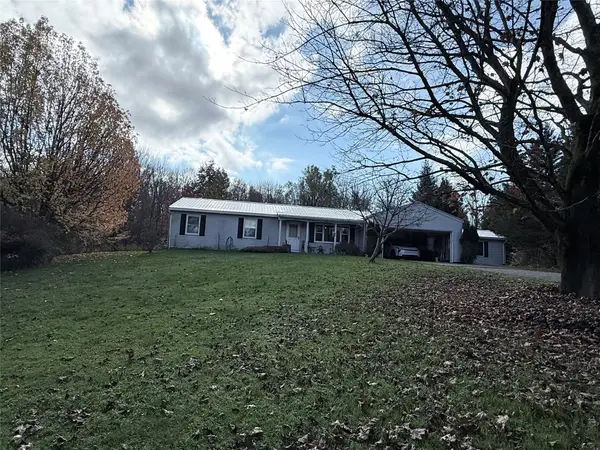 $377,000Active3 beds 3 baths1,920 sq. ft.
1613 Old State Road, Waterford, PA 16441
MLS# 194123Listed by: HOWARD HANNA ERIE AIRPORT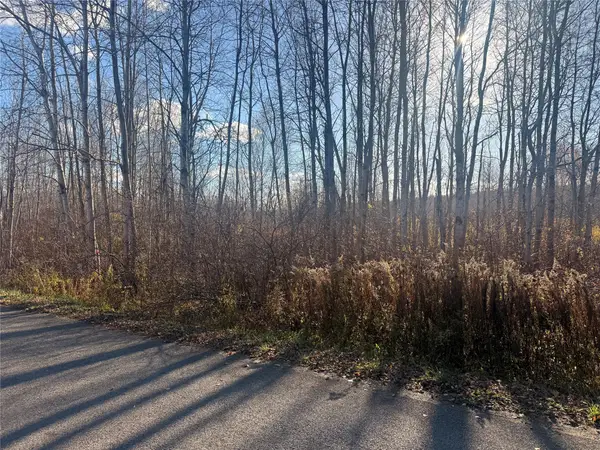 $99,000Active16.34 Acres
Juva Valley Road, Waterford, PA 16441
MLS# 194125Listed by: AGRESTI REAL ESTATE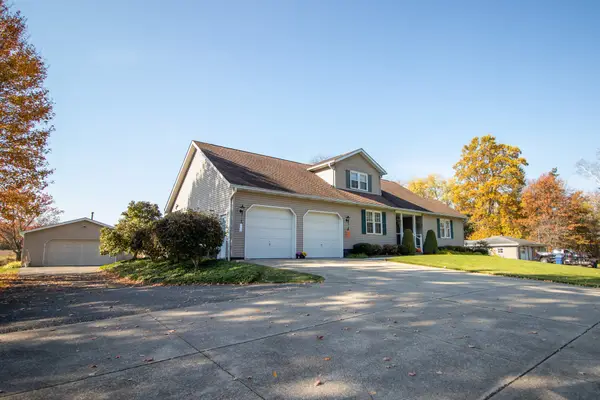 $415,000Pending3 beds 2 baths1,761 sq. ft.
10230 Barton Road, Waterford, PA 16441
MLS# 193992Listed by: AGRESTI REAL ESTATE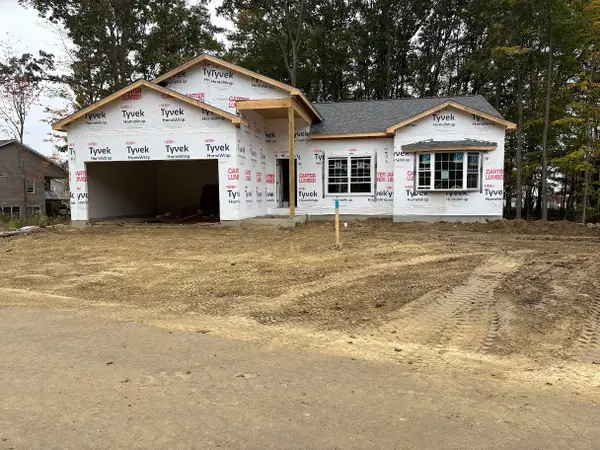 $499,900Active2 beds 2 baths1,647 sq. ft.
8600 Woodbine Drive #64, Waterford, PA 16441
MLS# 193974Listed by: PALERMO REALTY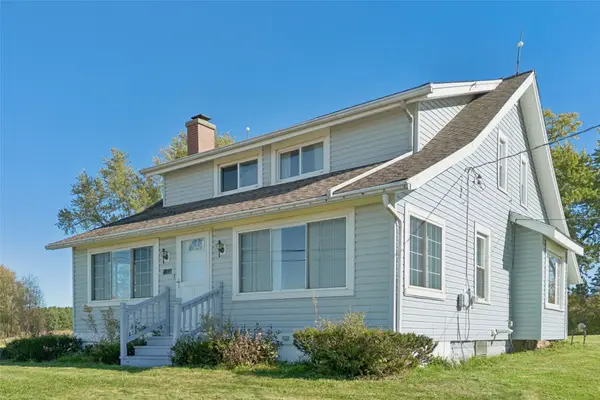 $339,000Pending4 beds 2 baths2,008 sq. ft.
11959 Sharp Road, Waterford, PA 16441
MLS# 193864Listed by: AGRESTI REAL ESTATE $575,000Pending5 beds 3 baths2,430 sq. ft.
1453 Lane Road, Waterford, PA 16441
MLS# 193647Listed by: AGRESTI REAL ESTATE - MEADVILLE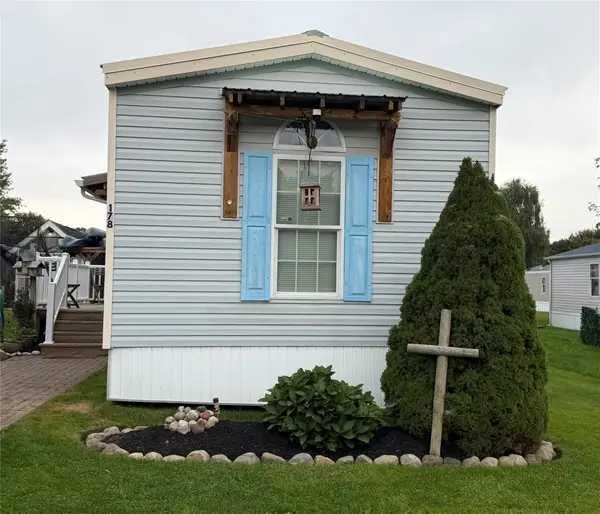 $69,900Active3 beds 2 baths980 sq. ft.
11682 97 Route #178, Waterford, PA 16441
MLS# 193538Listed by: HOWARD HANNA ERIE AIRPORT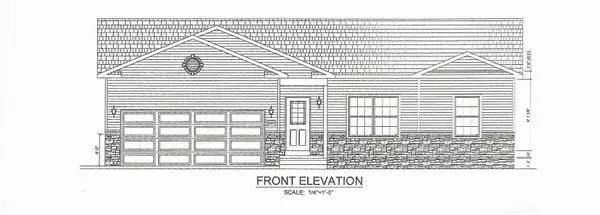 $449,900Active2 beds 2 baths1,465 sq. ft.
2537 Saddlewood Drive #53, Waterford, PA 16441
MLS# 193264Listed by: PALERMO REALTY


Protect your home and budget from life's surprises with an Assurant Home Warranty, backed by a partner that supports you through every step of homeownership. Explore Plans.
© 2023 - 2026 ERA Franchise Systems LLC. All rights reserved. ERA Franchise Systems LLC fully supports the principles of the Fair Housing Act and the Equal Opportunity Act. ERA, ERA Real Estate powered, and their respective logos are registered service marks of ERA Franchise Systems LLC. Each office is independently owned and operated.