
30 Salem View Drive, Waymart, PA 18472
Local realty services provided by:ERA Brady Associates
30 Salem View Drive,Waymart, PA 18472
$349,995
- 2 Beds
- 2 Baths
- 2,100 sq. ft.
- Single family
- Active
Listed by: thomas exeter
Office: christian saunders real estate
MLS#:SC264258
Source:PA_GSBR
Price summary
- Price:$349,995
- Price per sq. ft.:$166.66
About this home
This beautifully maintained ranch-style home, built in 2012, offers over 2,100 square feet of finished living space with an open floor plan, spacious rooms, and incredible potential for future expansion. The home currently features 2 large bedrooms and 2 full bathrooms, including a private bath in the primary bedroom. The possibilities are what truly make this property special. The second-floor attic is nearly ready to be finished, offering the potential for 2 additional bedrooms and a family room. The full-length basement provides even more opportunity and is ready to be finished, giving you the potential to create a 5-6 bedroom home with substantial additional living space. The current owner has taken pride in making this home feel fresh and new, including new flooring and fresh paint throughout. Outside, the owner has cleared and leveled a large portion of the rear property, creating an ideal area for entertaining, recreation, or future plans. A gorgeous rear deck and concrete pad have also been added. The first-floor laundry is conveniently located just outside the garage. The home also features an on-demand heating system, with the major systems and construction dating back to 2012 and remaining in excellent condition. Situated on over an acre of land in a quiet neighborhood, this property offers privacy and peace while still providing convenient access to highways, schools, shopping, and everyday amenities. Enjoy the feeling of being away from it all without being too far from everything you need. The current owner has even envisioned replacing the front steps and has already obtained materials for the project, giving the next owner a head start on adding their own finishing touches.Information and Measurements aren't Guaranteed or Warranted...
Contact an agent
Home facts
- Year built:2011
- Listing ID #:SC264258
- Added:3 day(s) ago
- Updated:August 31, 2026 at 06:48 PM
Rooms and interior
- Bedrooms:2
- Total bathrooms:2
- Full bathrooms:2
- Rooms Total:6
- Flooring:Tile, Vinyl
- Kitchen Description:Electric Range, Refrigerator
- Basement:Yes
- Basement Description:Block, Full
- Living area:2,100 sq. ft.
Heating and cooling
- Heating:Propane
Structure and exterior
- Roof:Shingle
- Year built:2011
- Building area:2,100 sq. ft.
- Lot area:1.02 Acres
- Lot Features:Irregular Lot, Sloped
- Architectural Style:Ranch
- Construction Materials:Vinyl Siding
- Exterior Features:Deck, Rain Gutters
- Foundation Description:Block
Utilities
- Water:Water Available, Well
- Sewer:Septic Tank
Finances and disclosures
- Price:$349,995
- Price per sq. ft.:$166.66
- Tax amount:$7,084 (2025)
Features and amenities
- Appliances:Electric Range, Refrigerator
- Laundry features:Laundry Room
- Amenities:Eat-in Kitchen, Walk-In Closet(s)
Parking
- Parking description:Driveway, Garage
- Garage:Yes
- Garage spaces:2
New listings near 30 Salem View Drive
- New
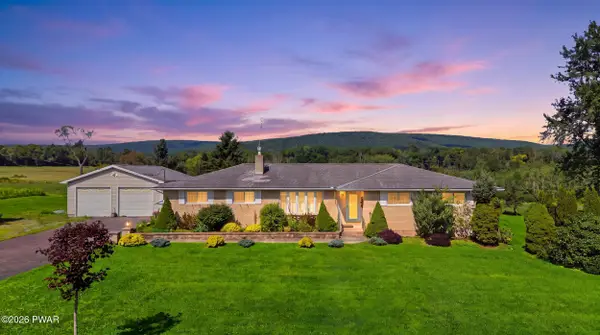 $425,000Active3 beds 3 baths2,003 sq. ft.
2843 Easton Turnpike, Waymart, PA 18472
MLS# PW262980Listed by: LEWITH & FREEMAN REAL ESTATE HAWLEY 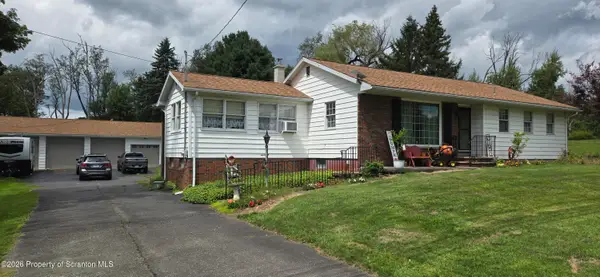 Listed by ERA$250,000Pending3 beds 1 baths1,005 sq. ft.
2551 Easton Turnpike, Waymart, PA 18472
MLS# SC264230Listed by: ERA ONE SOURCE REALTY, PECKVILLE- New
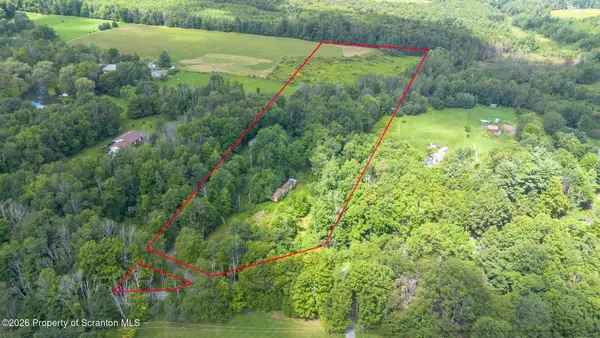 $225,000Active11.99 Acres
6 Silhouette Lane, Waymart, PA 18472
MLS# SC264175Listed by: EXP REALTY LLC - New
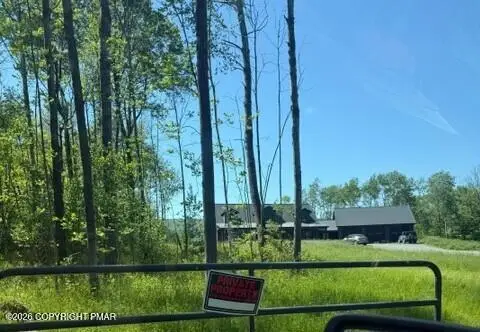 $650,000Active5 beds 3 baths2,970 sq. ft.
311 Jubinsky Road, Waymart, PA 18472
MLS# PM-144151Listed by: CLASSIC PROPERTIES - MOUNTAINHOME 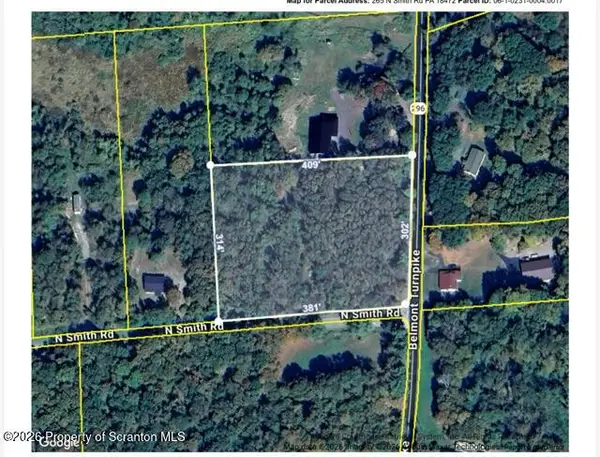 $56,000Active3.02 Acres
265 N Smith Road, Waymart, PA 18472
MLS# SC264084Listed by: EXP REALTY LLC $269,900Pending2 beds 2 baths1,800 sq. ft.
80 Lake Shore Drive, Waymart, PA 18472
MLS# PW262780Listed by: RE/MAX BEST $460,000Active3 beds 3 baths1,599 sq. ft.
17 Silhouette Lane, Waymart, PA 18472
MLS# PW262772Listed by: DAVIS R. CHANT - LAKE WALLENPAUPACK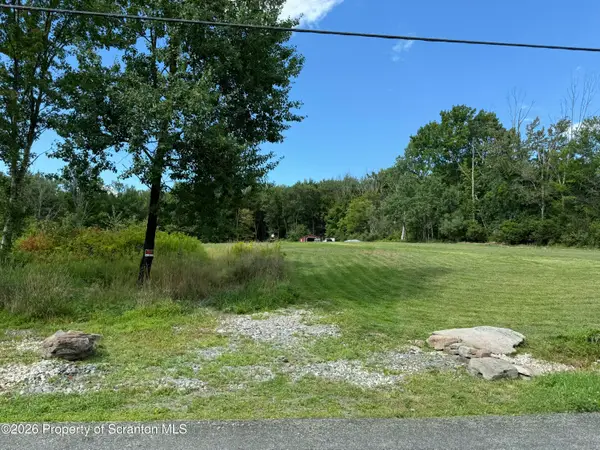 $129,000Pending10 Acres
433 Stanton Drive, Waymart, PA 18472
MLS# SC263912Listed by: NASSER REAL ESTATE, INC. $39,900Active1.17 Acres
2564 Easton Turnpike, Waymart, PA 18472
MLS# PW262497Listed by: KELLER WILLIAMS RE HAWLEY


Protect your home and budget from life's surprises with an Assurant Home Warranty, backed by a partner that supports you through every step of homeownership. Explore Plans.
© 2023 - 2026 ERA Franchise Systems LLC. All rights reserved. ERA Franchise Systems LLC fully supports the principles of the Fair Housing Act and the Equal Opportunity Act. ERA, ERA Real Estate powered, and their respective logos are registered service marks of ERA Franchise Systems LLC. Each office is independently owned and operated.