
11302 Crofton Circle, Waynesboro, PA 17268
Local realty services provided by:ERA Valley Realty
11302 Crofton Circle,Waynesboro, PA 17268
$315,000
- 3 Beds
- 2 Baths
- - sq. ft.
- Single family
- Sold
Listed by: dawn n crilley shank
Office: samson properties
MLS#:PAFL2035002
Source:BRIGHTMLS
Sorry, we are unable to map this address
Price summary
- Price:$315,000
About this home
This charming ranch-style home in the desirable Woodcrest subdivision offers a blend of comfort and functionality. Built in 1993, the property features three spacious bedrooms and two full bathrooms, including a convenient entry-level primary bedroom and main level laundry with washer and dryer. The interior offers a mix of carpet, vinyl, and wood flooring. The eat-in kitchen is equipped with essential appliances, including a garbage disposal, dishwasher, stove and refrigerator. Set on a generous 0.48-acre lot, the home backs to trees, providing a serene backdrop and a partly wooded area for added privacy. Enjoy outdoor living on the porch or deck, perfect for entertaining or relaxing. The attached two-car garage and ample driveway space ensure plenty of parking. Located in a peaceful cul-de-sac, this property is just minutes from local amenities, parks, and shopping making it an ideal choice for those seeking a tranquil yet convenient lifestyle. Home being sold as-is and is in need of bedroom flooring and painting throughout....
Contact an agent
Home facts
- Year built:1993
- Subdivision & Development:WOODCREST
- Listing ID #:PAFL2035002
- Added:38 day(s) ago
- Updated:August 14, 2026 at 06:03 AM
Rooms and interior
- Bedrooms:3
- Total bathrooms:2
- Full bathrooms:2
- Rooms Total:9
- Flooring:Carpet, Vinyl, Wood
- Dining Description:Dining Area, Dining Room, Formal/Separate Dining Room
- Bathrooms Description:Full Bath, Primary Bathroom
- Kitchen Description:Breakfast Area, Carpet, Dishwasher, Disposal, Kitchen - Eat-In, Microwave, Refrigerator, Stove, Water Heater
- Bedroom Description:Carpet, Entry Level Bedroom, Primary Bedroom, Walk In Closet(s)
- Basement:Yes
- Basement Description:Full, Interior Access, Outside Entrance, Poured Concrete, Unfinished
Heating and cooling
- Cooling:Central A/C
- Heating:Electric, Forced Air
Structure and exterior
- Roof:Shingle
- Year built:1993
- Lot Features:Backs to Trees, Cul-de-sac, Partly Wooded
- Architectural Style:Ranch/Rambler
- Construction Materials:Masonry, Stone, Vinyl Siding
- Exterior Features:Deck(s), Porch(es)
- Foundation Description:Concrete Perimeter
- Levels:1 1/2 Story
Utilities
- Water:Public
- Sewer:Public Sewer
Finances and disclosures
- Price:$315,000
- Tax amount:$3,345 (2025)
Features and amenities
- Laundry features:Hookup, Laundry
- Amenities:Cable TV Available, Carpet, Ceiling Fan(s), Double Pane Windows, Electric Available, Phone Available, Window Treatments
Parking
- Parking description:Asphalt Driveway, Attached Garage, Garage - Front Entry, Inside Access
- Garage:Yes
- Garage spaces:2
New listings near 11302 Crofton Circle
- Coming Soon
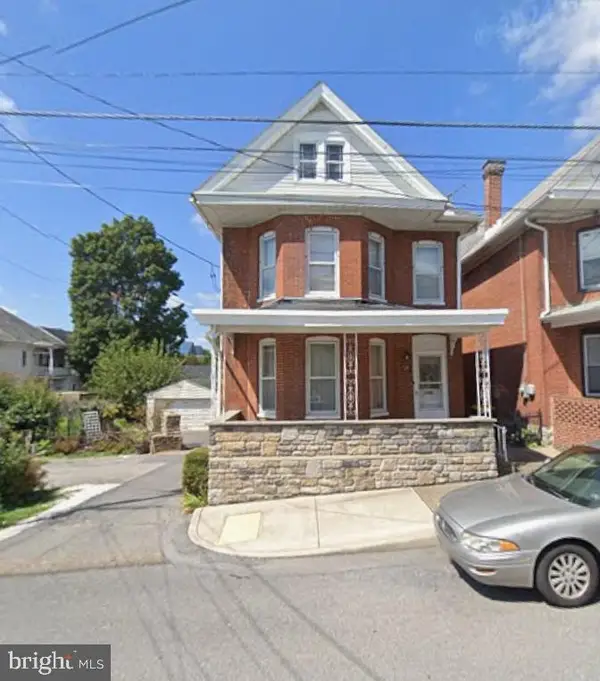 $249,900Coming Soon4 beds 2 baths
28 S Grant St, WAYNESBORO, PA 17268
MLS# PAFL2036866Listed by: RONNIE MARTIN REALTY, INC. - New
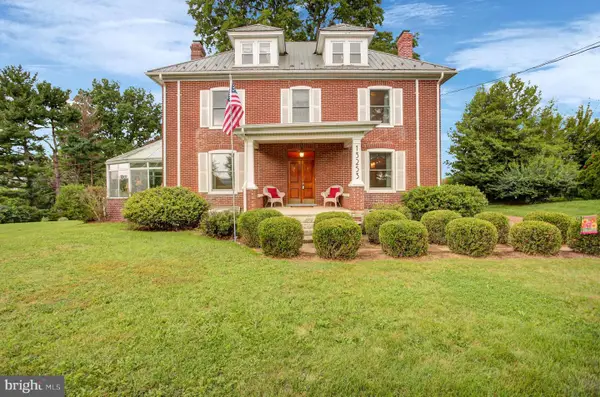 $639,900Active5 beds 3 baths3,708 sq. ft.
13253 Old Mill Rd, WAYNESBORO, PA 17268
MLS# PAFL2036784Listed by: COLDWELL BANKER REALTY - New
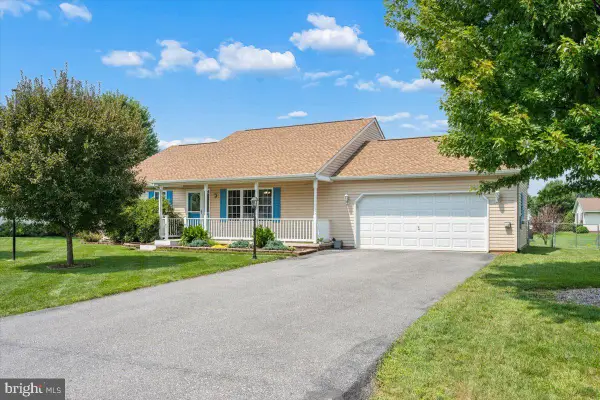 $335,000Active2 beds 2 baths1,584 sq. ft.
13163 Delaware Cir, WAYNESBORO, PA 17268
MLS# PAFL2036810Listed by: KELLER WILLIAMS REALTY CENTRE - New
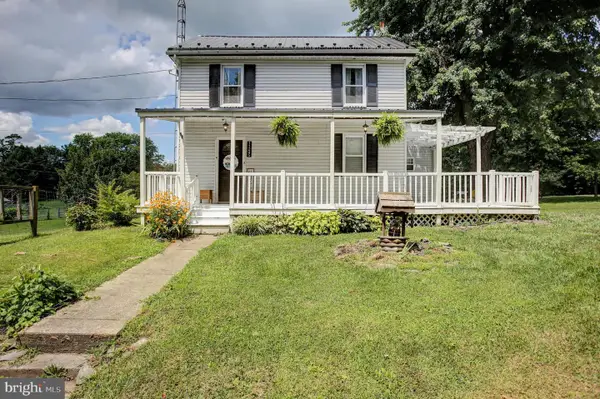 $300,000Active3 beds 2 baths1,576 sq. ft.
11245 Wharf Rd, WAYNESBORO, PA 17268
MLS# PAFL2036788Listed by: BERKSHIRE HATHAWAY HOMESERVICES HOMESALE REALTY - New
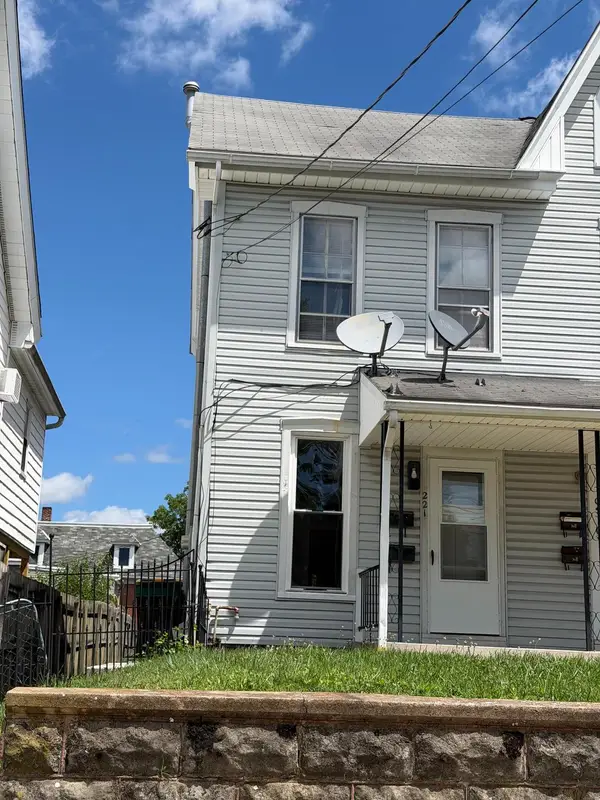 $194,900Active3 beds -- baths
221 W North Street, WAYNESBORO, PA 17268
MLS# PAFL2036682Listed by: SAMSON PROPERTIES - New
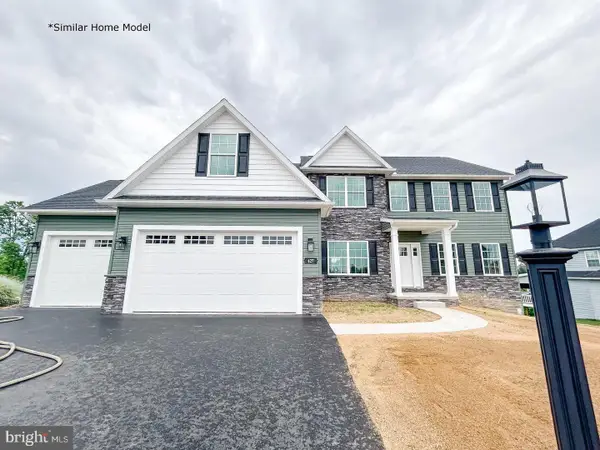 $679,900Active5 beds 3 baths3,100 sq. ft.
Lot 6 Old Forge Rd, WAYNESBORO, PA 17268
MLS# PAFL2036702Listed by: RE/MAX REALTY AGENCY, INC. 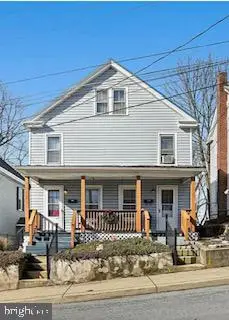 $239,900Pending4 beds -- baths1,436 sq. ft.
208 - 210 Wayne Ave, WAYNESBORO, PA 17268
MLS# PAFL2036658Listed by: COLDWELL BANKER REALTY- New
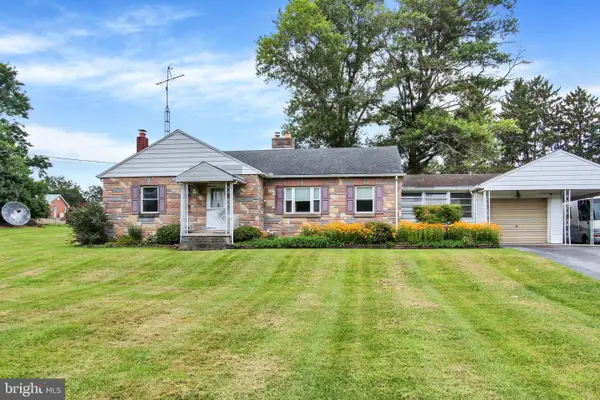 $314,900Active2 beds 1 baths1,897 sq. ft.
13038 Welty Road, WAYNESBORO, PA 17268
MLS# PAFL2036664Listed by: RONNIE MARTIN REALTY, INC. - New
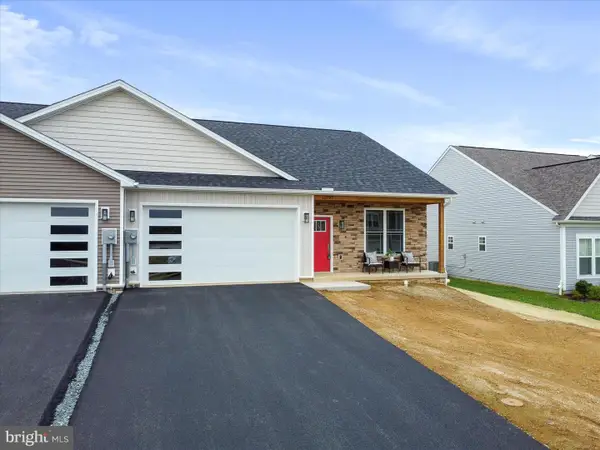 $364,900Active3 beds 3 baths1,850 sq. ft.
11797 Mystic Rock Lane S, WAYNESBORO, PA 17268
MLS# PAFL2036690Listed by: REAL ESTATE INNOVATIONS 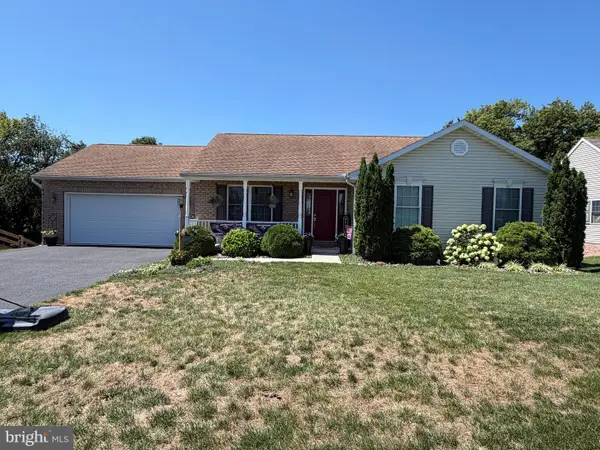 $299,000Pending3 beds 2 baths1,224 sq. ft.
302 Frick Avenue, WAYNESBORO, PA 17268
MLS# PAFL2036616Listed by: HURLEY REAL ESTATE & AUCTIONS


Protect your home and budget from life's surprises with an Assurant Home Warranty, backed by a partner that supports you through every step of homeownership. Explore Plans.
© 2023 - 2026 ERA Franchise Systems LLC. All rights reserved. ERA Franchise Systems LLC fully supports the principles of the Fair Housing Act and the Equal Opportunity Act. ERA, ERA Real Estate powered, and their respective logos are registered service marks of ERA Franchise Systems LLC. Each office is independently owned and operated.