
346 S Potomac St, Waynesboro, PA 17268
Local realty services provided by:ERA Byrne Realty
346 S Potomac St,Waynesboro, PA 17268
$222,500
- 3 Beds
- 2 Baths
- 2,166 sq. ft.
- Single family
- Active
Listed by: suzanne h christianson
Office: re/max of gettysburg
MLS#:PAFL2031492
Source:BRIGHTMLS
Price summary
- Price:$222,500
- Price per sq. ft.:$102.72
About this home
Welcome to 346 S Potomac St, a two story brick colonial in downtown Waynesboro bursting with potential! This 2,166 SQFT home offers 3 bedrooms, 2 full bathrooms, formal dining room, spacious living room, eat-in kitchen, and a family room off the kitchen. You'll quickly discover the dual staircases which add to the charm & efficiency this home has to offer. The main floor full bath has been updated to give a fresh feel, now featuring LVP flooring, tile walk-in shower, and a modern vanity. The family room off the kitchen features wainscotting & LVP flooring. This room offers ample opportunity for a breakfast nook/mudroom, home office, or even a play room, its ready to be whatever fits your lifestyle! Head out back to find your own private fenced yard featuring a 20 x 10 shed! Off street parking is located behind the shed. The front exterior has just been freshly painted September 2026, giving this home fresh modern curb appeal! So much to offer, come see! *SOME PHOTOS INCLUDE AI VIRTUAL STAGING AND AI EDITING ORIGINAL PHOTOS ARE ALWAYS INCLUDED BEFORE OR AFTER THE AI VERSION*...
Contact an agent
Home facts
- Year built:1920
- Subdivision & Development:WAYNESBORO BOROUGH
- Listing ID #:PAFL2031492
- Added:321 day(s) ago
- Updated:November 10, 2026 at 02:50 PM
Rooms and interior
- Bedrooms:3
- Total bathrooms:2
- Full bathrooms:2
- Dining Description:Dining Room
- Bathrooms Description:Full Bath
- Kitchen Description:Dishwasher, Kitchen - Table Space, Microwave, Refrigerator, Stove
- Basement:Yes
- Basement Description:Connecting Stairway
- Living area:2,166 sq. ft.
Heating and cooling
- Cooling:Heat Pump(s), Window Unit(s)
- Heating:Baseboard - Electric, Forced Air
Structure and exterior
- Year built:1920
- Building area:2,166 sq. ft.
- Lot area:0.09 Acres
- Architectural Style:Colonial
- Construction Materials:Brick
- Foundation Description:Permanent
- Levels:2 Stories
Utilities
- Water:Public
- Sewer:Public Sewer
Finances and disclosures
- Price:$222,500
- Price per sq. ft.:$102.72
- Tax amount:$2,600 (2025)
Features and amenities
- Laundry features:Hookup
- Amenities:Ceiling Fan(s)
Parking
- Parking description:Off Street
New listings near 346 S Potomac St
- Coming Soon
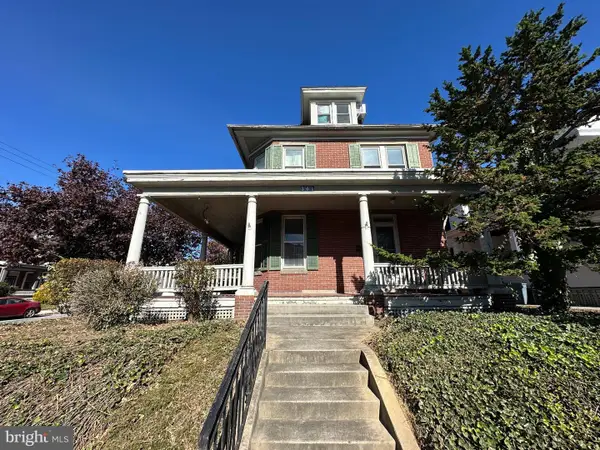 $209,000Coming Soon4 beds 2 baths2,000 sq. ft.
361 W Second St, WAYNESBORO, PA 17268
MLS# PAFL2038658Listed by: HURLEY REAL ESTATE & AUCTIONS - Coming SoonOpen Sat, 11am to 1pm
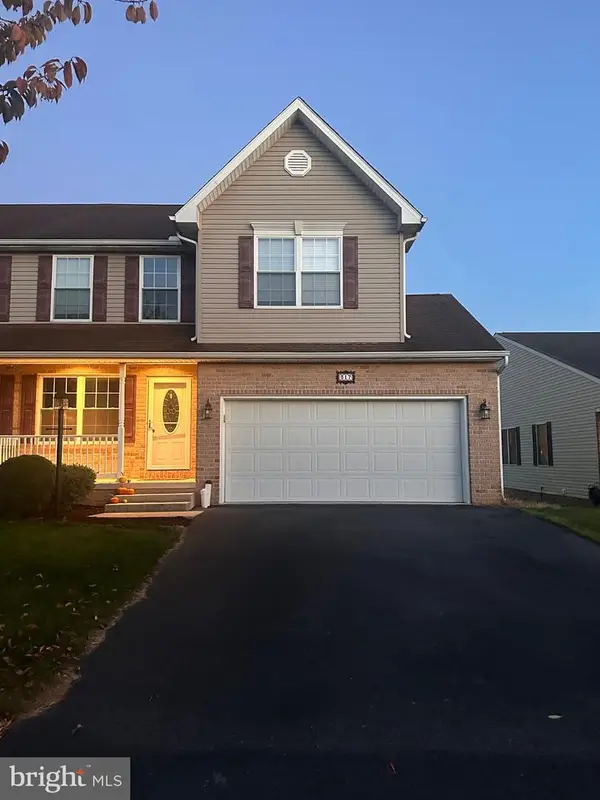 $299,900Coming Soon3 beds 3 baths2,814 sq. ft.
317 Tritle Ave, WAYNESBORO, PA 17268
MLS# PAFL2038604Listed by: SAMSON PROPERTIES - New
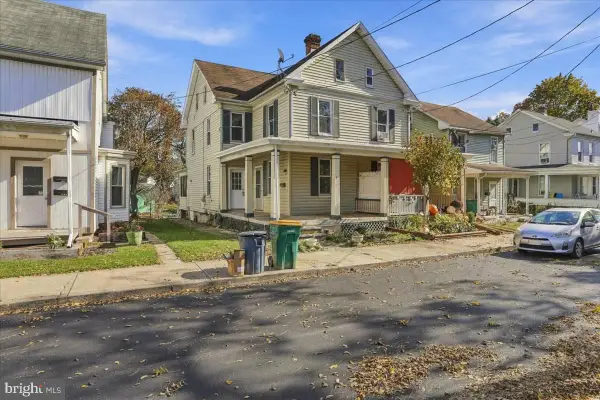 $187,500Active3 beds 1 baths1,200 sq. ft.
25 Penn St, WAYNESBORO, PA 17268
MLS# PAFL2037990Listed by: KANDOR REAL ESTATE - New
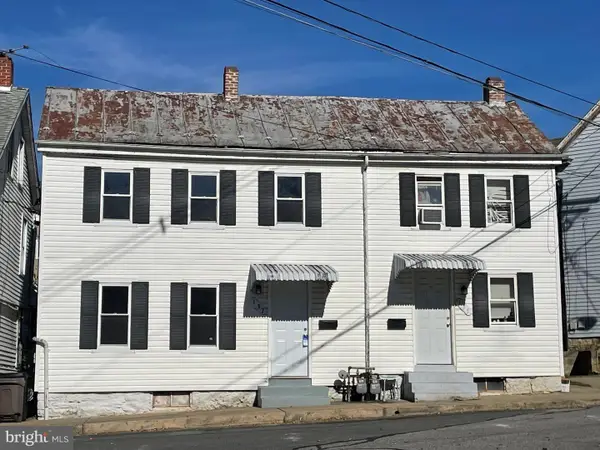 $260,000Active3 beds -- baths2,200 sq. ft.
135 W 2nd St, WAYNESBORO, PA 17268
MLS# PAFL2038720Listed by: KELLER WILLIAMS KEYSTONE REALTY - New
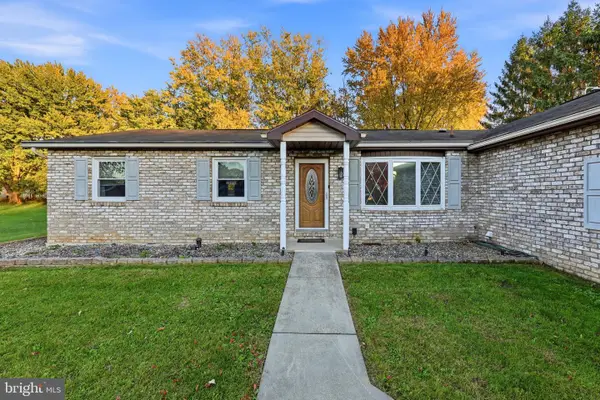 $335,000Active4 beds 2 baths1,792 sq. ft.
10525 Monta Vista Dr, WAYNESBORO, PA 17268
MLS# PAFL2038718Listed by: REAL ESTATE TEAMS, LLC - New
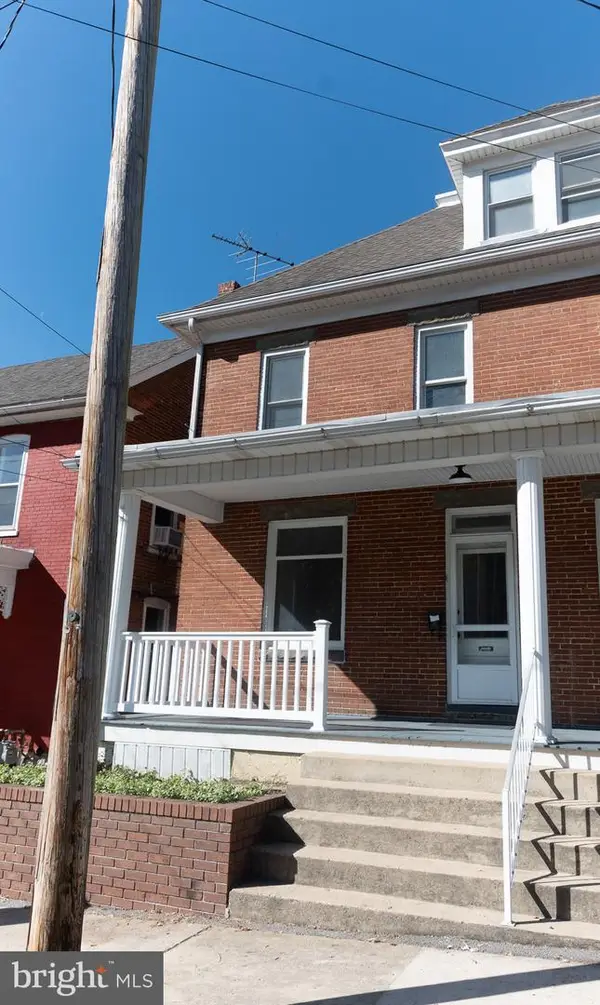 $194,900Active4 beds 2 baths1,728 sq. ft.
123 N Broad St, WAYNESBORO, PA 17268
MLS# PAFL2037630Listed by: SAMSON PROPERTIES - New
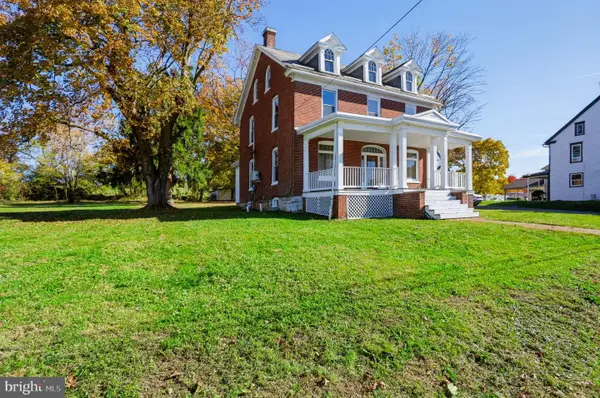 $319,000Active4 beds 2 baths1,963 sq. ft.
8786 Anthony Hwy, WAYNESBORO, PA 17268
MLS# PAFL2038622Listed by: COLDWELL BANKER REALTY - New
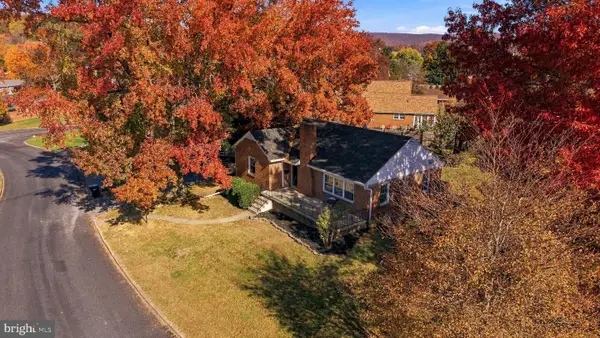 $325,000Active3 beds 1 baths1,708 sq. ft.
829 Summit Ave, WAYNESBORO, PA 17268
MLS# PAFL2038660Listed by: BERKSHIRE HATHAWAY HOMESERVICES HOMESALE REALTY - New
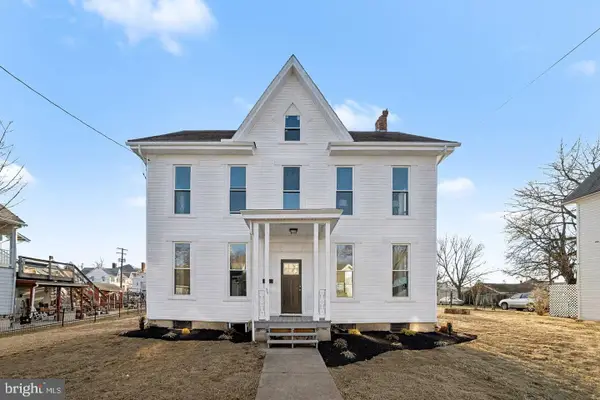 $324,900Active4 beds 2 baths2,991 sq. ft.
35 N Franklin St, WAYNESBORO, PA 17268
MLS# PAFL2038554Listed by: KELLER WILLIAMS OF CENTRAL PA 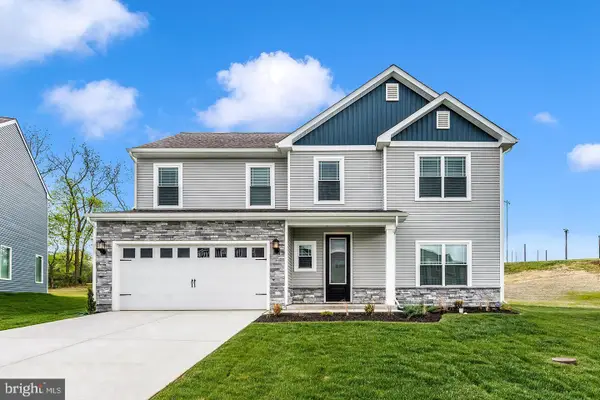 $400,900Pending3 beds 3 baths1,968 sq. ft.
422 Abigail Ave, WAYNESBORO, PA 17268
MLS# PAFL2038652Listed by: LGI REALTY - PENNSYLVANIA, LLC


Protect your home and budget from life's surprises with an Assurant Home Warranty, backed by a partner that supports you through every step of homeownership. Explore Plans.
© 2023 - 2026 ERA Franchise Systems LLC. All rights reserved. ERA Franchise Systems LLC fully supports the principles of the Fair Housing Act and the Equal Opportunity Act. ERA, ERA Real Estate powered, and their respective logos are registered service marks of ERA Franchise Systems LLC. Each office is independently owned and operated.