
1065 E High St, Waynesburg, PA 15370
Local realty services provided by:ERA Lechner & Associates, Inc.
Listed by: keith herrington
Office: berkshire hathaway the preferred realty
MLS#:1782606
Source:PA_WPN
Price summary
- Price:$245,000
- Price per sq. ft.:$95.11
About this home
Quality Brick Home in the Heart of Waynesburg!
Don't miss this well-built, solid brick, story-and-a-half home offering 3 bedrooms and 2½ baths. This well-maintained property features a first-floor den that could also serve as a potential fourth bedroom, providing added flexibility for your needs.
The home offers beautiful hardwood flooring, multi-pane windows, and the charm and character of quality construction. Outside, you'll find a nice lot, a concrete driveway, and the added convenience of two detached garages, providing plenty of parking and storage.
A great opportunity to own a quality home in a desirable location, right in the heart of Waynesburg, conveniently close to shopping, restaurants, and local amenities.
Contact an agent
Home facts
- Year built:1914
- Listing ID #:1782606
- Added:1 day(s) ago
- Updated:November 14, 2026 at 11:15 AM
Rooms and interior
- Bedrooms:3
- Total bathrooms:3
- Full bathrooms:2
- Half bathrooms:1
- Rooms Total:9
- Flooring:Carpet, Hardwood
- Kitchen Description:Dishwasher, Microwave, Refrigerator, Stove
- Basement:Yes
- Basement Description:Full, Walk Out Access
- Living area:2,576 sq. ft.
Heating and cooling
- Cooling:Central Air
- Heating:Gas
- Central air:Yes
Structure and exterior
- Roof:Asphalt
- Year built:1914
- Building area:2,576 sq. ft.
- Lot area:0.34 Acres
- Construction Materials:Brick
Utilities
- Water:Public
Finances and disclosures
- Price:$245,000
- Price per sq. ft.:$95.11
- Tax amount:$3,247
Features and amenities
- Amenities:Screens, Some Electric Appliances
Parking
- Total parking spaces:2
- Garage:Yes
 Last Updated November 14, 2026. Information deemed reliable but not guaranteed. Information is provided exclusively for consumers' personal, non-commercial use and may not be used for any purpose other than to identify prospective properties consumers may be interested in purchasing.
New listings near 1065 E High St
- New
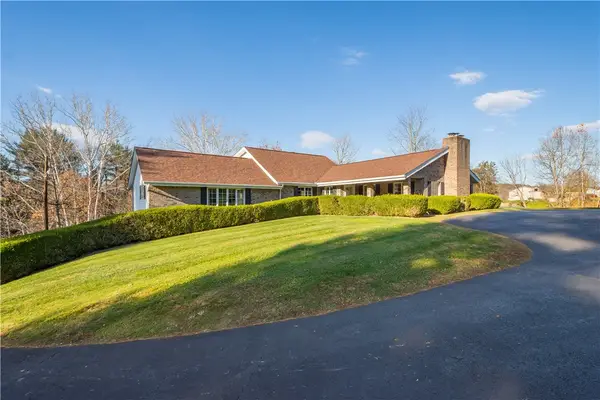 $649,900Active6 beds 6 baths5,542 sq. ft.
152 Sugar Run Road, Waynesburg, PA 15370
MLS# 1783412Listed by: EXP REALTY LLC - New
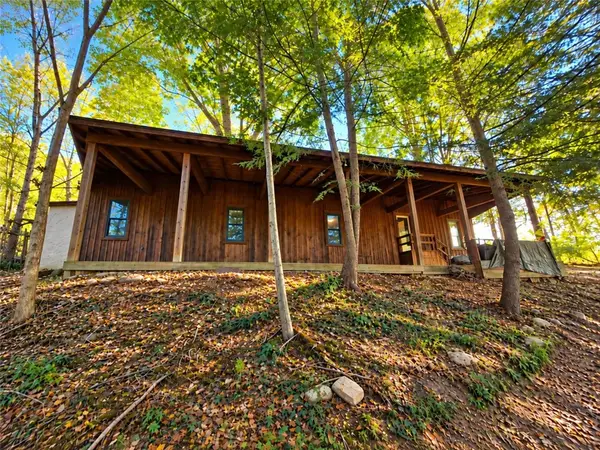 $150,000Active2 beds 1 baths1,760 sq. ft.
316 Homeville Rd, Waynesburg, PA 15370
MLS# 1783202Listed by: COLDWELL BANKER REALTY - New
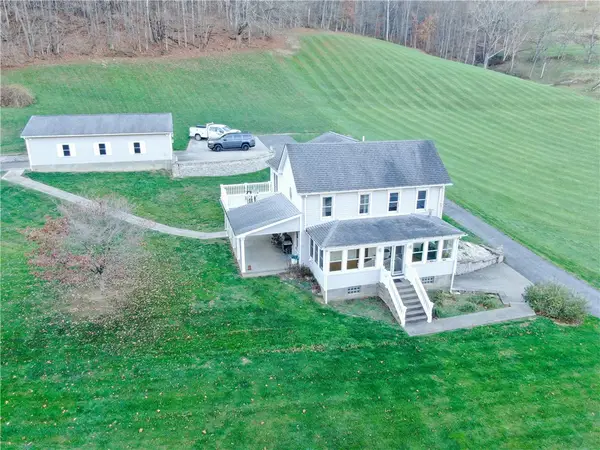 $319,900Active3 beds 2 baths1,408 sq. ft.
2681 W Roy Furman Hwy, Waynesburg, PA 15370
MLS# 1782699Listed by: PARK PLACE REALTY GROUP LLC - New
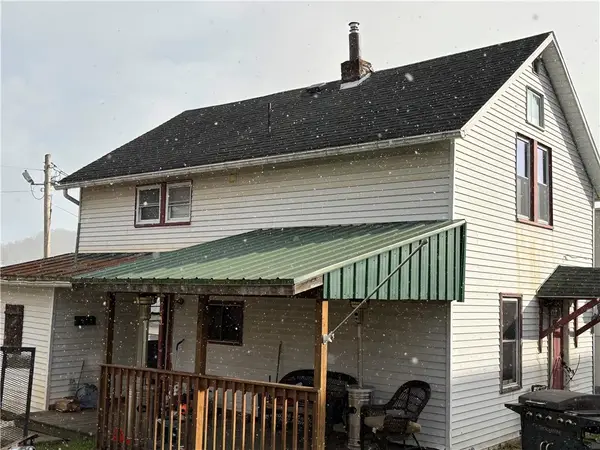 $109,900Active2 beds 2 baths950 sq. ft.
89 N Maiden St, Waynesburg, PA 15370
MLS# 1782136Listed by: BERKSHIRE HATHAWAY THE PREFERRED REALTY - New
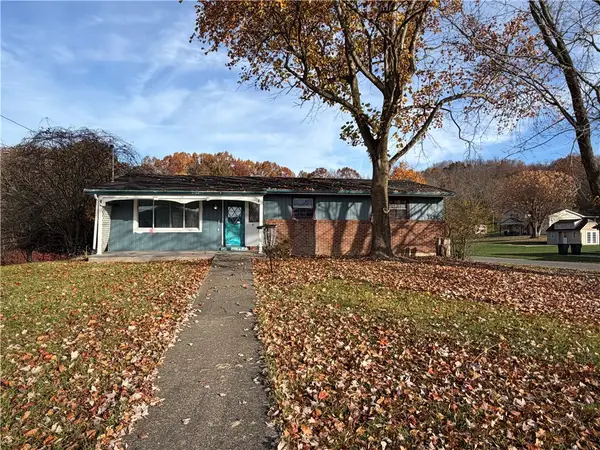 $155,000Active3 beds 2 baths
1495 6th Street, Waynesburg, PA 15370
MLS# 1782027Listed by: BAILY REAL ESTATE 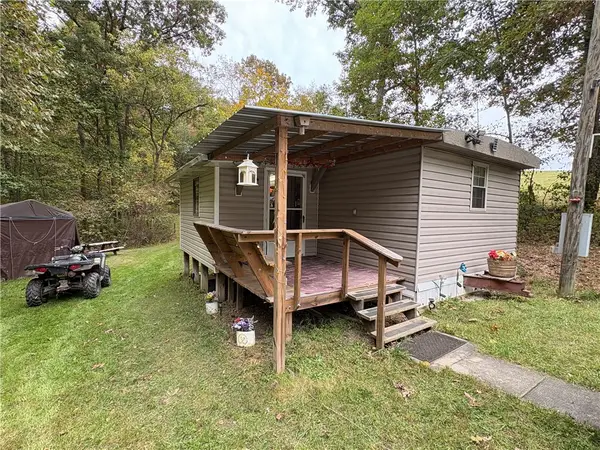 $120,000Active2 beds 1 baths
236 Miller Lane Rd, Waynesburg, PA 15370
MLS# 1781204Listed by: REALTY ONE GROUP GOLD STANDARD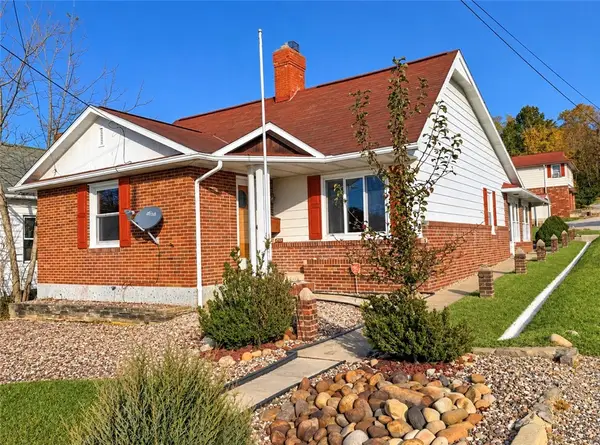 $209,000Active3 beds 2 baths
449 Race St, Waynesburg, PA 15370
MLS# 1781225Listed by: PARK PLACE REALTY GROUP LLC $250,000Active5 beds 4 baths
414 Jefferson Road, Waynesburg, PA 15370
MLS# 1780851Listed by: PARK PLACE REALTY GROUP LLC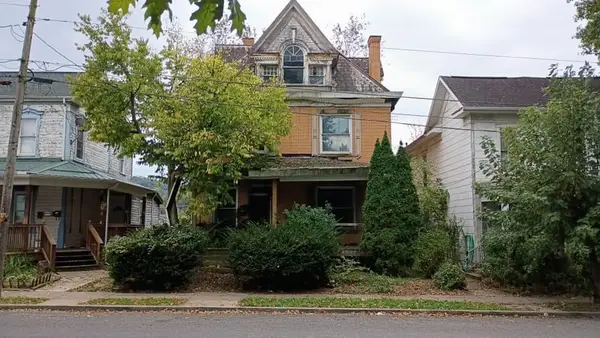 $25,000Active4 beds 2 baths2,392 sq. ft.
68 W Lincoln St, Waynesburg, PA 15370
MLS# 1777984Listed by: THE GREENE REALTY GROUP


Protect your home and budget from life's surprises with an Assurant Home Warranty, backed by a partner that supports you through every step of homeownership. Explore Plans.
© 2023 - 2026 ERA Franchise Systems LLC. All rights reserved. ERA Franchise Systems LLC fully supports the principles of the Fair Housing Act and the Equal Opportunity Act. ERA, ERA Real Estate powered, and their respective logos are registered service marks of ERA Franchise Systems LLC. Each office is independently owned and operated.