
179 Plane Street, Weatherly, PA 18255
Local realty services provided by:ERA One Source Realty
179 Plane Street,Weatherly Boro, PA 18255
$245,000
- 3 Beds
- 1 Baths
- 1,558 sq. ft.
- Single family
- Active
Listed by: earl b stafford
Office: bhgre valley partners-allentwn
MLS#:787661
Source:PA_LVAR
Price summary
- Price:$245,000
- Price per sq. ft.:$157.25
About this home
This 3 bedroom Weatherly ranch home is in excellent, move-in condition. There are Andersen replacement windows throughout the first floor. The wall-to-wall carpeting covers hardwood flooring. All appliances in the kitchen will remain including the gas range. The family room was added in 2014 and opens to a deck and the large rear yard. The sidewalk along Plane St, the lower front steps and sidewalk to the front door were replaced in 2018. The concrete block retaining wall was installed in 2018 also. It is a convenient corner lot location with a large, flat rear yard and a 3 car macadam parking pad at the rear of the house. There is plenty of room for storage in the large basement areas. The primary, 943SF basement area has baseboard hot-water heat and insulated walls.
Contact an agent
Home facts
- Year built:1969
- Subdivision & Development:No Subdivision
- Listing ID #:787661
- Added:2 day(s) ago
- Updated:November 11, 2026 at 04:31 PM
Rooms and interior
- Bedrooms:3
- Total bathrooms:1
- Full bathrooms:1
- Rooms Total:6
- Flooring:Carpet, Concrete, Hardwood, Laminate, Resilient, Vinyl
- Dining Description:Dining Area
- Kitchen Description:Dishwasher, Gas Oven, Gas Range, Microwave, Refrigerator
- Basement:Yes
- Basement Description:Concrete, Exterior Entry
- Living area:1,558 sq. ft.
Heating and cooling
- Cooling:Ceiling Fans
- Heating:Coal Stove
Structure and exterior
- Roof:Asphalt, Fiberglass
- Year built:1969
- Building area:1,558 sq. ft.
- Lot area:0.25 Acres
- Architectural Style:Ranch
- Construction Materials:Vinyl Siding
- Exterior Features:Deck
- Foundation Description:Basement
- Levels:1 Story
Schools
- High school:Weatherly
- Middle school:Weatherly
- Elementary school:Weatherly
Utilities
- Water:Public
- Sewer:Public Sewer
Finances and disclosures
- Price:$245,000
- Price per sq. ft.:$157.25
- Tax amount:$3,418
Features and amenities
- Appliances:Coal Water Heater, Dishwasher, Gas Oven, Gas Range, Microwave, Refrigerator
- Laundry features:Lower Level, Washer Hookup
Parking
- Parking description:Off Street, Parking Pad
- Garage:Yes
- Garage spaces:3
New listings near 179 Plane Street
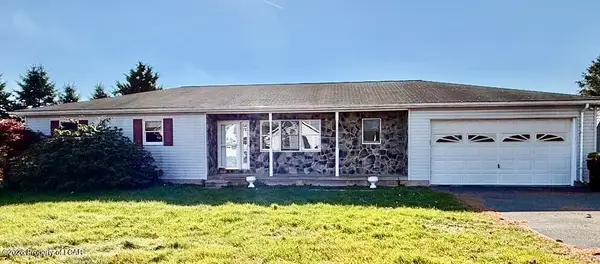 $309,900Active3 beds 3 baths1,560 sq. ft.
1545 Hudson, Weatherly, PA 18255
MLS# 26-5641Listed by: CENTURY 21 SELECT GROUP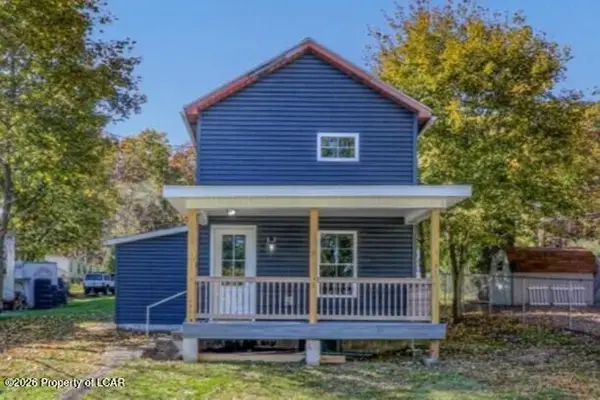 $199,999Active2 beds 1 baths992 sq. ft.
106 Butz Street, Weatherly, PA 18255
MLS# 26-5593Listed by: REAL BROKER LLC D/B/A REAL OF PENNSYLVANIA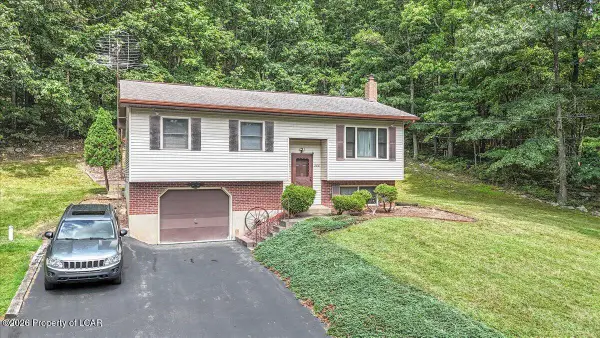 $259,000Active3 beds 1 baths1,502 sq. ft.
368 Hudson Drive, Weatherly, PA 18255
MLS# 26-5552Listed by: REAL BROKER LLC D/B/A REAL OF PENNSYLVANIA $254,000Pending3 beds 1 baths1,452 sq. ft.
1686 S Lehigh Gorge Drive, Weatherly, PA 18255
MLS# PM-145365Listed by: POCONO MOUNTAIN LAKES REALTY - BLAKESLEE $29,900Active0.46 Acres
H5 Monroe Court, Weatherly, PA 18225
MLS# 26-4836Listed by: CENTURY 21 SELECT GROUP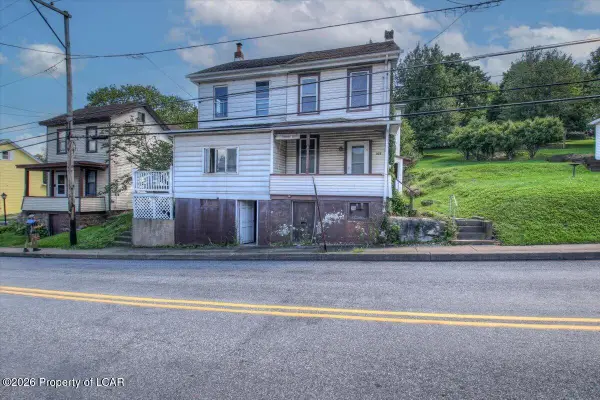 $76,900Active3 beds 1 baths1,864 sq. ft.
223 Hudsondale Street, Weatherly, PA 18255
MLS# 26-4583Listed by: REAL BROKER LLC D/B/A REAL OF PENNSYLVANIA $89,900Active4 beds 1 baths1,350 sq. ft.
216 Main Street, Weatherly, PA 18255
MLS# 26-4355Listed by: REAL BROKER LLC D/B/A REAL OF PENNSYLVANIA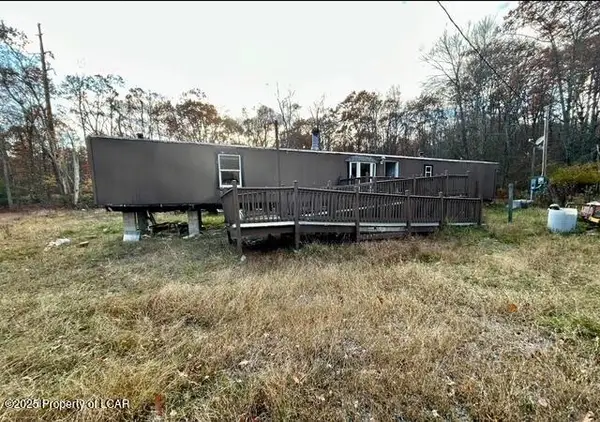 $70,000Active-- beds -- baths1,000 sq. ft.
6851 Buck Mountain Road, Weatherly, PA 18255
MLS# 26-4198Listed by: AGENT REAL ESTATE GROUP, LLC $132,000Active3 beds 1 baths1,280 sq. ft.
39 Spring St, WEATHERLY, PA 18255
MLS# PACC2007948Listed by: HOMESMART NEXUS REALTY GROUP - NEWTOWN


Protect your home and budget from life's surprises with an Assurant Home Warranty, backed by a partner that supports you through every step of homeownership. Explore Plans.
© 2023 - 2026 ERA Franchise Systems LLC. All rights reserved. ERA Franchise Systems LLC fully supports the principles of the Fair Housing Act and the Equal Opportunity Act. ERA, ERA Real Estate powered, and their respective logos are registered service marks of ERA Franchise Systems LLC. Each office is independently owned and operated.