
341 Fairview Street, Weissport East, PA 18235
Local realty services provided by:ERA One Source Realty
341 Fairview Street,Franklin Twp, PA 18235
$289,900
- 4 Beds
- 2 Baths
- 1,894 sq. ft.
- Single family
- Active
Listed by: marion c. domski
Office: mountain vista real estate
MLS#:783341
Source:PA_LVAR
Price summary
- Price:$289,900
- Price per sq. ft.:$153.06
About this home
Tucked away in the Union Hill section of Franklin Township, this spacious Colonial home awaits its new owner! Offering plenty of room both inside and out, this home combines original character with thoughtful updates and flexible living space.
The first floor features beautiful original charm in the living room, which flows seamlessly from one room to the next and into the formal dining room, complete with built-in cabinetry and an additional staircase leading to the second floor. A conveniently located half bathroom is just off the living room. The updated eat-in kitchen provides plenty of space for everyday meals and gatherings and leads to the laundry/mudroom, with easy access to the rear yard.
The second floor offers three bedrooms plus an additional versatile room that could be used as a fourth walk-through bedroom, home office, or flex space. The full bathroom is conveniently located near the rear staircase and provides easy access to the fourth bedroom. A walk-up, unfinished attic offers endless possibilities for storage or future additional living space.
Step outside and enjoy the covered front porch with beautiful mountain views, along with a generous side and rear yard featuring a gazebo and swing set. Rear structure with two car garage and workshop space has endless potential but needs work. There is plenty of room to entertain, garden, relax, or create your own outdoor retreat.
With its combination of original character, updates, flexible living space, and expansive outdoor areas, this property offers an exciting opportunity to make it your own. Conveniently located near Routes 248 and 209 and just minutes from the PA Turnpike and historic Jim Thorpe, you'll have easy access to restaurants, shopping, outdoor recreation, and the area's many popular attractions. Must See,,,Call today to schedule your own private showing!...
Contact an agent
Home facts
- Year built:1890
- Subdivision & Development:No Subdivision
- Listing ID #:783341
- Added:3 day(s) ago
- Updated:September 07, 2026 at 03:11 PM
Rooms and interior
- Bedrooms:4
- Total bathrooms:2
- Full bathrooms:1
- Half bathrooms:1
- Rooms Total:9
- Flooring:Carpet, Laminate, Linoleum, Resilient, Tile
- Dining Description:Dining Area, Separate Formal Dining Room
- Kitchen Description:Electric Oven, Electric Range, Refrigerator
- Basement:Yes
- Basement Description:Full, Walk Out Access
- Living area:1,894 sq. ft.
Heating and cooling
- Cooling:Ceiling Fans, Wall Window Units
- Heating:Hot Water, Oil, Radiators
Structure and exterior
- Roof:Asphalt, Fiberglass
- Year built:1890
- Building area:1,894 sq. ft.
- Lot area:0.4 Acres
- Architectural Style:Colonial, Farmhouse
- Construction Materials:Aluminum Siding, Asbestos
- Exterior Features:Covered, Porch
- Levels:2 Story
Utilities
- Water:Public
- Sewer:Public Sewer
Finances and disclosures
- Price:$289,900
- Price per sq. ft.:$153.06
- Tax amount:$2,769
Features and amenities
- Appliances:Electric Oven, Electric Water Heater, Refrigerator, Washer
- Laundry features:Main Level, Washer
Parking
- Parking description:Driveway, Off Street, On Street
- Garage:Yes
- Garage spaces:2
New listings near 341 Fairview Street
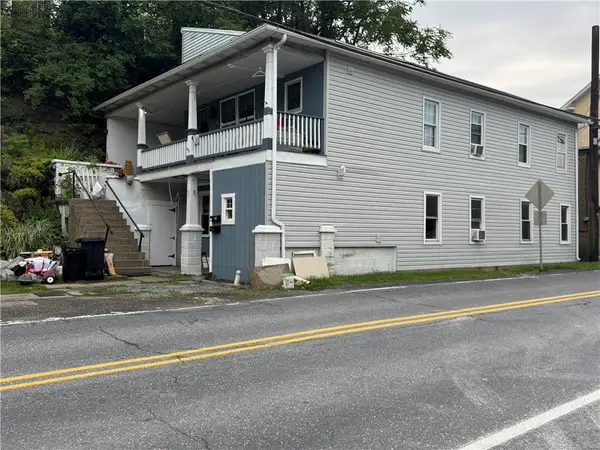 $215,000Active4 beds 2 baths2,001 sq. ft.
39 Canal Street, Franklin Twp, PA 18235
MLS# 783155Listed by: RE/MAX REAL ESTATE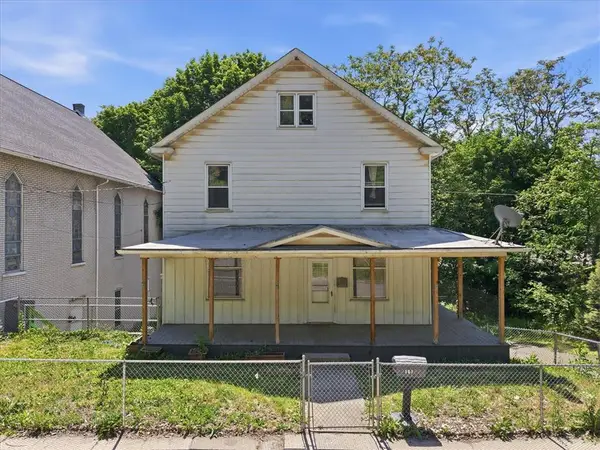 $185,000Active4 beds 1 baths1,890 sq. ft.
167 Main Road, Franklin Twp, PA 18235
MLS# 778744Listed by: MOUNTAIN VISTA REAL ESTATE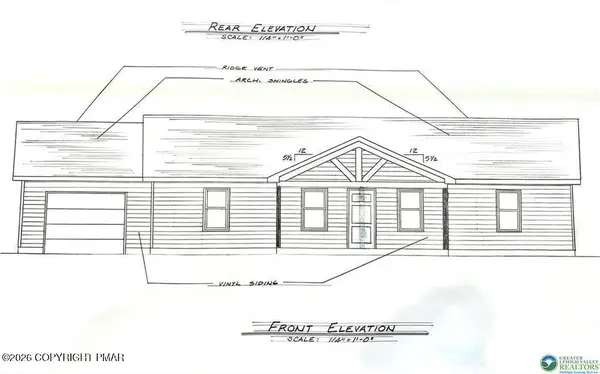 $386,000Pending3 beds 2 baths1,500 sq. ft.
0 Pine Hollow Drive, Lehighton, PA 18235
MLS# PM-141730Listed by: RE/MAX REAL ESTATE - BETHLEHEM


Protect your home and budget from life's surprises with an Assurant Home Warranty, backed by a partner that supports you through every step of homeownership. Explore Plans.
© 2023 - 2026 ERA Franchise Systems LLC. All rights reserved. ERA Franchise Systems LLC fully supports the principles of the Fair Housing Act and the Equal Opportunity Act. ERA, ERA Real Estate powered, and their respective logos are registered service marks of ERA Franchise Systems LLC. Each office is independently owned and operated.