
11 Hillcrest Circle, Wellsboro, PA 16901
Local realty services provided by:ERA Brady Associates
Listed by: dawn avery
Office: penn oak realty mansfield
MLS#:31728487
Source:PA_NCPBR
Price summary
- Price:$449,900
- Price per sq. ft.:$150.17
About this home
Amazing views! You need to check out the gorgeous view from this fantastic home in the Delmar Ridge subdivision. Home features an oversized two car garage, extra large laundry/mudroom, a beautiful kitchen with island and great storage, a perfect dining room, and super living room with French doors to the back deck. And that is just the main floor! Upstairs you have the master bedroom suite with two walk in closets! The two other bedrooms share a bath. The basement would be perfect for entertaining. The large family room has French doors leading to the back yard. The full bath in the basement is very convenient. A large, clean, and practical utility room rounds out the basement. Call to view this property before it is gone!
Contact an agent
Home facts
- Year built:2013
- Listing ID #:31728487
- Added:1 day(s) ago
- Updated:October 27, 2026 at 03:02 AM
Rooms and interior
- Bedrooms:3
- Total bathrooms:4
- Full bathrooms:3
- Half bathrooms:1
- Rooms Total:7
- Basement Description:Concrete Floor, Finished, Full, Walk-Out
- Living area:2,996 sq. ft.
Heating and cooling
- Cooling:Central Air
- Heating:Forced Air, Natural Gas
Structure and exterior
- Roof:Shingle
- Year built:2013
- Building area:2,996 sq. ft.
- Lot area:2.86 Acres
- Construction Materials:Vinyl Siding
- Levels:2 Story
Utilities
- Water:Well
- Sewer:Septic Tank
Finances and disclosures
- Price:$449,900
- Price per sq. ft.:$150.17
Parking
- Parking description:2 Car Garage, Attached
- Garage spaces:2
New listings near 11 Hillcrest Circle
- New
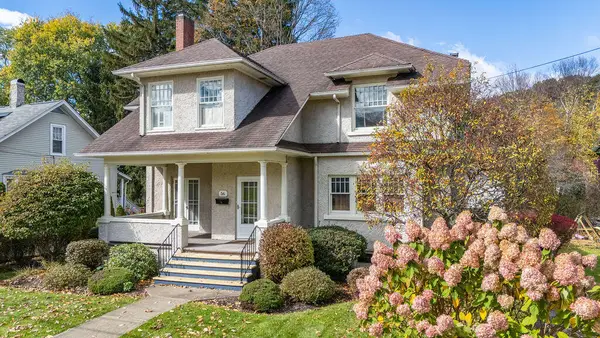 $399,900Active4 beds 3 baths2,359 sq. ft.
56 Pearl St, Wellsboro, PA 16901
MLS# 31728473Listed by: BERKSHIRE HATHAWAY HOMESERVICES HODRICK REALTY - WELLSBORO 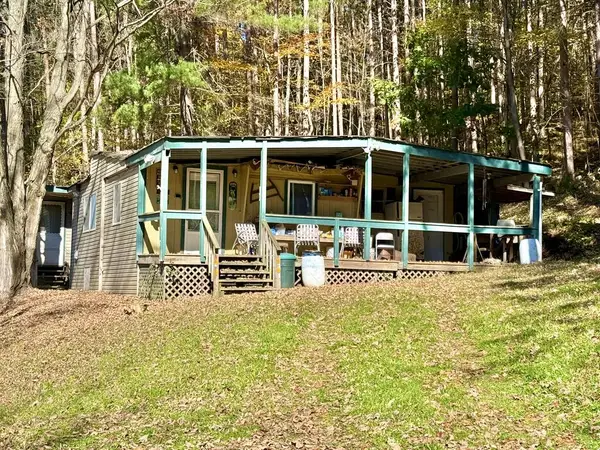 $95,000Pending4 beds 2 baths1,600 sq. ft.
1576 Catlin Hollow Road, Wellsboro, PA 16901
MLS# 31728459Listed by: MOUNTAIN VALLEY REALTY, INC.- New
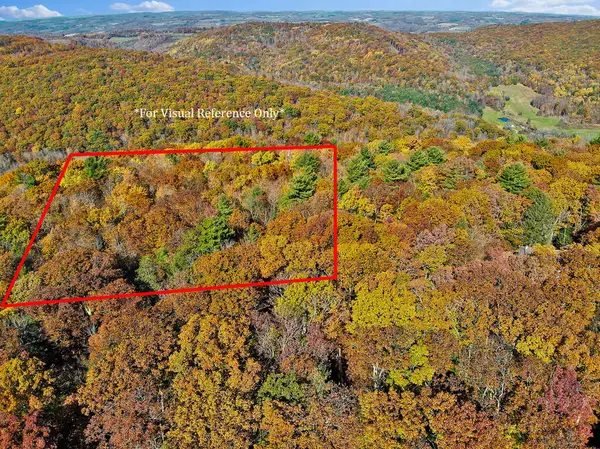 $79,900Active4.8 Acres
00 Baldwin Run Acres Lane, Wellsboro, PA 16901
MLS# 31728456Listed by: MOUNTAIN VALLEY REALTY, INC. - New
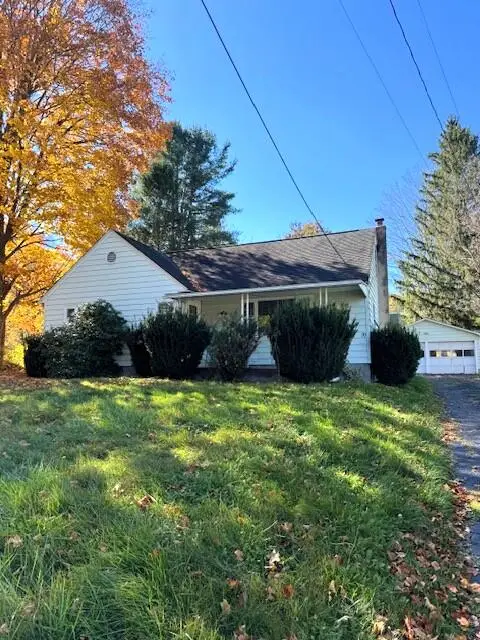 $214,900Active4 beds 2 baths1,383 sq. ft.
70 Central Ave, Wellsboro, PA 16901
MLS# 31728457Listed by: PENN OAK REALTY - New
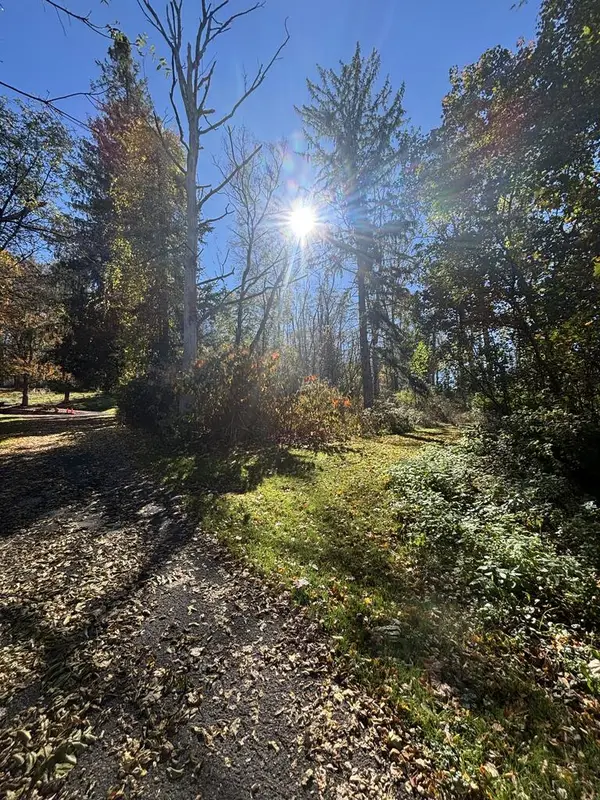 $39,900Active1.27 Acres
. Bacon Street, Wellsboro, PA 16901
MLS# 31728447Listed by: PENN OAK REALTY - New
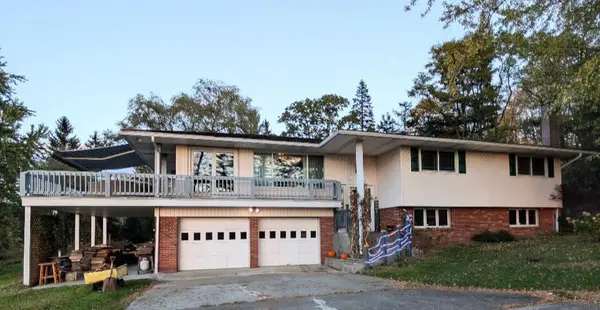 $545,000Active3 beds 2 baths3,060 sq. ft.
341 Cherry Flats Rd, Wellsboro, PA 16901
MLS# 31728437Listed by: HOWARD HANNA PROFESSIONALS-WELLSBORO 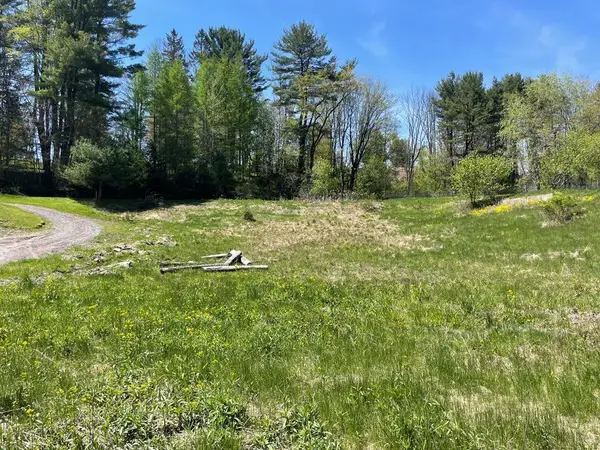 $44,900Active0.42 Acres
265 Tioga Street, Wellsboro, PA 16901
MLS# 31728414Listed by: BERKSHIRE HATHAWAY HOMESERVICES HODRICK REALTY - WELLSBORO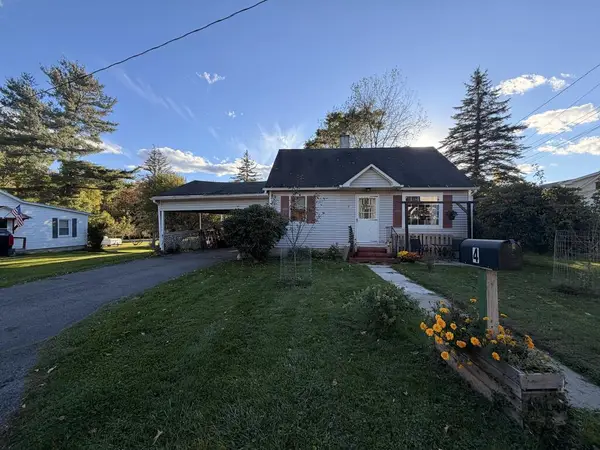 $150,000Active2 beds 1 baths714 sq. ft.
4 Academy Street, Wellsboro, PA 16901
MLS# 31728391Listed by: MOUNTAIN VALLEY REALTY, INC.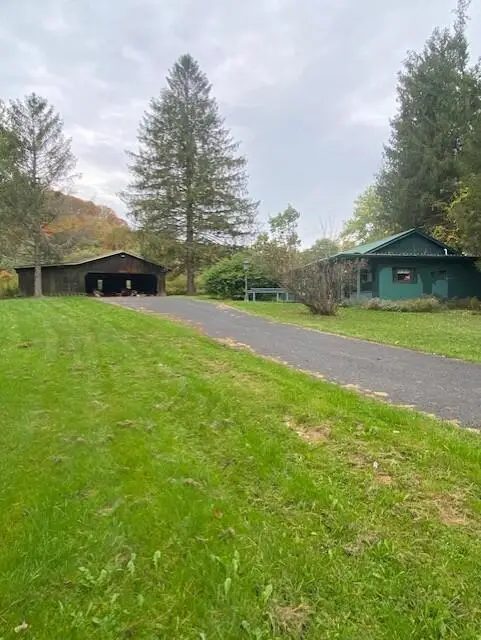 $129,900Active2 beds 1 baths1,528 sq. ft.
6287 Route 287, Wellsboro, PA 16901
MLS# 31728346Listed by: PENN OAK REALTY


Protect your home and budget from life's surprises with an Assurant Home Warranty, backed by a partner that supports you through every step of homeownership. Explore Plans.
© 2023 - 2026 ERA Franchise Systems LLC. All rights reserved. ERA Franchise Systems LLC fully supports the principles of the Fair Housing Act and the Equal Opportunity Act. ERA, ERA Real Estate powered, and their respective logos are registered service marks of ERA Franchise Systems LLC. Each office is independently owned and operated.