
12518 Rt. 6, Wellsboro, PA 16901
Local realty services provided by:ERA Brady Associates
Listed by: sylvia prouty
Office: howard hanna professionals-wellsboro
MLS#:31728178
Source:PA_NCPBR
Price summary
- Price:$240,000
- Price per sq. ft.:$138.89
About this home
CONVENIENT LOCATION for this home just 3 miles east of the Wellsboro Diner on a 2 acre triangular lot on Route 6. A family room with a gas fireplace welcomes you just off the back deck. The laundry room and 1/4 bath are located there as well. This leads through sliding glass doors into the large eat-in kitchen with lovely maple cabinets. Walk through the living room into the enclosed front porch. Back inside the hallway leads to a full bath and three bedrooms. Parking is in the basement.
Contact an agent
Home facts
- Year built:1959
- Listing ID #:31728178
- Added:45 day(s) ago
- Updated:October 20, 2026 at 01:38 PM
Rooms and interior
- Bedrooms:3
- Total bathrooms:2
- Full bathrooms:1
- Half bathrooms:1
- Rooms Total:6
- Basement Description:Concrete Floor, Unfinished, Walk-Out
- Living area:1,728 sq. ft.
Heating and cooling
- Cooling:Central Air
- Heating:Forced Air, Natural Gas
Structure and exterior
- Roof:Shingle
- Year built:1959
- Building area:1,728 sq. ft.
- Lot area:2 Acres
- Architectural Style:Raised Ranch
- Construction Materials:Cedar
Utilities
- Water:Well
- Sewer:Public Sewer
Finances and disclosures
- Price:$240,000
- Price per sq. ft.:$138.89
Parking
- Parking description:2 Car Garage, Heated, Oversized
- Garage spaces:2
New listings near 12518 Rt. 6
- New
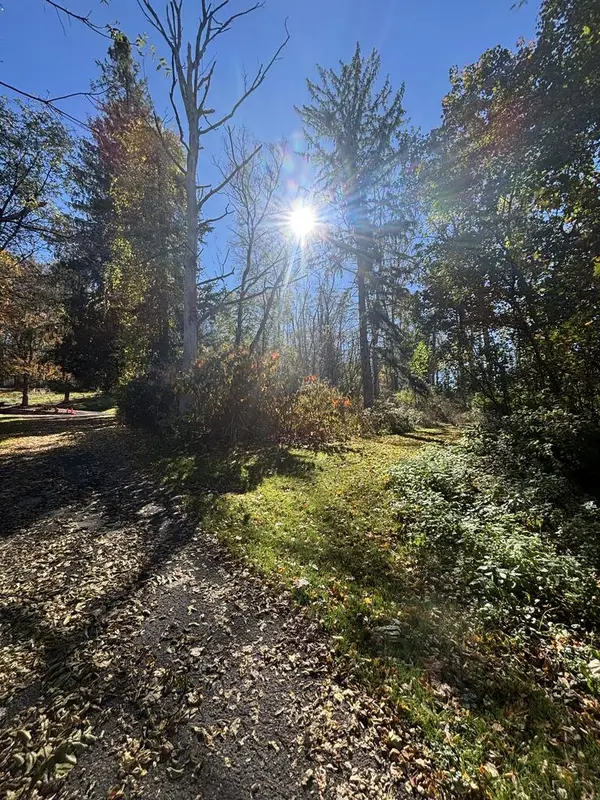 $39,900Active1.27 Acres
. Bacon Street, Wellsboro, PA 16901
MLS# 31728447Listed by: PENN OAK REALTY - New
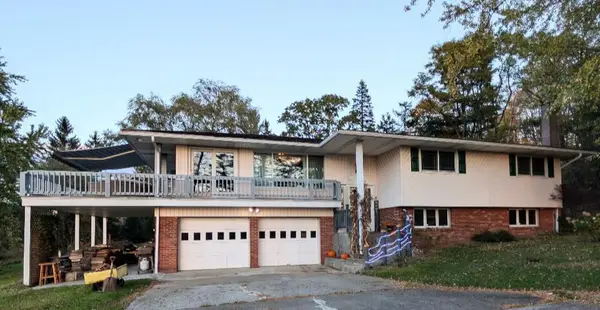 $545,000Active3 beds 2 baths3,060 sq. ft.
341 Cherry Flats Rd, Wellsboro, PA 16901
MLS# 31728437Listed by: HOWARD HANNA PROFESSIONALS-WELLSBORO - New
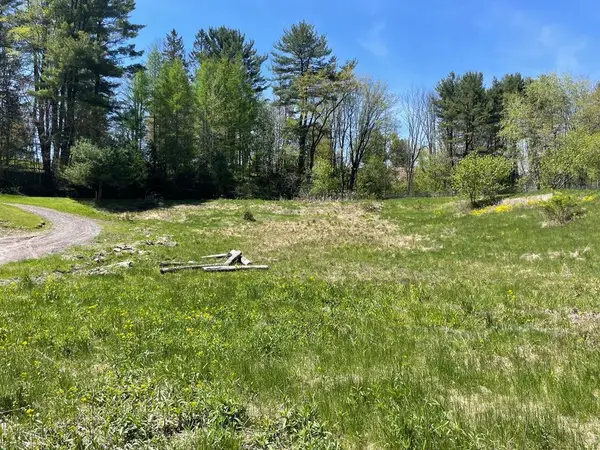 $44,900Active0.42 Acres
265 Tioga Street, Wellsboro, PA 16901
MLS# 31728414Listed by: BERKSHIRE HATHAWAY HOMESERVICES HODRICK REALTY - WELLSBORO - New
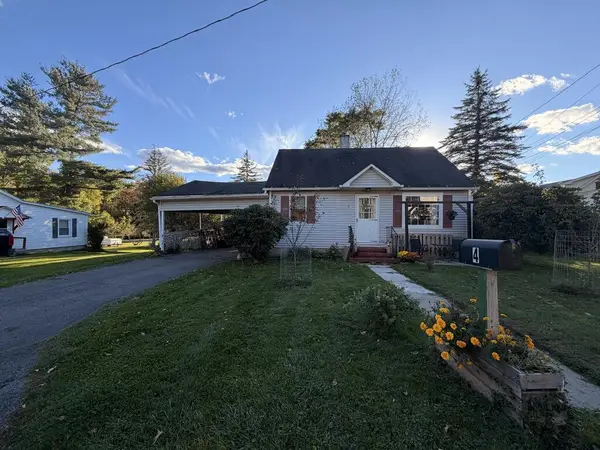 $150,000Active2 beds 1 baths714 sq. ft.
4 Academy Street, Wellsboro, PA 16901
MLS# 31728391Listed by: MOUNTAIN VALLEY REALTY, INC. 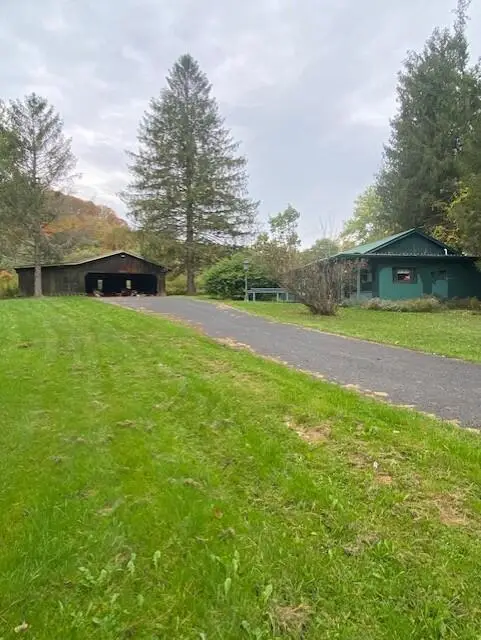 $129,900Active2 beds 1 baths1,528 sq. ft.
6287 Route 287, Wellsboro, PA 16901
MLS# 31728346Listed by: PENN OAK REALTY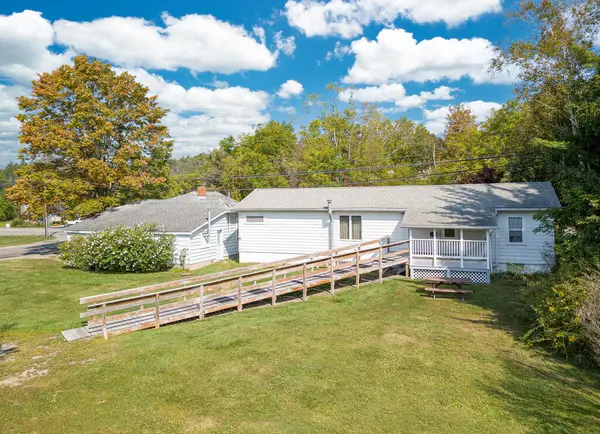 $269,000Active4 beds 1 baths1,976 sq. ft.
1964 Shumway Hill Road, Wellsboro, PA 16901
MLS# 31728324Listed by: COWANESQUE LAKE REALTY LLC $499,900Active3 beds 4 baths1,834 sq. ft.
296 Morral Road, Wellsboro, PA 16901
MLS# 31728311Listed by: MOUNTAIN VALLEY REALTY, INC.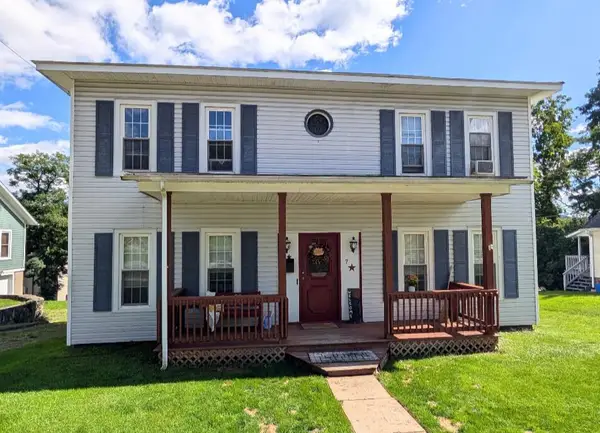 $219,000Active4 beds 2 baths2,318 sq. ft.
7 Hastings Street, Wellsboro, PA 16901
MLS# 31728287Listed by: HOWARD HANNA PROFESSIONALS-WELLSBORO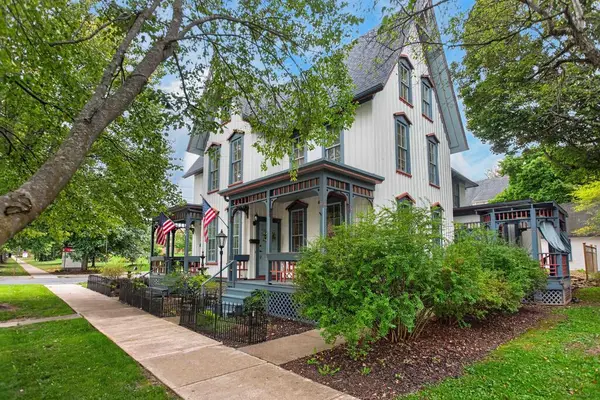 $459,900Active5 beds 5 baths6,297 sq. ft.
28-30 Central Ave, Wellsboro, PA 16901
MLS# 31728267Listed by: BERKSHIRE HATHAWAY HOMESERVICES HODRICK REALTY - WELLSBORO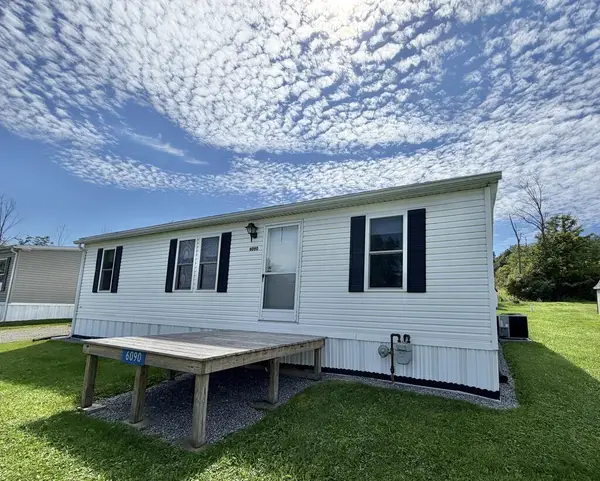 $72,500Active3 beds 2 baths960 sq. ft.
6090 Bellwood Avenue, Wellsboro, PA 16901
MLS# 31728211Listed by: UNITED COUNTRY - JELLIFF AUCTION & REALTY


Protect your home and budget from life's surprises with an Assurant Home Warranty, backed by a partner that supports you through every step of homeownership. Explore Plans.
© 2023 - 2026 ERA Franchise Systems LLC. All rights reserved. ERA Franchise Systems LLC fully supports the principles of the Fair Housing Act and the Equal Opportunity Act. ERA, ERA Real Estate powered, and their respective logos are registered service marks of ERA Franchise Systems LLC. Each office is independently owned and operated.