
1964 Shumway Hill Road, Wellsboro, PA 16901
Local realty services provided by:ERA Team VP Real Estate
1964 Shumway Hill Road,Wellsboro, PA 16901
$269,000
- 4 Beds
- 2 Baths
- 1,976 sq. ft.
- Single family
- Active
Listed by: sara saxbury
Office: cowanesque lake realty, llc.
MLS#:R1726055
Source:NY_GENRIS
Price summary
- Price:$269,000
- Price per sq. ft.:$136.13
About this home
MIXED-USE RESIDENTIAL & COMMERCIAL OPPORTUNITY! This 4-bedroom, 1-bath ranch offers a single-level layout on 0.86 acres. Inside, you’ll find a functional floor plan, hardwood floors throughout, and a spacious living room positioned centrally within the home. The detached garage includes additional office space, providing separate areas for workspace, storage, or other permitted uses. Located within a mixed-use residential/commercial zoning district, the property offers flexibility for residential use along with potential commercial uses, subject to municipal requirements and approvals. The combination of a ranch-style layout, acreage, and detached office/workspace provides versatility beyond a traditional residential property. Schedule your showing today to see the property and explore the possibilities. Two parcels will be sold together: (Parcel #04/ 05.00/ 051./ /000 & #04/ 05.00/ 050./ /000) Taxes are based on both parcels. This property is also listed for sale under MLS#R1728057, commercially as it is a Mixed use property....
Contact an agent
Home facts
- Year built:1945
- Listing ID #:R1726055
- Added:1 day(s) ago
- Updated:November 11, 2026 at 04:30 PM
Rooms and interior
- Bedrooms:4
- Total bathrooms:2
- Full bathrooms:1
- Half bathrooms:1
- Rooms Total:7
- Flooring:Carpet, Hardwood, Laminate, Varies
- Kitchen Description:Dishwasher, Microwave, Refrigerator
- Basement:Yes
- Basement Description:Crawl Space, Partial, Walk Out Access
- Living area:1,976 sq. ft.
Heating and cooling
- Cooling:Central Air
- Heating:Forced Air, Gas
- Central air:Yes
Structure and exterior
- Roof:Shingle
- Year built:1945
- Building area:1,976 sq. ft.
- Lot area:0.86 Acres
- Lot Features:Corner Lot, Flood Zone, Irregular Lot
- Architectural Style:Ranch
- Construction Materials:Wood Siding
- Foundation Description:Block
- Levels:1 Story
Utilities
- Water:Well
- Sewer:Connected, Sewer Connected
Finances and disclosures
- Price:$269,000
- Price per sq. ft.:$136.13
- Tax amount:$2,602
Features and amenities
- Appliances:Dishwasher, Gas Range, Microwave, Refrigerator
- Amenities:int_feat_Workshop
Parking
- Parking description:Detached, Garage, Heated Garage
- Garage:Yes
- Garage spaces:1
New listings near 1964 Shumway Hill Road
- New
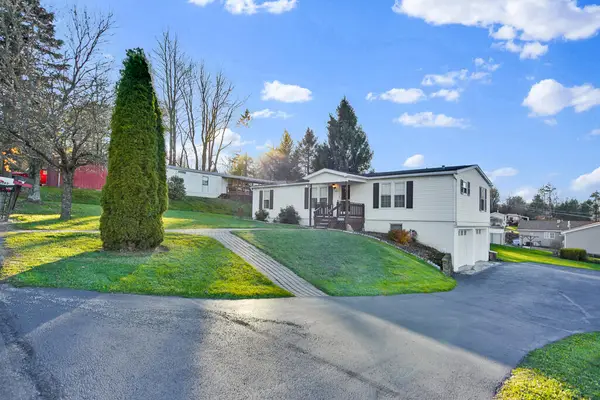 $199,900Active3 beds 2 baths1,348 sq. ft.
3084 Princeton Street, Wellsboro, PA 16901
MLS# 31728568Listed by: MOUNTAIN VALLEY REALTY, INC. - New
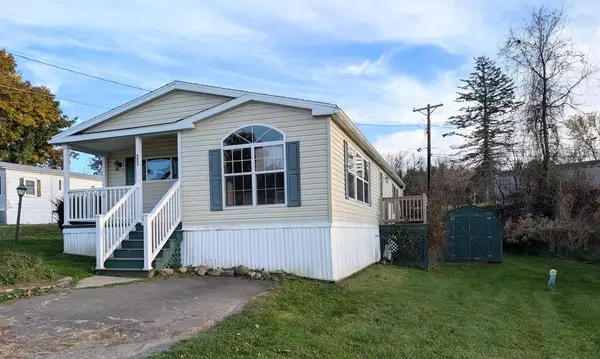 $94,900Active3 beds 2 baths1,140 sq. ft.
31 Skyline Dr, Wellsboro, PA 16901
MLS# 31728520Listed by: HOWARD HANNA PROFESSIONALS-WELLSBORO - New
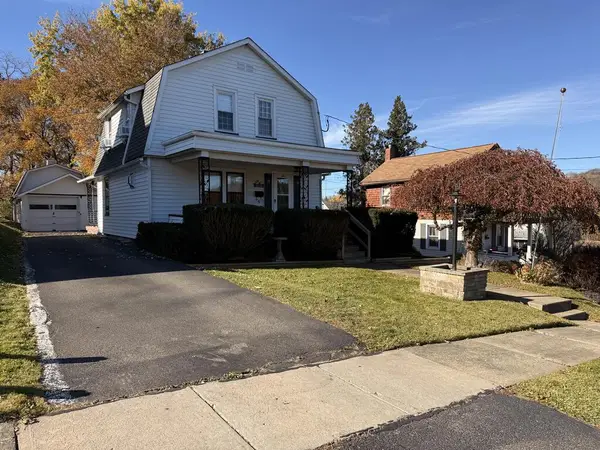 $260,000Active2 beds 2 baths1,392 sq. ft.
4 Helvetia St, Wellsboro, PA 16901
MLS# 31728517Listed by: BERKSHIRE HATHAWAY HOMESERVICES HODRICK REALTY - WELLSBORO  $54,900Active0.94 Acres
Lot #1 Fischler Street, Wellsboro, PA 16901
MLS# 31728497Listed by: PENN OAK REALTY $59,900Active1 Acres
Lot #2 Fischler Street, Wellsboro, PA 16901
MLS# 31728498Listed by: PENN OAK REALTY $69,900Active1.1 Acres
Lot #3 Fischler Street, Wellsboro, PA 16901
MLS# 31728499Listed by: PENN OAK REALTY $160,000Active4 beds 2 baths1,304 sq. ft.
156 Broughton Hollow Rd, Wellsboro, PA 16901
MLS# 31728500Listed by: BERKSHIRE HATHAWAY HOMESERVICES HODRICK REALTY - WELLSBORO $94,900Pending1.34 Acres
Lot #4 Fischler Street, Wellsboro, PA 16901
MLS# 31728501Listed by: PENN OAK REALTY $369,900Active3 beds 2 baths2,002 sq. ft.
200 Slaughterhouse Road, Wellsboro, PA 16901
MLS# 31728490Listed by: MOUNTAIN VALLEY REALTY, INC.


Protect your home and budget from life's surprises with an Assurant Home Warranty, backed by a partner that supports you through every step of homeownership. Explore Plans.
© 2023 - 2026 ERA Franchise Systems LLC. All rights reserved. ERA Franchise Systems LLC fully supports the principles of the Fair Housing Act and the Equal Opportunity Act. ERA, ERA Real Estate powered, and their respective logos are registered service marks of ERA Franchise Systems LLC. Each office is independently owned and operated.