
90 Niles Road, Wellsboro, PA 16901
Local realty services provided by:ERA Brady Associates
Listed by: christina vandergrift
Office: mountain valley realty, inc.
MLS#:31728176
Source:PA_NCPBR
Price summary
- Price:$479,900
- Price per sq. ft.:$146.58
About this home
Check out this exquisite Wellsboro Contemporary home on 5.97 acres! This home features 3-4 bedrooms, large Master Suite, gorgeous Wood Mode kitchen with Corian counters, vaulted ceilings and partially finished basement. There is a gorgeous deck on the back porch overlooking your private park-like setting. The 2 car garage is oversized and attached. Home sits at the end of a cul de sac only a few minutes from downtown Wellsboro with a paved driveway.
Contact an agent
Home facts
- Year built:1988
- Listing ID #:31728176
- Added:48 day(s) ago
- Updated:October 23, 2026 at 07:53 AM
Rooms and interior
- Bedrooms:4
- Total bathrooms:3
- Full bathrooms:3
- Rooms Total:11
- Basement Description:Full, Part-Finished, Walk-Out
- Living area:3,274 sq. ft.
Heating and cooling
- Heating:Baseboard, Hot Water, Natural Gas
Structure and exterior
- Roof:Shingle
- Year built:1988
- Building area:3,274 sq. ft.
- Lot area:5.97 Acres
- Architectural Style:Modular
- Construction Materials:Wood Siding
- Levels:2 Story
Utilities
- Water:Well
- Sewer:Private Sewer
Finances and disclosures
- Price:$479,900
- Price per sq. ft.:$146.58
Parking
- Parking description:2 Car Garage, Attached, Oversized, Paved Drive
- Garage spaces:2
New listings near 90 Niles Road
- New
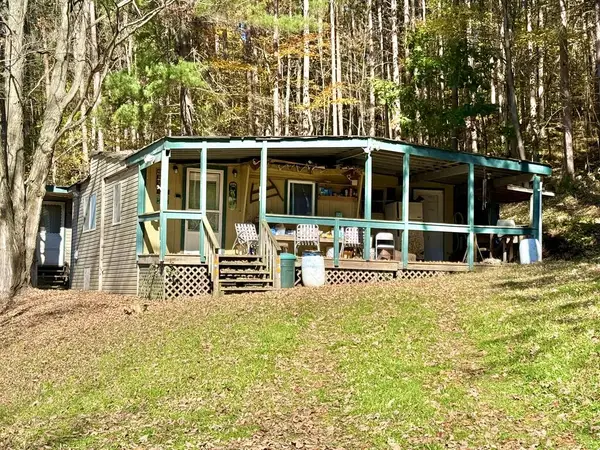 $95,000Active4 beds 2 baths1,600 sq. ft.
1576 Catlin Hollow Road, Wellsboro, PA 16901
MLS# 31728459Listed by: MOUNTAIN VALLEY REALTY, INC. - New
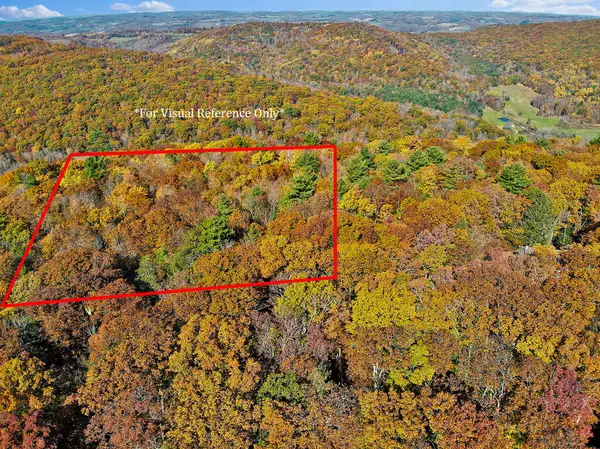 $79,900Active4.8 Acres
00 Baldwin Run Acres Lane, Wellsboro, PA 16901
MLS# 31728456Listed by: MOUNTAIN VALLEY REALTY, INC. - New
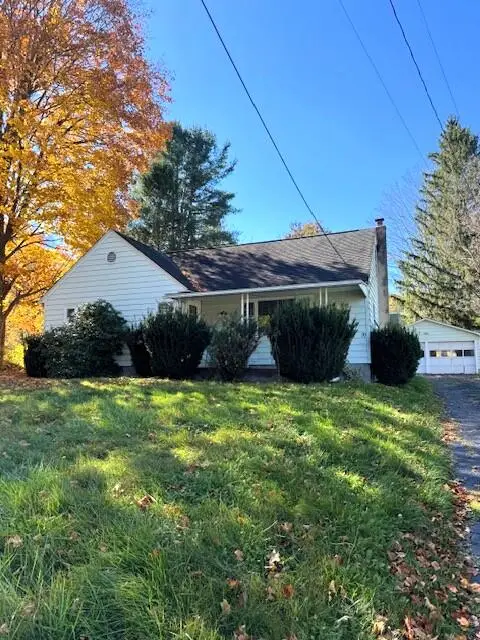 $214,900Active4 beds 2 baths1,383 sq. ft.
70 Central Ave, Wellsboro, PA 16901
MLS# 31728457Listed by: PENN OAK REALTY - New
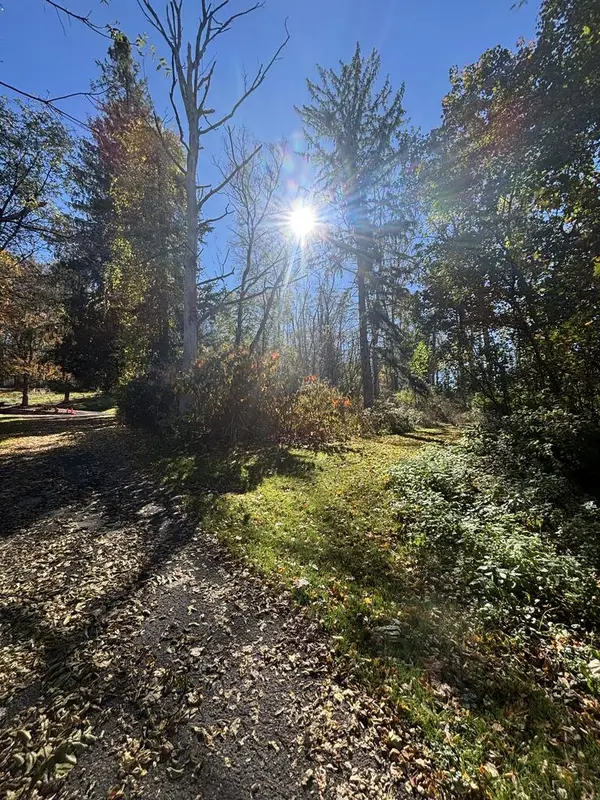 $39,900Active1.27 Acres
. Bacon Street, Wellsboro, PA 16901
MLS# 31728447Listed by: PENN OAK REALTY - New
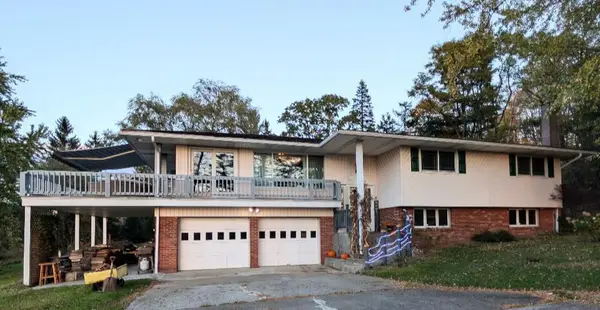 $545,000Active3 beds 2 baths3,060 sq. ft.
341 Cherry Flats Rd, Wellsboro, PA 16901
MLS# 31728437Listed by: HOWARD HANNA PROFESSIONALS-WELLSBORO - New
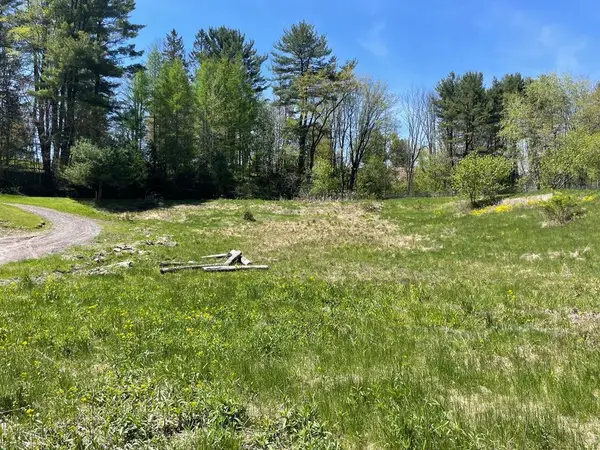 $44,900Active0.42 Acres
265 Tioga Street, Wellsboro, PA 16901
MLS# 31728414Listed by: BERKSHIRE HATHAWAY HOMESERVICES HODRICK REALTY - WELLSBORO 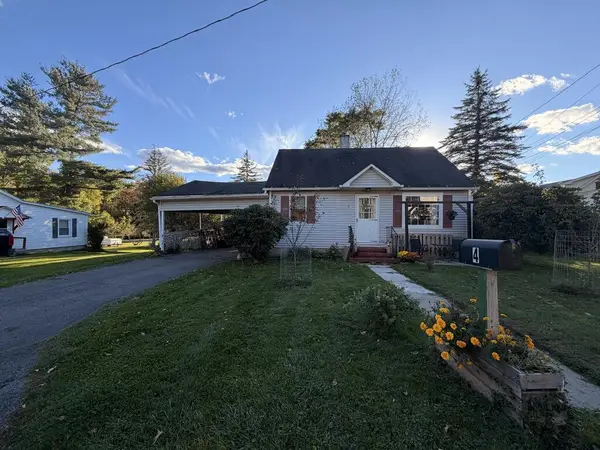 $150,000Active2 beds 1 baths714 sq. ft.
4 Academy Street, Wellsboro, PA 16901
MLS# 31728391Listed by: MOUNTAIN VALLEY REALTY, INC.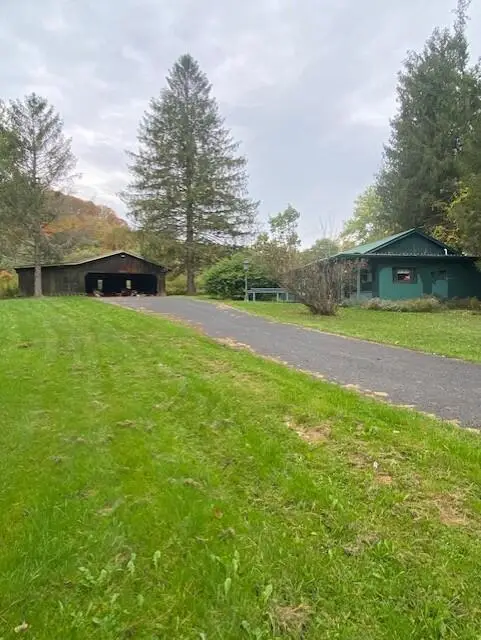 $129,900Active2 beds 1 baths1,528 sq. ft.
6287 Route 287, Wellsboro, PA 16901
MLS# 31728346Listed by: PENN OAK REALTY $269,000Active4 beds 1 baths1,976 sq. ft.
1964 Shumway Hill Road, Wellsboro, PA 16901
MLS# 31728324Listed by: COWANESQUE LAKE REALTY LLC $499,900Active3 beds 4 baths1,834 sq. ft.
296 Morral Road, Wellsboro, PA 16901
MLS# 31728311Listed by: MOUNTAIN VALLEY REALTY, INC.


Protect your home and budget from life's surprises with an Assurant Home Warranty, backed by a partner that supports you through every step of homeownership. Explore Plans.
© 2023 - 2026 ERA Franchise Systems LLC. All rights reserved. ERA Franchise Systems LLC fully supports the principles of the Fair Housing Act and the Equal Opportunity Act. ERA, ERA Real Estate powered, and their respective logos are registered service marks of ERA Franchise Systems LLC. Each office is independently owned and operated.