
360 Kralltown Rd, Wellsville, PA 17365
Local realty services provided by:ERA Byrne Realty
360 Kralltown Rd,Wellsville, PA 17365
$550,000
- 3 Beds
- 3 Baths
- 1,906 sq. ft.
- Single family
- Pending
Listed by: emily high
Office: nexthome capital realty
MLS#:PAYK2110088
Source:BRIGHTMLS
Price summary
- Price:$550,000
- Price per sq. ft.:$288.56
About this home
Situated on 6 acres in a peaceful rural setting, this home offers plenty of spaces both inside and out. The house features an updated kitchen, comfortable living areas, and a new deck overlooking the property. Outdoors, you'll find a spacious yard, a pond nestled in a wooded area, and two outbuildings including a shed and a separate shop offering additional space for equipment, hobbies, or projects. Both the shed and workshop are climate controlled with heat and AC. The workshop is 24'x30' and is fully insulated and wired for 120 and 30 amp 220v equipment. With acreage, useful outbuildings, and room to enjoy the outdoors, this property offers a great combination of country living and practical amenities. Located just minutes from Dillsburg and Route 15 for easy commutes to York, Harrisburg, and surrounding areas.
Contact an agent
Home facts
- Year built:1988
- Subdivision & Development:NONE AVAILABLE
- Listing ID #:PAYK2110088
- Added:50 day(s) ago
- Updated:October 08, 2026 at 10:38 AM
Rooms and interior
- Bedrooms:3
- Total bathrooms:3
- Full bathrooms:2
- Half bathrooms:1
- Flooring:Carpet, Ceramic Tile, Luxury Vinyl Plank
- Dining Description:Combination Kitchen/Dining, Dining Area, Dining Room
- Bathrooms Description:Bathroom 1, Bathroom 2, Half Bath
- Kitchen Description:Built-In Range, Carpet, Dishwasher, Freezer, Kitchen - Eat-In, Kitchen - Island, Microwave, Refrigerator, Upgraded Countertops
- Bedroom Description:Carpet
- Basement:Yes
- Basement Description:Fully Finished, Heated, Outside Entrance, Side Entrance
- Living area:1,906 sq. ft.
Heating and cooling
- Cooling:Central A/C
- Heating:Electric, Heat Pump - Electric BackUp
Structure and exterior
- Roof:Architectural Shingle
- Year built:1988
- Building area:1,906 sq. ft.
- Lot area:6 Acres
- Lot Features:Rural
- Architectural Style:Split Foyer, Split Level
- Construction Materials:Vinyl Siding
- Exterior Features:Deck(s), Outbuilding(s), Patio(s)
- Foundation Description:Block
- Levels:2 Stories
Utilities
- Water:Well
- Sewer:On Site Septic
Finances and disclosures
- Price:$550,000
- Price per sq. ft.:$288.56
- Tax amount:$4,185 (2026)
Features and amenities
- Laundry features:Dryer, Laundry, Washer
- Amenities:200+ Amp Service, Carpet, Skylight(s), Window Treatments
New listings near 360 Kralltown Rd
- New
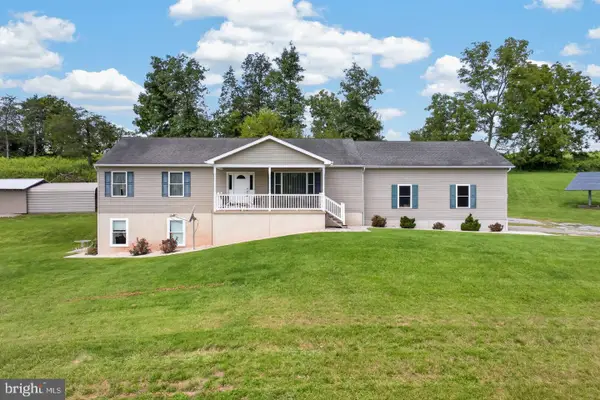 $895,000Active4 beds 3 baths3,064 sq. ft.
354 Kralltown Rd, WELLSVILLE, PA 17365
MLS# PAYK2113134Listed by: COLDWELL BANKER REALTY - New
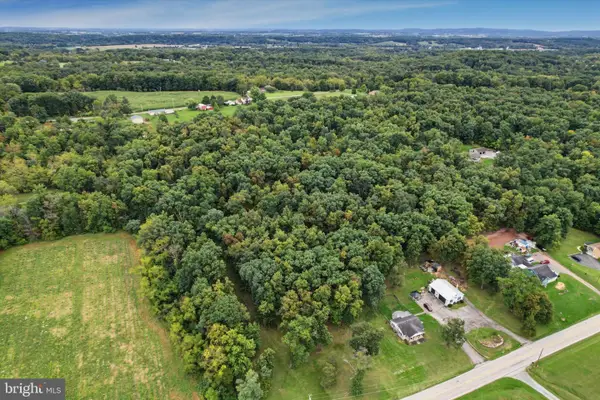 $289,900Active10.02 Acres
0 Wellsville Rd, WELLSVILLE, PA 17365
MLS# PAYK2112502Listed by: BERKSHIRE HATHAWAY HOMESERVICES HOMESALE REALTY 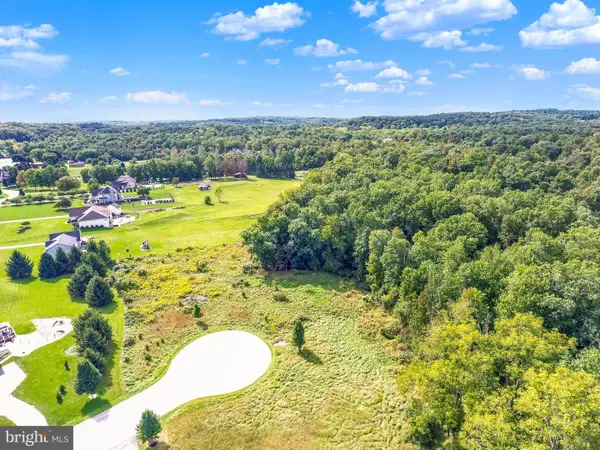 $229,900Pending10.08 Acres
222 Lily Ct, WELLSVILLE, PA 17365
MLS# PAYK2112118Listed by: RE/MAX REALTY SELECT $299,900Pending12.55 Acres
245 Bumble Bee Hollow Rd, WELLSVILLE, PA 17365
MLS# PAYK2110700Listed by: BERKSHIRE HATHAWAY HOMESERVICES HOMESALE REALTY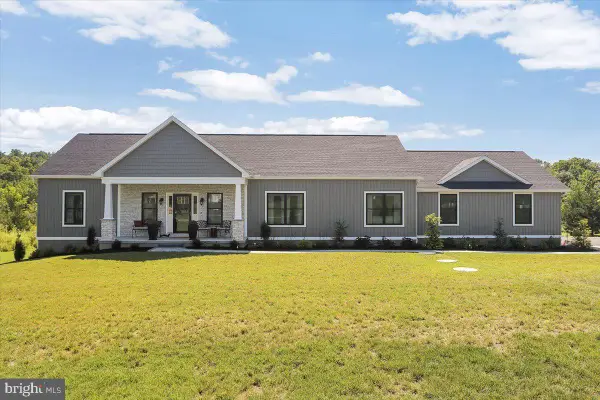 $799,900Pending3 beds 3 baths2,444 sq. ft.
450 Thundergust Mill Rd, WELLSVILLE, PA 17365
MLS# PAYK2111756Listed by: HOWARD HANNA COMPANY-CAMP HILL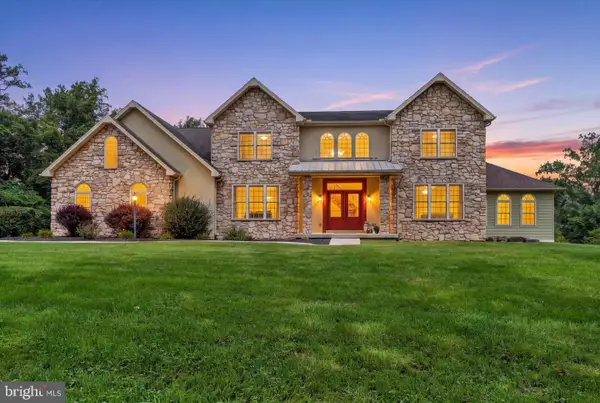 $1,099,000Pending5 beds 5 baths6,234 sq. ft.
105 Thundergust Mill Rd, WELLSVILLE, PA 17365
MLS# PAYK2111524Listed by: INCH & CO. REAL ESTATE, LLC $350,000Pending3 beds 2 baths1,470 sq. ft.
30 Lakeview Ct, WELLSVILLE, PA 17365
MLS# PAYK2109410Listed by: COLDWELL BANKER REALTY $179,900Active2.5 Acres
Lot 3 Old Mountain Road, WELLSVILLE, PA 17365
MLS# PAYK2107192Listed by: RE/MAX 1ST ADVANTAGE $849,000Pending4 beds 2 baths2,256 sq. ft.
120 N Winding Rd, WELLSVILLE, PA 17365
MLS# PAYK2101724Listed by: COLDWELL BANKER REALTY


Protect your home and budget from life's surprises with an Assurant Home Warranty, backed by a partner that supports you through every step of homeownership. Explore Plans.
© 2023 - 2026 ERA Franchise Systems LLC. All rights reserved. ERA Franchise Systems LLC fully supports the principles of the Fair Housing Act and the Equal Opportunity Act. ERA, ERA Real Estate powered, and their respective logos are registered service marks of ERA Franchise Systems LLC. Each office is independently owned and operated.