
129 Wernersville Blvd, Wernersville, PA 19565
Local realty services provided by:ERA Martin Associates
129 Wernersville Blvd,Wernersville, PA 19565
$285,000
- 3 Beds
- 3 Baths
- 2,070 sq. ft.
- Single family
- Active
Listed by: daniel j minotto ii, daniel minotto
Office: bold realty
MLS#:PABK2078872
Source:BRIGHTMLS
Price summary
- Price:$285,000
- Price per sq. ft.:$137.68
About this home
Come and enjoy this expanded duplex (twin) with a finished basement featuring a dry bar and a private office space and a newly renovated full bathroom! On the first floor you will find the main living room, dining room, and kitchen. The second-floor hosts 3 bedrooms and a full bath, and the 3rd floor is finished with a skylight. Outback the property boasts a large, covered deck and a partially fenced in yard for more privacy.
The current owner is a professional tradesman and has upgraded several items including replacing all the vinyl siding, installed new front gutter and gutter guards, performed repairs to the retaining wall and driveway, finished the basement living space, and finished the 3rd floor. He will also leave new flooring for the dining room (still in boxes).
Located on a side road away from but close to the main throughways, the property has a larger than typical side yard that provides space between the house and the neighboring home.
Contact an agent
Home facts
- Year built:1974
- Subdivision & Development:NONE AVAILABLE
- Listing ID #:PABK2078872
- Added:7 day(s) ago
- Updated:October 07, 2026 at 01:59 PM
Rooms and interior
- Bedrooms:3
- Total bathrooms:3
- Full bathrooms:2
- Half bathrooms:1
- Rooms Total:9
- Dining Description:Dining Room
- Kitchen Description:Butlers Pantry, Dishwasher, Kitchen - Eat-In
- Basement:Yes
- Basement Description:Full, Outside Entrance
- Living area:2,070 sq. ft.
Heating and cooling
- Cooling:Central A/C, Wall Unit
- Heating:Forced Air, Natural Gas
Structure and exterior
- Year built:1974
- Building area:2,070 sq. ft.
- Lot area:0.16 Acres
- Lot Features:Landscaping
- Architectural Style:Traditional
- Construction Materials:Vinyl Siding
- Exterior Features:Deck(s), Roof
- Foundation Description:Brick/Mortar
- Levels:3 Story
Schools
- High school:CONRAD WEISER
- Middle school:CONRAD WEISER
Utilities
- Water:Public
- Sewer:Public Sewer
Finances and disclosures
- Price:$285,000
- Price per sq. ft.:$137.68
- Tax amount:$4,341 (2026)
Features and amenities
- Laundry features:Dryer
- Amenities:100 Amp Service, Bay/Bow Windows, Cable TV, Ceiling Fan(s)
Parking
- Parking description:Asphalt Driveway, On Street
New listings near 129 Wernersville Blvd
- Coming Soon
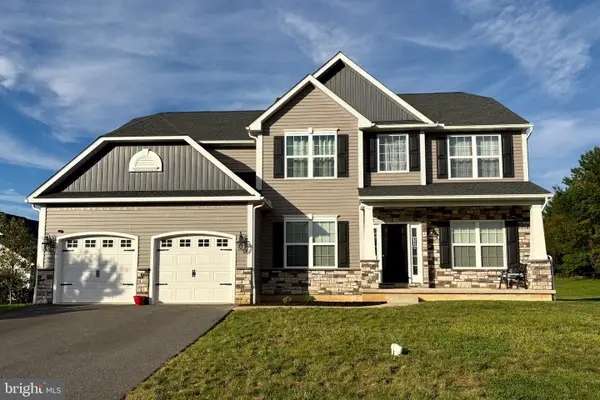 $575,000Coming Soon4 beds 3 baths3,050 sq. ft.
116 Sianna Cir, WERNERSVILLE, PA 19565
MLS# PABK2078866Listed by: REALTY ONE GROUP EXCLUSIVE - Coming Soon
 $250,000Coming Soon3 beds 2 baths1,732 sq. ft.
95 Werner St, WERNERSVILLE, PA 19565
MLS# PABK2078514Listed by: IRON VALLEY REAL ESTATE OF BERKS  $365,000Pending3 beds 2 baths1,886 sq. ft.
634 Fairmont Ave, WERNERSVILLE, PA 19565
MLS# PABK2078650Listed by: KINGSWAY REALTY - EPHRATA- Open Sat, 4:30 to 5:30pm
 $219,000Active4 beds 2 baths1,288 sq. ft.
291 N Galen Hall Rd, WERNERSVILLE, PA 19565
MLS# PABK2078644Listed by: UNITED REAL ESTATE STRIVE 212  $300,000Active4 beds 2 baths1,254 sq. ft.
85 E College Ave, WERNERSVILLE, PA 19565
MLS# PABK2078344Listed by: BHHS HOMESALE REALTY- READING BERKS Listed by ERA$899,000Active4 beds 6 baths5,568 sq. ft.
99 Grandview Rd, WERNERSVILLE, PA 19565
MLS# PABK2077758Listed by: PAGODA REALTY ERA POWERED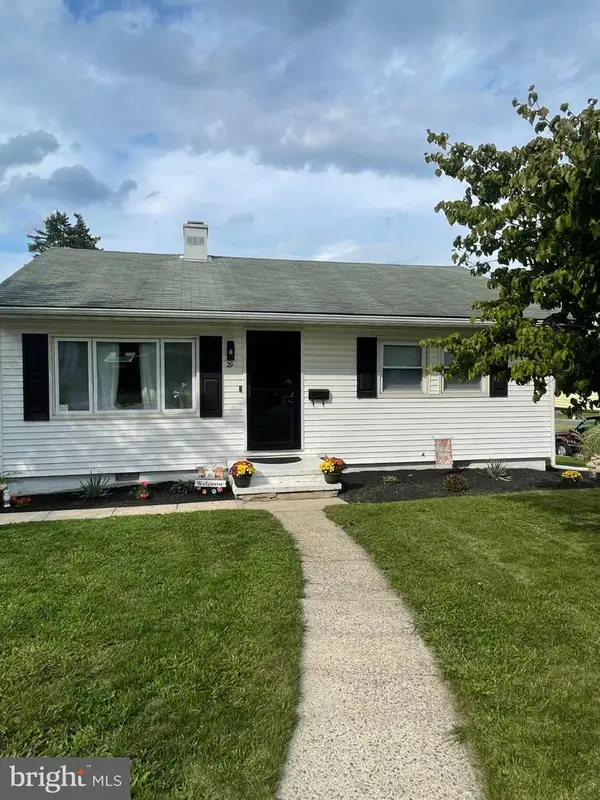 $275,000Active2 beds 1 baths768 sq. ft.
Address Withheld By Seller, WERNERSVILLE, PA 19565
MLS# PABK2077670Listed by: LONG & FOSTER REAL ESTATE, INC.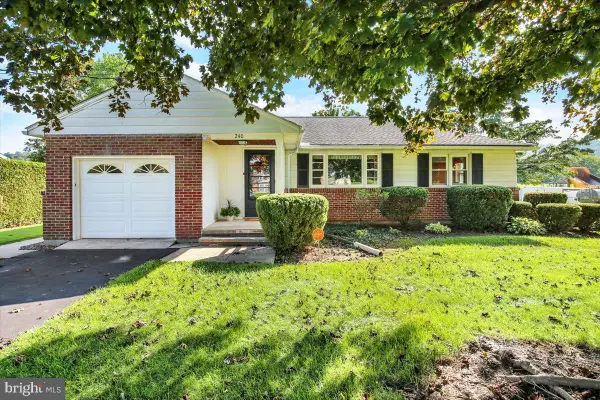 $275,000Pending3 beds 1 baths1,295 sq. ft.
240 Walters Ave, WERNERSVILLE, PA 19565
MLS# PABK2077548Listed by: KELLER WILLIAMS PLATINUM REALTY - WYOMISSING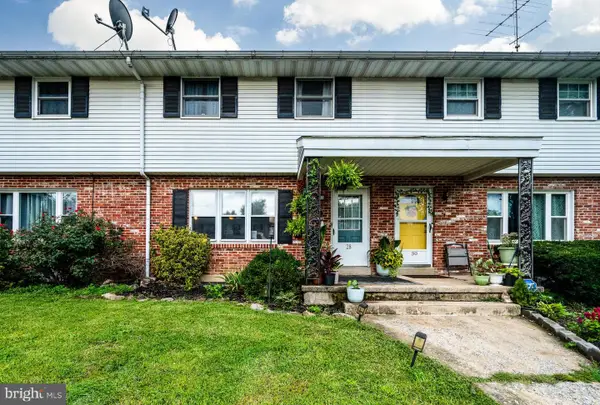 $210,000Pending3 beds 2 baths1,155 sq. ft.
28 Elm View Ct, WERNERSVILLE, PA 19565
MLS# PABK2077560Listed by: KELLER WILLIAMS PLATINUM REALTY - WYOMISSING


Protect your home and budget from life's surprises with an Assurant Home Warranty, backed by a partner that supports you through every step of homeownership. Explore Plans.
© 2023 - 2026 ERA Franchise Systems LLC. All rights reserved. ERA Franchise Systems LLC fully supports the principles of the Fair Housing Act and the Equal Opportunity Act. ERA, ERA Real Estate powered, and their respective logos are registered service marks of ERA Franchise Systems LLC. Each office is independently owned and operated.