
95 Werner St, Wernersville, PA 19565
Local realty services provided by:ERA Byrne Realty
95 Werner St,Wernersville, PA 19565
$250,000
- 3 Beds
- 2 Baths
- 1,732 sq. ft.
- Single family
- Coming Soon
Listed by: gabrielle krempasky
Office: iron valley real estate of berks
MLS#:PABK2078514
Source:BRIGHTMLS
Price summary
- Price:$250,000
- Price per sq. ft.:$144.34
About this home
Coming Soon in the desirable Conrad Weiser School District is this thoughtfully maintained twin. This home comes with tasteful updates, including recently paved off-street parking, Central A/C and a Sump Pump. Professional photos coming soon!
Contact an agent
Home facts
- Year built:1910
- Subdivision & Development:WERNER SQUARE
- Listing ID #:PABK2078514
- Updated:September 21, 2026 at 01:37 PM
Rooms and interior
- Bedrooms:3
- Total bathrooms:2
- Full bathrooms:1
- Half bathrooms:1
- Rooms Total:9
- Flooring:Ceramic Tile, Laminated, Partially Carpeted, Vinyl
- Dining Description:Combination Kitchen/Dining
- Bathrooms Description:Primary Bath(s)
- Kitchen Description:Built-In Microwave, Built-In Range, Carpet, Dishwasher, Disposal, ENERGY STAR Dishwasher, Exhaust Fan, Kitchen - Eat-In, Kitchen - Gourmet, Microwave, Oven - Self Cleaning, Oven/Range - Electric, Stainless Steel Appliances, Upgraded Countertops, Water Heater
- Bedroom Description:Carpet, Walk In Closet(s)
- Basement:Yes
- Basement Description:Full
- Living area:1,732 sq. ft.
Heating and cooling
- Cooling:Central A/C, Window Unit(s)
- Heating:Hot Water, Propane - Metered
Structure and exterior
- Roof:Architectural Shingle
- Year built:1910
- Building area:1,732 sq. ft.
- Lot area:0.09 Acres
- Architectural Style:Traditional
- Construction Materials:Asphalt, Batts Insulation, Blown-In Insulation, Frame, Vinyl Siding
- Exterior Features:Porch(es)
- Foundation Description:Stone
- Levels:2 1/2 Stories
Utilities
- Water:Public
- Sewer:Public Sewer
Finances and disclosures
- Price:$250,000
- Price per sq. ft.:$144.34
- Tax amount:$2,762 (2026)
Features and amenities
- Amenities:200+ Amp Service, Attic, Carpet, Ceiling Fan(s), Window Treatments
Parking
- Parking description:Alley, Off Street, On Street, Paved Parking
New listings near 95 Werner St
- Coming Soon
 $300,000Coming Soon4 beds 2 baths1,254 sq. ft.
85 E College Ave, WERNERSVILLE, PA 19565
MLS# PABK2078344Listed by: BHHS HOMESALE REALTY- READING BERKS - New
 Listed by ERA$899,000Active4 beds 6 baths5,568 sq. ft.
99 Grandview Rd, WERNERSVILLE, PA 19565
MLS# PABK2077758Listed by: PAGODA REALTY ERA POWERED 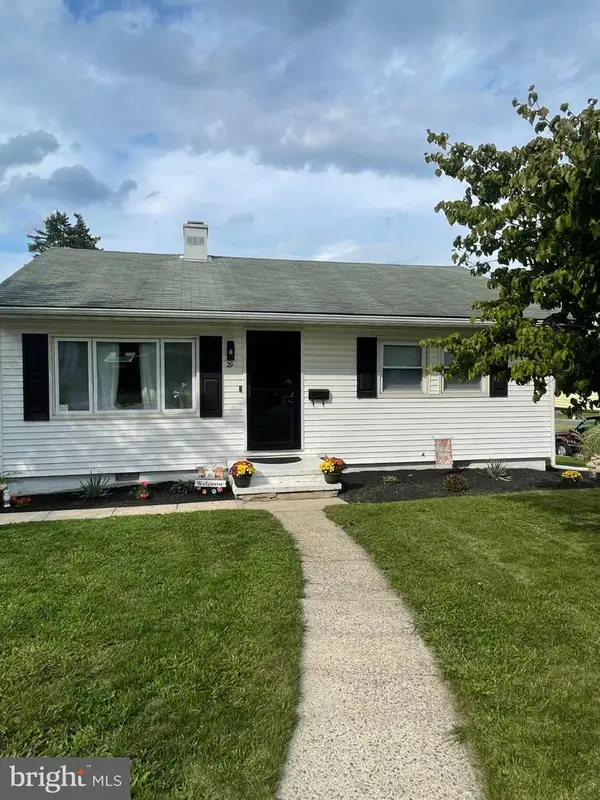 $275,000Active2 beds 1 baths768 sq. ft.
Address Withheld By Seller, WERNERSVILLE, PA 19565
MLS# PABK2077670Listed by: LONG & FOSTER REAL ESTATE, INC.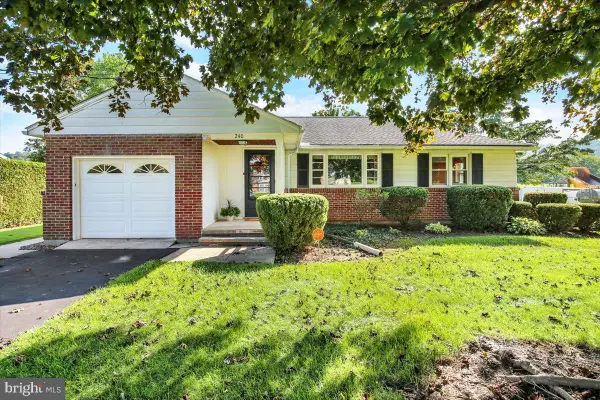 $275,000Pending3 beds 1 baths1,295 sq. ft.
240 Walters Ave, WERNERSVILLE, PA 19565
MLS# PABK2077548Listed by: KELLER WILLIAMS PLATINUM REALTY - WYOMISSING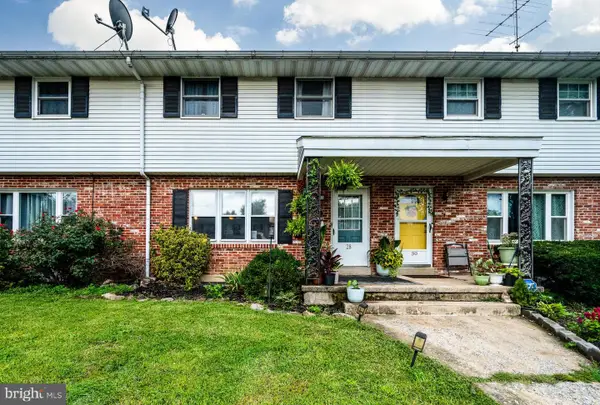 $210,000Pending3 beds 2 baths1,155 sq. ft.
28 Elm View Ct, WERNERSVILLE, PA 19565
MLS# PABK2077560Listed by: KELLER WILLIAMS PLATINUM REALTY - WYOMISSING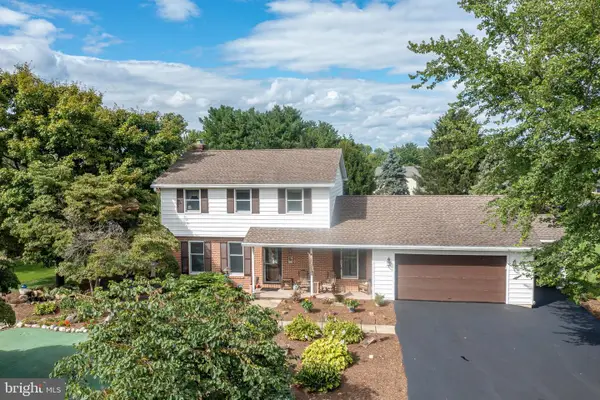 $374,900Pending4 beds 3 baths2,412 sq. ft.
303 Belle Alto Rd, WERNERSVILLE, PA 19565
MLS# PABK2077170Listed by: KELLER WILLIAMS PLATINUM REALTY - WYOMISSING- Open Sun, 12 to 2pm
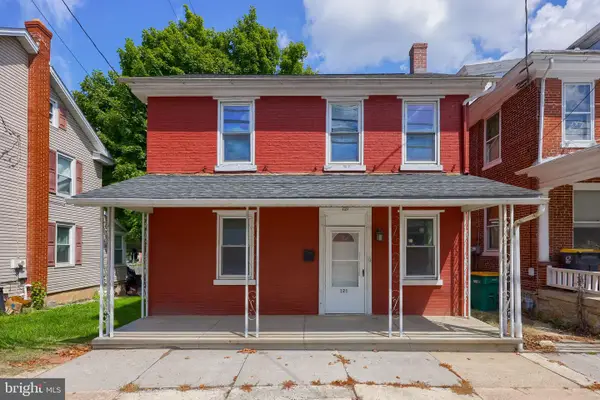 $274,900Active3 beds 2 baths1,524 sq. ft.
121 W Penn Ave, WERNERSVILLE, PA 19565
MLS# PABK2077234Listed by: RE/MAX OF READING 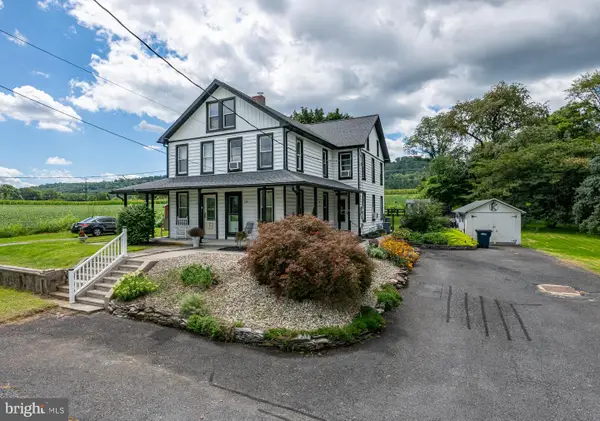 $250,000Pending3 beds 2 baths1,230 sq. ft.
134 Old West Penn Ave, WERNERSVILLE, PA 19565
MLS# PABK2077176Listed by: RE/MAX OF READING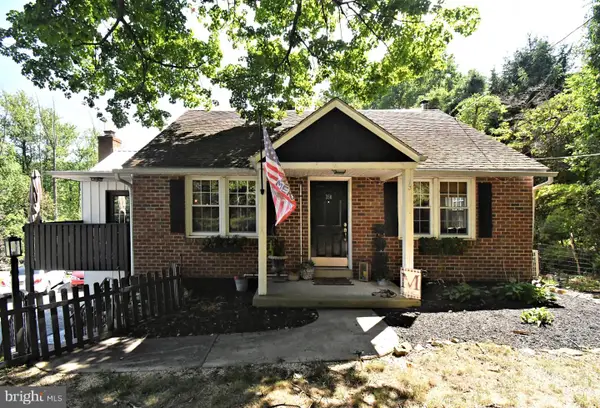 $419,000Pending3 beds 3 baths1,609 sq. ft.
350 Preston Rd, WERNERSVILLE, PA 19565
MLS# PABK2076424Listed by: REALTY ONE GROUP EXCLUSIVE


Protect your home and budget from life's surprises with an Assurant Home Warranty, backed by a partner that supports you through every step of homeownership. Explore Plans.
© 2023 - 2026 ERA Franchise Systems LLC. All rights reserved. ERA Franchise Systems LLC fully supports the principles of the Fair Housing Act and the Equal Opportunity Act. ERA, ERA Real Estate powered, and their respective logos are registered service marks of ERA Franchise Systems LLC. Each office is independently owned and operated.