
1050 Treeline Drive, Wescosville, PA 18103
Local realty services provided by:ERA One Source Realty
1050 Treeline Drive,Lower Macungie Twp, PA 18103
$639,900
- 4 Beds
- 3 Baths
- 3,849 sq. ft.
- Single family
- Active
Upcoming open houses
- Sat, May 3001:00 pm - 03:00 pm
- Sun, May 3101:00 pm - 03:00 pm
Listed by: elisabeth grant
Office: re/max real estate
MLS#:777859
Source:PA_LVAR
Price summary
- Price:$639,900
- Price per sq. ft.:$166.25
About this home
Beautiful 4-bedroom, 2.5-bath Colonial in the sought-after Clearview Manor neighborhood! Exceptional curb appeal is highlighted by a classic brick façade and professional landscaping. *** UPDATES include ROOF 2017, 2nd fl HVAC 2015, SHED 2016, KITCHEN and DECK 2017, WATER SOFTENER 2020 *** Step inside the two-story foyer flanked by a formal dining room with crown molding and chair rail details, and a spacious living room with French doors—both featuring HW floors. The heart of the home is the open-concept kitchen and family room. The updated eat-in kitchen boasts rich cherry cabinetry, granite countertops, glass tile backsplash, SS appliances, center island, under-cabinet lighting, two pantries, and a sun-filled breakfast nook w/ skylight. The inviting family room features a cathedral ceiling and brick hearth wood-burning fireplace, creating a cozy gathering space. A powder room and laundry room (w/laundry chute!) complete the main level. Upstairs, retreat to the expansive primary suite featuring a tray ceiling, ceiling fan, large walk-in closet w/attic access, and a versatile BONUS ROOM -- perfect for a private office, nursery, or den. The spa-inspired ensuite bath offers dual vanity, soaking tub, skylight, and separate shower. Three additional generously sized bedrooms, all with ceiling fans, share a full hall bath. The finished basement adds flexible living space with recessed lighting, laminate flooring, and a separate office/craft room—ideal for work, hobbies, fitness or play. An oversized 2-car garage with additional storage area provides added convenience. Outside, enjoy relaxing or entertaining on the deck overlooking the large, flat backyard complete with a storage shed. Located in desirable East Penn School District and just minutes from major commuter routes, shopping, dining, parks, and Dorney Park & Wildwater Kingdom, this home truly has it all!...
Contact an agent
Home facts
- Year built:1995
- Listing ID #:777859
- Added:1 day(s) ago
- Updated:May 29, 2026 at 02:52 PM
Rooms and interior
- Bedrooms:4
- Total bathrooms:3
- Full bathrooms:2
- Half bathrooms:1
- Rooms Total:11
- Flooring:Carpet, Ceramic Tile, Hardwood, Laminate, Resilient, Vinyl
- Dining Description:Dining Area, Entrance Foyer, Separate Formal Dining Room
- Kitchen Description:Dishwasher, Disposal, Electric Oven, Electric Range, Refrigerator
- Basement:Yes
- Basement Description:Full, Partially Finished, Rec Family Area, Sump Pump
- Living area:3,849 sq. ft.
Heating and cooling
- Cooling:Ceiling Fans, Central Air
- Heating:Electric, Forced Air, Heat Pump
- Central air:Yes
Structure and exterior
- Roof:Asphalt, Fiberglass
- Year built:1995
- Building area:3,849 sq. ft.
- Lot area:0.4 Acres
- Lot Features:Flat
- Architectural Style:Colonial
- Construction Materials:Brick, Vinyl Siding
- Exterior Features:Deck, Shed
- Levels:2 Story
Schools
- High school:Emmaus
- Middle school:Lower Macungie
- Elementary school:Wescosville
Utilities
- Water:Public
- Sewer:Public Sewer
Finances and disclosures
- Price:$639,900
- Price per sq. ft.:$166.25
- Tax amount:$8,198
Features and amenities
- Appliances:Dishwasher, Disposal, Electric Oven, Electric Water Heater, Refrigerator, Washer, Water Softener - Owned
- Laundry features:Electric Dryer Hookup, Main Level, Washer, Washer Hookup
Parking
- Parking description:Garage, Garage Door Opener, Off Street, On Street
- Garage:Yes
- Garage spaces:2
New listings near 1050 Treeline Drive
 $449,900Pending5 beds 2 baths2,164 sq. ft.
1250 Minesite Rd, ALLENTOWN, PA 18103
MLS# PALH2015496Listed by: REALTY ONE GROUP SUPREME- Open Sat, 9:30 to 11:30am
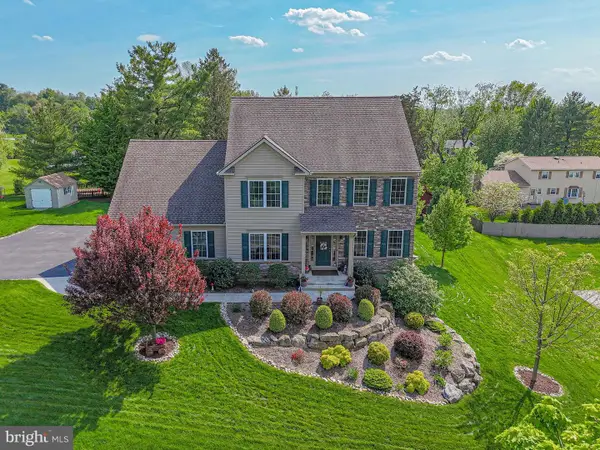 $784,350Active5 beds 4 baths
1050 Kressler Rd, ALLENTOWN, PA 18103
MLS# PALH2015448Listed by: RE/MAX REAL ESTATE-ALLENTOWN 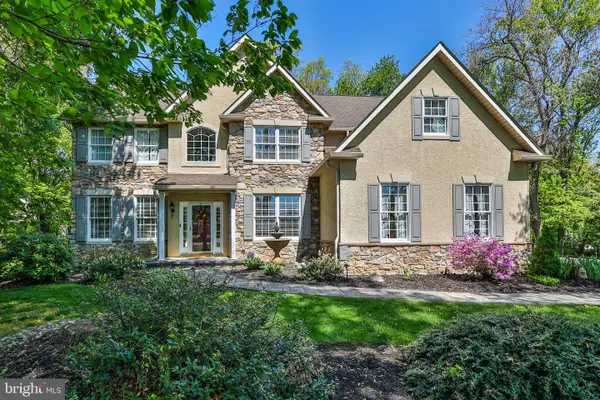 $719,500Pending4 beds 3 baths2,866 sq. ft.
4353 E Texas Rd, ALLENTOWN, PA 18103
MLS# PALH2015432Listed by: BHHS FOX & ROACH - CENTER VALLEY $749,000Active6 beds 3 baths3,834 sq. ft.
4461 Kohler Drive, Lower Macungie Twp, PA 18103
MLS# 775609Listed by: COLDWELL BANKER HEARTHSIDE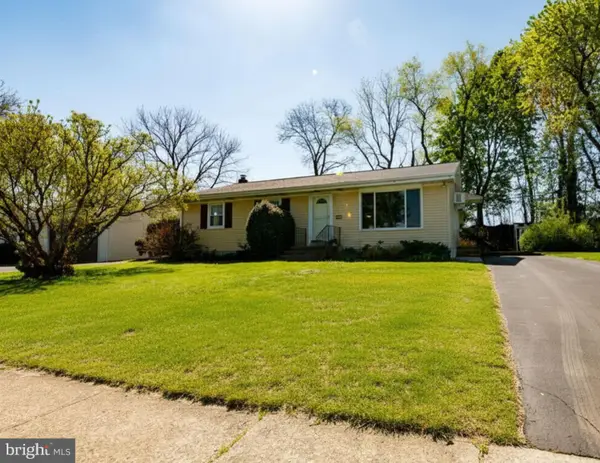 $340,000Pending3 beds 2 baths1,482 sq. ft.
4882 Pine Grove Cir, ALLENTOWN, PA 18106
MLS# PALH2015322Listed by: CAROL C DOREY REAL ESTATE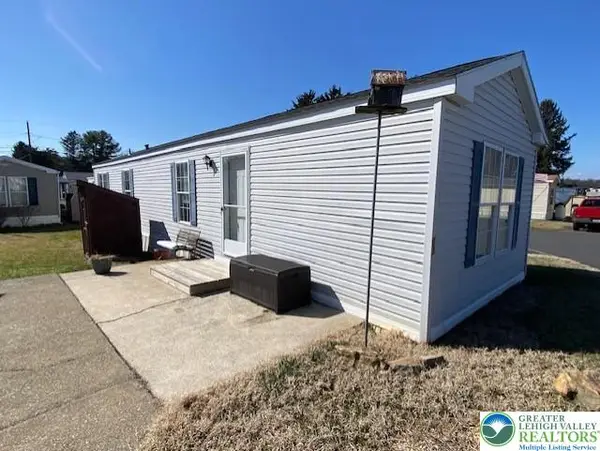 $60,000Active2 beds 1 baths840 sq. ft.
5475 Hamilton Boulevard #23, Allentown City, PA 18106
MLS# 773008Listed by: RE/MAX REAL ESTATE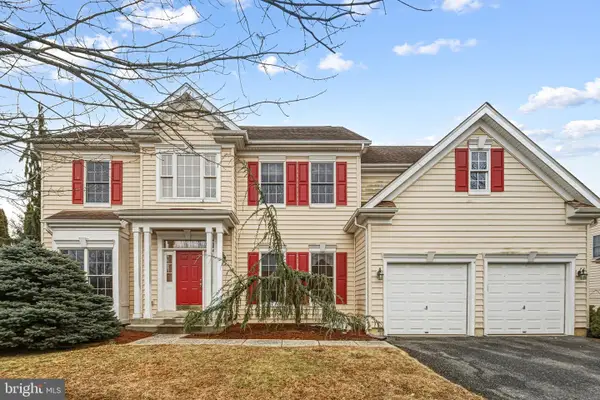 $659,000Pending5 beds 4 baths3,209 sq. ft.
4698 Berwyn Ln, MACUNGIE, PA 18062
MLS# PALH2014026Listed by: KELLER WILLIAMS MAIN LINE


Protect your home and budget from life's surprises with an Assurant Home Warranty, backed by a partner that supports you through every step of homeownership. Explore Plans.
© 2023 - 2026 ERA Franchise Systems LLC. All rights reserved. ERA Franchise Systems LLC fully supports the principles of the Fair Housing Act and the Equal Opportunity Act. ERA, ERA Real Estate powered, and their respective logos are registered service marks of ERA Franchise Systems LLC. Each office is independently owned and operated.