
1125 Jaime Circle, Wescosville, PA 18106
Local realty services provided by:ERA One Source Realty
1125 Jaime Circle,Lower Macungie Twp, PA 18106
$624,900
- 4 Beds
- 3 Baths
- 3,520 sq. ft.
- Single family
- Active
Listed by: kristi l. smith
Office: re/max real estate
MLS#:783652
Source:PA_LVAR
Price summary
- Price:$624,900
- Price per sq. ft.:$177.53
About this home
Welcome to 1125 Jaime Circle, where comfort, updates and a fantastic East Penn location come together! Tucked along a quiet circle in an established
neighborhood filled with mature trees and beautifully maintained homes, this 4-bedroom, 2.5-bath home offers over 3500 square feet of living space and has been meticulously maintained!
The large Living Room is bathed in natural light and offers a multitude of possible uses while transitioning to a large dining room. The chef of the house will
delight in the remodeled kitchen with decorative storage, granite counters with a tile backsplash, updated appliances, and a large center island! While preparing those gourmet meals, enjoy the welcoming Family Room view anchored by the propane fireplace with brick surround. The open concept design also extends to a sunroom that offers a convenient desk area with beautiful built-ins, space to eat, and a slider to the expansive Trex Deck that overlooks the private lot. Upstairs, the primary suite is comfortable and spacious, includes two walk-in closets, and an extension over the garage that provides space that can be used as a lounge area, nursery, workout space, office, or even more closet space. The en-suite bathroom is massive, with a jacuzzi tub, circle-top window, double vanity with a makeup desk in between, a large tile shower, a separate toilet stall, and convenient second floor laundry! Rounding out the second floor, the additional full bathroom has a large double vanity, ample storage, and a tub/shower combination. There are also three additional
bedrooms of generous sizes, one with gorgeous Amish-made built-ins!
The finished basement adds even more usable space with a large recreation area perfect for movie nights, a game room with beautiful built-in cabinets and custom bar, a fitness space, and a sectioned off area that can be used as an office or crafting zone! Not to miss out on storage, there is a large storage room plus two closets rounding out the basement.
Outside, enjoy a spacious fenced in yard framed by mature landscaping, offering plenty of room to relax, entertain or simply enjoy the surroundings. An attached garage and storage shed provide added convenience and storage. Located just minutes from Wescosville Elementary, parks, shopping, dining
and major commuter routes, this home combines the peaceful feel of an established neighborhood with everyday convenience....
Contact an agent
Home facts
- Year built:1983
- Subdivision & Development:Brookside Villa
- Listing ID #:783652
- Added:5 day(s) ago
- Updated:September 07, 2026 at 04:41 PM
Rooms and interior
- Bedrooms:4
- Total bathrooms:3
- Full bathrooms:2
- Half bathrooms:1
- Rooms Total:9
- Flooring:Carpet, Hardwood, Tile
- Dining Description:Dining Area, Separate Formal Dining Room
- Kitchen Description:Dishwasher, Disposal, Electric Cook Top, Electric Oven, Electric Range, Microwave, Refrigerator
- Basement:Yes
- Basement Description:Finished
- Living area:3,520 sq. ft.
Heating and cooling
- Cooling:Central Air
- Heating:Baseboard, Electric, Forced Air
- Central air:Yes
Structure and exterior
- Roof:Asphalt, Fiberglass
- Year built:1983
- Building area:3,520 sq. ft.
- Lot area:0.28 Acres
- Lot Features:Flat
- Architectural Style:Colonial
- Construction Materials:Brick, Vinyl Siding
- Exterior Features:Deck, Fence, Shed
- Levels:2 Story
Schools
- High school:Emmaus High School
Utilities
- Water:Public
- Sewer:Public Sewer
Finances and disclosures
- Price:$624,900
- Price per sq. ft.:$177.53
- Tax amount:$7,075
Features and amenities
- Appliances:Dishwasher, Disposal, Electric Cooktop, Electric Oven, Electric Water Heater, Microwave, Refrigerator, Washer, Water Softener - Owned
- Laundry features:Electric Dryer Hookup, Washer
Parking
- Parking description:Driveway, Garage, Garage Door Opener, Off Street, On Street
- Garage:Yes
- Garage spaces:2
New listings near 1125 Jaime Circle
- New
 $609,900Active4 beds 3 baths2,692 sq. ft.
2305 Aberdeen Way, Lower Macungie Twp, PA 18062
MLS# 783819Listed by: EXP REALTY LLC 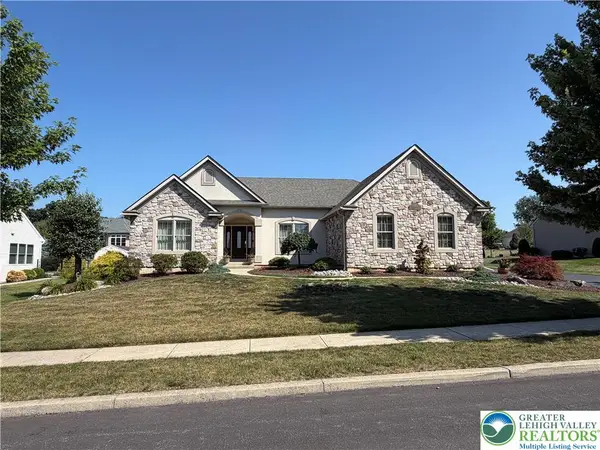 $699,999Active3 beds 3 baths3,113 sq. ft.
5383 Prophets Way, Lower Macungie Twp, PA 18106
MLS# 781645Listed by: ASSIST 2 SELL BUYERS & SELLERS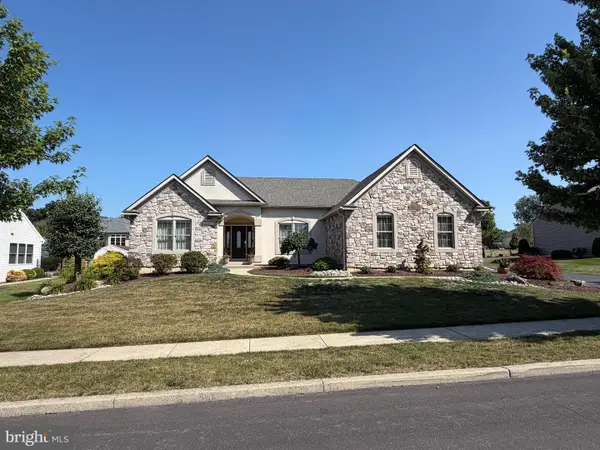 $699,999Pending3 beds 3 baths3,113 sq. ft.
5383 Prophets Way, ALLENTOWN, PA 18106
MLS# PALH2016096Listed by: ASSIST 2 SELL BUYERS & SELLERS REALTY, LLC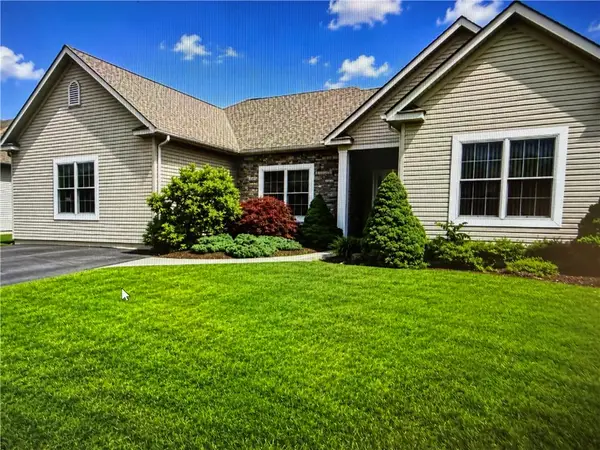 $499,000Active3 beds 3 baths2,314 sq. ft.
1110 Morning Star Drive, Lower Macungie Twp, PA 18106
MLS# 779325Listed by: KELLER WILLIAMS ALLENTOWN


Protect your home and budget from life's surprises with an Assurant Home Warranty, backed by a partner that supports you through every step of homeownership. Explore Plans.
© 2023 - 2026 ERA Franchise Systems LLC. All rights reserved. ERA Franchise Systems LLC fully supports the principles of the Fair Housing Act and the Equal Opportunity Act. ERA, ERA Real Estate powered, and their respective logos are registered service marks of ERA Franchise Systems LLC. Each office is independently owned and operated.