
1285 Clearview Circle, Wescosville, PA 18103
Local realty services provided by:ERA One Source Realty
1285 Clearview Circle,Lower Macungie Twp, PA 18103
$559,500
- 6 Beds
- 4 Baths
- 4,130 sq. ft.
- Single family
- Active
Listed by: rudy amelio jr., jennifer r. hart
Office: rudy amelio real estate
MLS#:784922
Source:PA_LVAR
Price summary
- Price:$559,500
- Price per sq. ft.:$135.47
About this home
Welcome to 1285 Clearview Circle! Nestled on a sprawling 0.475-acre lot in the Clearview Manor, East Penn School District, this classic, custom-expanded Colonial offers impressive 4,130 total finished square feet of living space. With 5/6 bedrooms, 3 full bathrooms, and 1 half bathroom, this residence combines timeless elegance with an incredibly versatile floor plan. Step through the welcoming slate foyer to discover a formal dining room accented with refined crown molding. The heart of the home features a functional oak kitchen that transitions effortlessly into a casual breakfast room with glass doors opening to the outdoor deck. Just off the kitchen, the open-concept living area boasts laminate flooring and a full-height brick fireplace, leading into a sun-drenched 1st-floor sunroom addition featuring built-in cabinetry and scenic window seats. A rare and highly accommodating 1st-floor bedroom and full bathroom suite provides excellent single-level living options this room is versatile and could be used as a private office retreat, living room or dining room. The upper level hosts the expansive primary bedroom suite, alongside generously sized secondary bedrooms offering exceptional storage options. Downstairs, a partially finished lower level provides a rustic recreation room anchored by a secondary wood-burning stove on a robust brick hearth, a built-in bar area, and ample room for storage or customization. Outside, a private oasis awaits with a spacious wooden deck, manicured lawns, and beautiful mature shade trees. Complete with an attached 3-car garage and an easy-access entry ramp, this home is ideally situated near local parks, dining, and major commuter routes....
Contact an agent
Home facts
- Year built:1977
- Subdivision & Development:Clearview Manor
- Listing ID #:784922
- Added:1 day(s) ago
- Updated:September 26, 2026 at 05:46 PM
Rooms and interior
- Bedrooms:6
- Total bathrooms:4
- Full bathrooms:3
- Half bathrooms:1
- Rooms Total:10
- Flooring:Carpet, Ceramic Tile, Tile
- Dining Description:Dining Area, Entrance Foyer, Separate Formal Dining Room
- Kitchen Description:Dishwasher, Electric Oven, Electric Range, Microwave, Refrigerator
- Basement:Yes
- Basement Description:Concrete, Partially Finished
- Living area:4,130 sq. ft.
Heating and cooling
- Cooling:Central Air
- Heating:Electric, Heat Pump, Wood Stove
- Central air:Yes
Structure and exterior
- Roof:Asphalt, Fiberglass
- Year built:1977
- Building area:4,130 sq. ft.
- Lot area:0.47 Acres
- Architectural Style:Colonial
- Construction Materials:Aluminum Siding
- Exterior Features:Deck, Patio
- Foundation Description:Basement
- Levels:2 Story
Utilities
- Water:Public
- Sewer:Public Sewer
Finances and disclosures
- Price:$559,500
- Price per sq. ft.:$135.47
- Tax amount:$8,478
Features and amenities
- Appliances:Dishwasher, Electric Oven, Electric Water Heater, Microwave, Refrigerator
- Laundry features:Main Level
Parking
- Parking description:Driveway, Garage, Off Street, On Street
- Garage:Yes
- Garage spaces:3
New listings near 1285 Clearview Circle
- New
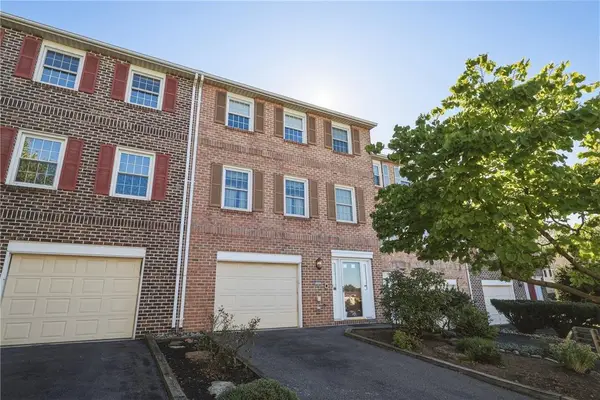 $350,000Active3 beds 3 baths1,932 sq. ft.
1101 Barnside Road, Lower Macungie Twp, PA 18103
MLS# 784846Listed by: RUDY AMELIO REAL ESTATE 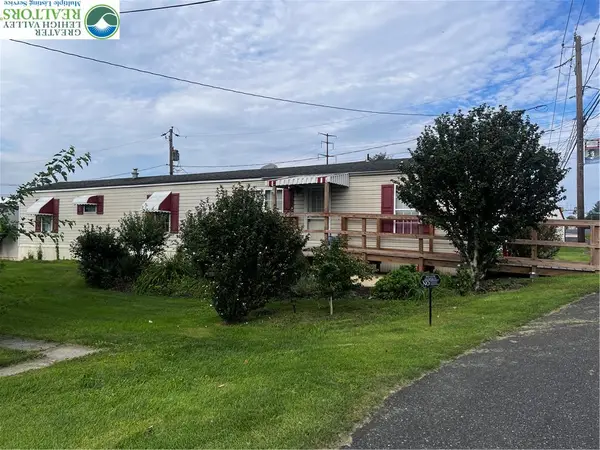 $64,900Active2 beds 2 baths980 sq. ft.
5475 Hamilton Boulevard #35, Lower Macungie Twp, PA 18106
MLS# 783778Listed by: RE/MAX REAL ESTATE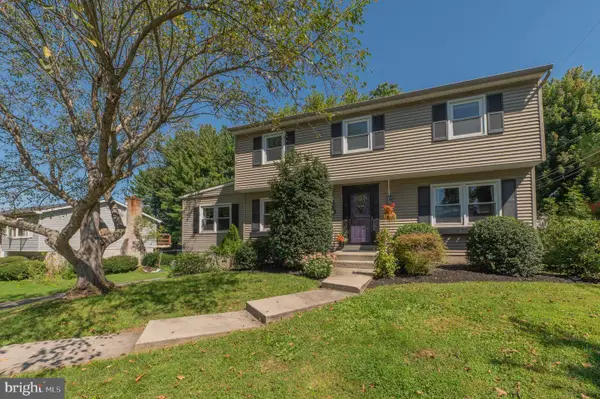 $474,900Pending4 beds 3 baths2,197 sq. ft.
1063 Manor Dr, ALLENTOWN, PA 18103
MLS# PALH2016796Listed by: WESLEY WORKS REAL ESTATE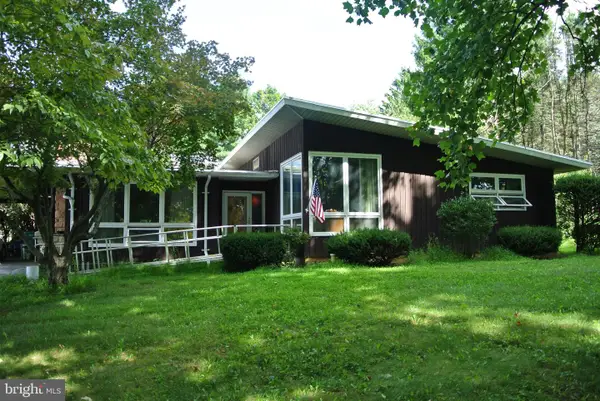 $279,900Pending3 beds 3 baths1,693 sq. ft.
4515 E Texas, ALLENTOWN, PA 18103
MLS# PALH2016802Listed by: HERITAGE ESTATE PROPERTIES $609,900Active4 beds 3 baths2,692 sq. ft.
2305 Aberdeen Way, Lower Macungie Twp, PA 18062
MLS# 783819Listed by: EXP REALTY LLC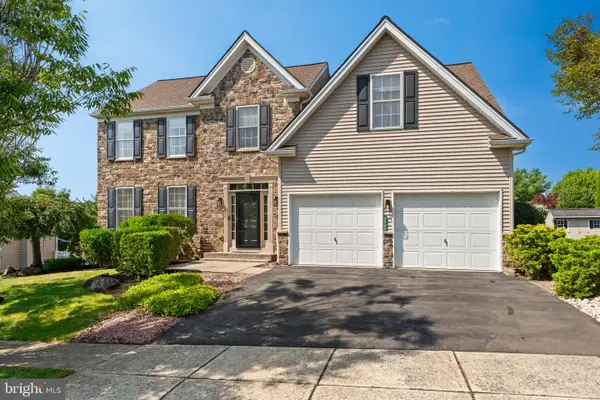 $609,900Active4 beds 3 baths2,692 sq. ft.
2305 Aberdeen Way, MACUNGIE, PA 18062
MLS# PALH2016496Listed by: EXP REALTY, LLC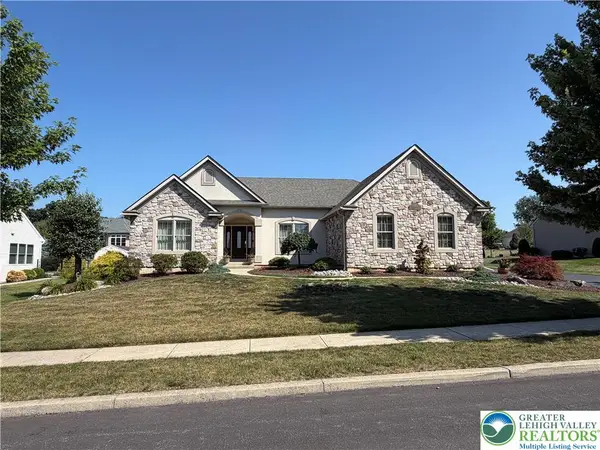 $699,999Active3 beds 3 baths3,113 sq. ft.
5383 Prophets Way, Lower Macungie Twp, PA 18106
MLS# 781645Listed by: ASSIST 2 SELL BUYERS & SELLERS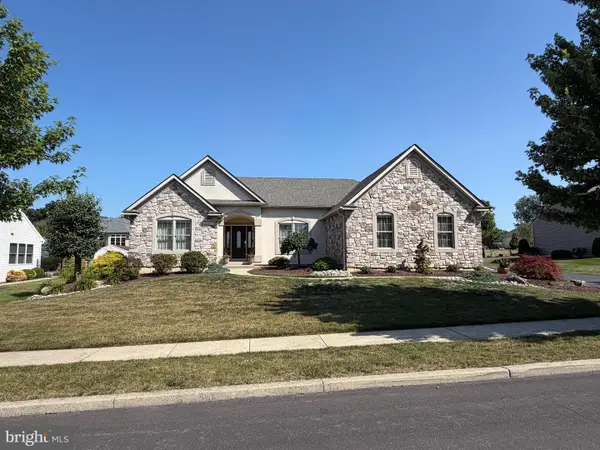 $699,999Pending3 beds 3 baths3,113 sq. ft.
5383 Prophets Way, ALLENTOWN, PA 18106
MLS# PALH2016096Listed by: ASSIST 2 SELL BUYERS & SELLERS REALTY, LLC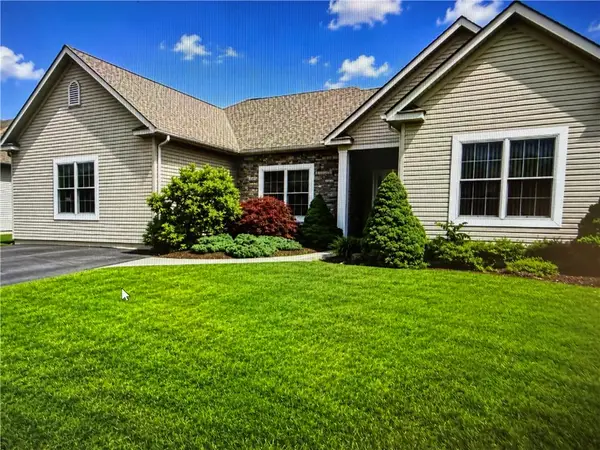 $499,000Active3 beds 3 baths2,314 sq. ft.
1110 Morning Star Drive, Lower Macungie Twp, PA 18106
MLS# 779325Listed by: KELLER WILLIAMS ALLENTOWN


Protect your home and budget from life's surprises with an Assurant Home Warranty, backed by a partner that supports you through every step of homeownership. Explore Plans.
© 2023 - 2026 ERA Franchise Systems LLC. All rights reserved. ERA Franchise Systems LLC fully supports the principles of the Fair Housing Act and the Equal Opportunity Act. ERA, ERA Real Estate powered, and their respective logos are registered service marks of ERA Franchise Systems LLC. Each office is independently owned and operated.