
2305 Aberdeen Way, Wescosville, PA 18062
Local realty services provided by:ERA One Source Realty
2305 Aberdeen Way,Lower Macungie Twp, PA 18062
$609,900
- 4 Beds
- 3 Baths
- 2,692 sq. ft.
- Single family
- Active
Listed by: zack nebbaki
Office: exp realty llc.
MLS#:782149
Source:PA_LVAR
Price summary
- Price:$609,900
- Price per sq. ft.:$226.56
About this home
Welcome to 2305 Aberdeen Way, a beautifully maintained one-owner home nestled in the sought-after Hidden Valley Farms community of Lower Macungie. From the moment you arrive, the pride of ownership is evident throughout every detail of this stunning colonial. Step inside to discover brand new LVP flooring that flows seamlessly through the main level, complemented by a gourmet kitchen featuring 42-inch cabinetry, a center island, and ample storage for the home chef. The bright and open living spaces are perfect for entertaining, while the private backyard oasis awaits outside with a large custom patio and walkway, ideal for summer gatherings and peaceful evenings. Upstairs, retreat to the impressive owner's suite boasting vaulted ceilings, a spacious walk-in closet, and a rare bonus room perfect as a dressing room, home office, or nursery. Three additional generously sized bedrooms complete the upper level. Peace of mind comes with a brand new 2022 ROOF already in place. No HOA means no extra fees and no restrictions. Location could not be better. Just a short walk to Wild Cherry Park featuring a playground, basketball courts, tennis courts, and softball fields. East Penn School District, close to major routes, shopping, and dining. This home truly has it all. Schedule your showing today before it is gone!...
Contact an agent
Home facts
- Year built:2005
- Subdivision & Development:Hidden Valley Farms
- Listing ID #:782149
- Added:27 day(s) ago
- Updated:September 01, 2026 at 07:50 PM
Rooms and interior
- Bedrooms:4
- Total bathrooms:3
- Full bathrooms:2
- Half bathrooms:1
- Rooms Total:11
- Flooring:Carpet, Hardwood, Luxury Vinyl, Luxury Vinyl Plank, Tile
- Dining Description:Dining Area, Entrance Foyer, Separate Formal Dining Room
- Kitchen Description:Gas Oven, Gas Range, Microwave, Refrigerator
- Basement:Yes
- Basement Description:Full
- Living area:2,692 sq. ft.
Heating and cooling
- Cooling:Central Air
- Heating:Forced Air, Gas
- Central air:Yes
Structure and exterior
- Roof:Asphalt, Fiberglass
- Year built:2005
- Building area:2,692 sq. ft.
- Lot area:0.26 Acres
- Architectural Style:Colonial
- Construction Materials:Vinyl Siding, Wood Siding
- Exterior Features:Patio, Shed
- Levels:2 Story
Utilities
- Water:Public
- Sewer:Public Sewer
Finances and disclosures
- Price:$609,900
- Price per sq. ft.:$226.56
- Tax amount:$7,294
Features and amenities
- Appliances:Electric Water Heater, Gas Oven, Gas Range, Microwave, Refrigerator
- Laundry features:Main Level
Parking
- Parking description:Garage
- Garage:Yes
- Garage spaces:2
New listings near 2305 Aberdeen Way
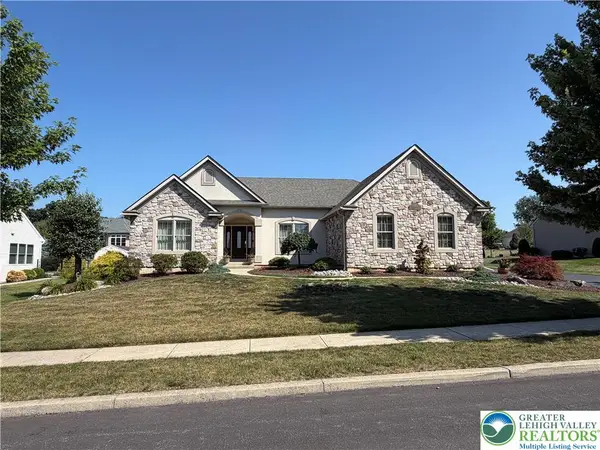 $699,999Active3 beds 3 baths3,113 sq. ft.
5383 Prophets Way, Lower Macungie Twp, PA 18106
MLS# 781645Listed by: ASSIST 2 SELL BUYERS & SELLERS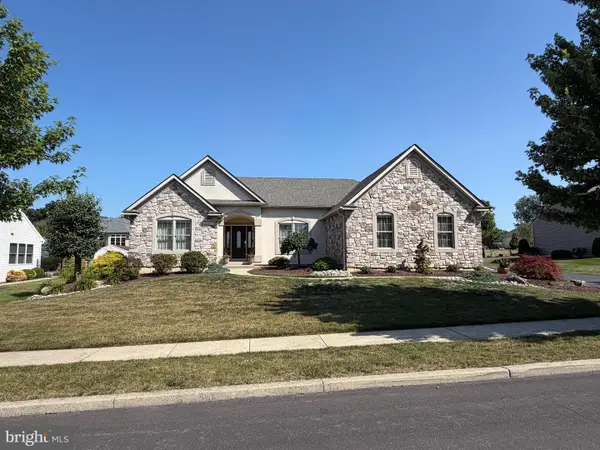 $699,999Pending3 beds 3 baths3,113 sq. ft.
5383 Prophets Way, ALLENTOWN, PA 18106
MLS# PALH2016096Listed by: ASSIST 2 SELL BUYERS & SELLERS REALTY, LLC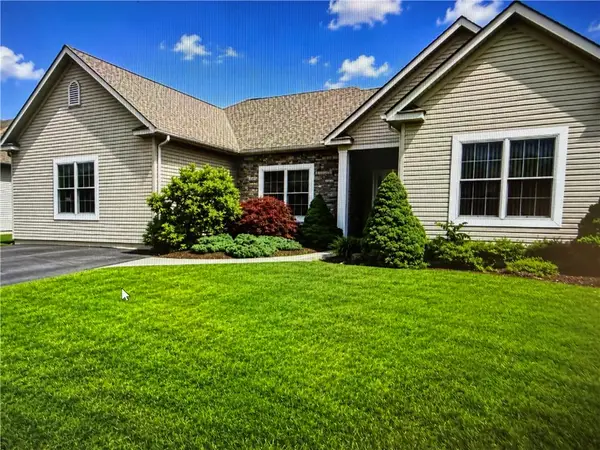 $499,000Active3 beds 3 baths2,314 sq. ft.
1110 Morning Star Drive, Lower Macungie Twp, PA 18106
MLS# 779325Listed by: KELLER WILLIAMS ALLENTOWN


Protect your home and budget from life's surprises with an Assurant Home Warranty, backed by a partner that supports you through every step of homeownership. Explore Plans.
© 2023 - 2026 ERA Franchise Systems LLC. All rights reserved. ERA Franchise Systems LLC fully supports the principles of the Fair Housing Act and the Equal Opportunity Act. ERA, ERA Real Estate powered, and their respective logos are registered service marks of ERA Franchise Systems LLC. Each office is independently owned and operated.