
4050 Ascot Circle, Wescosville, PA 18103
Local realty services provided by:ERA One Source Realty
4050 Ascot Circle,Lower Macungie Twp, PA 18103
$699,000
- 5 Beds
- 4 Baths
- 3,771 sq. ft.
- Single family
- Active
Listed by: diana hodgson
Office: keller williams northampton
MLS#:778003
Source:PA_LVAR
Price summary
- Price:$699,000
- Price per sq. ft.:$185.36
About this home
Location, location, location! Nestled in the highly desirable East Penn School District, this beautiful 5-bedroom home with 2 full and 2 half baths offers the perfect blend of convenience and tranquility. Close to shopping, dining, and entertainment, yet overlooking open fields, it provides a peaceful setting to call home.
Inside, spacious, sun-filled rooms welcome you. The large kitchen features stainless steel appliances, a new oven and range, exhaust hood, granite countertops, and plenty of space for cooking and gathering. Large rear windows fill the home with natural light and showcase views of the backyard. The kitchen opens to a generous dining room and a cozy family room with a wood-burning fireplace and brick hearth.
Upstairs are five spacious bedrooms with hardwood floors, including a primary suite with a private bath. The freshly painted lower level with new carpeting adds even more living space. Located in a neighborhood of just 63 homes, this property offers easy access to schools, hospitals, country clubs, and major commuting routes. A wonderful opportunity in an exceptional location....
Contact an agent
Home facts
- Year built:1988
- Listing ID #:778003
- Added:51 day(s) ago
- Updated:July 21, 2026 at 10:27 AM
Rooms and interior
- Bedrooms:5
- Total bathrooms:4
- Full bathrooms:2
- Half bathrooms:2
- Rooms Total:11
- Flooring:Carpet, Ceramic Tile, Hardwood, Laminate, Resilient
- Dining Description:Breakfast Area, Dining Area, Entrance Foyer, Separate Formal Dining Room
- Kitchen Description:Dishwasher, Disposal, Electric Cook Top, Electric Oven, Refrigerator
- Basement:Yes
- Basement Description:Finished
- Living area:3,771 sq. ft.
Heating and cooling
- Cooling:Central Air
- Heating:Baseboard, Oil
- Central air:Yes
Structure and exterior
- Roof:Asphalt, Fiberglass
- Year built:1988
- Building area:3,771 sq. ft.
- Lot area:0.89 Acres
- Architectural Style:Colonial
- Construction Materials:Vinyl Siding, Wood Siding
- Exterior Features:Covered, Porch, Shed
- Levels:2 Story
Schools
- High school:Emmaus High School
- Middle school:Lower Macungie Middle School
- Elementary school:Wescosville Elementary School
Utilities
- Water:Public
- Sewer:Public Sewer
Finances and disclosures
- Price:$699,000
- Price per sq. ft.:$185.36
- Tax amount:$9,459
Features and amenities
- Appliances:Dishwasher, Disposal, Electric Cooktop, Electric Oven, Gas Water Heater, Refrigerator, Washer
- Laundry features:Electric Dryer Hookup, Upper Level, Washer, Washer Hookup
- Amenities:Storm Windows
Parking
- Parking description:Driveway, Garage, Off Street
- Garage:Yes
- Garage spaces:2
New listings near 4050 Ascot Circle
- New
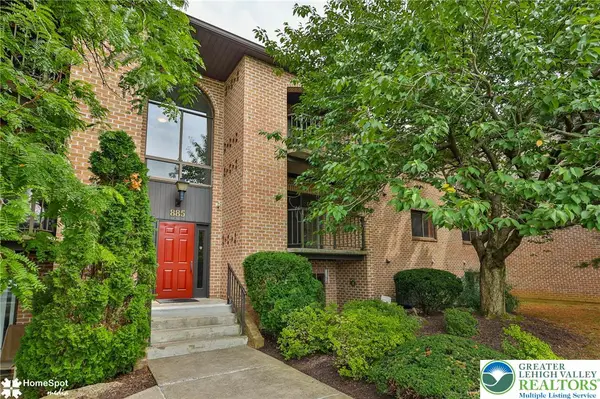 $249,900Active2 beds 2 baths1,250 sq. ft.
885 Cold Spring Road #5, Lower Macungie Twp, PA 18103
MLS# 780520Listed by: BHHS REGENCY REAL ESTATE 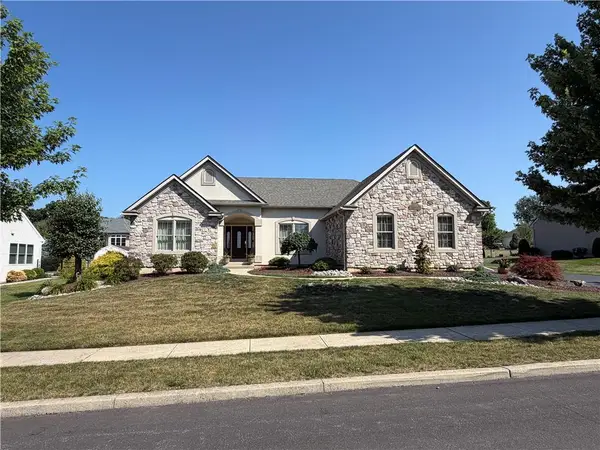 $750,000Active3 beds 3 baths3,113 sq. ft.
5383 Prophets Way, Lower Macungie Twp, PA 18106
MLS# 780119Listed by: ASSIST 2 SELL BUYERS & SELLERS $659,800Pending4 beds 4 baths3,879 sq. ft.
4826 Somerset Lane, Macungie, PA 18062
MLS# PM-142619Listed by: KELLER WILLIAMS REAL ESTATE - NORTHAMPTON CO- Open Thu, 4 to 6pm
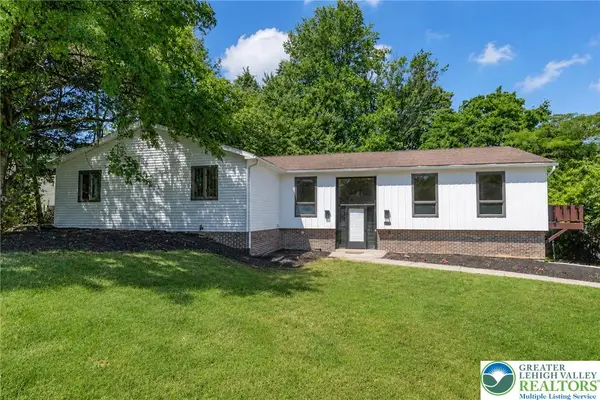 $699,900Active6 beds 3 baths3,834 sq. ft.
4461 Kohler Drive, Lower Macungie Twp, PA 18103
MLS# 779517Listed by: COLDWELL BANKER HEARTHSIDE 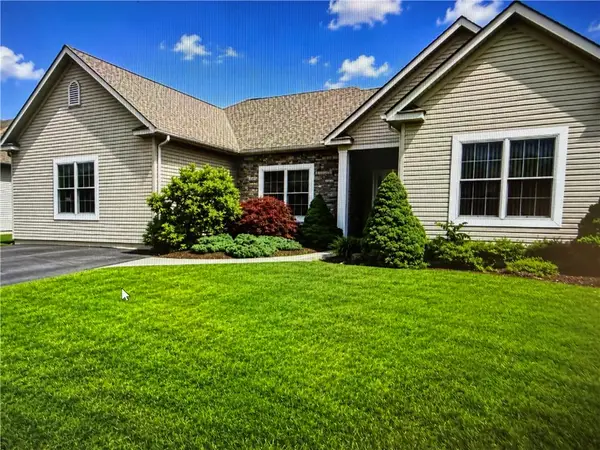 $550,000Active3 beds 3 baths2,314 sq. ft.
1110 Morning Star Drive, Lower Macungie Twp, PA 18106
MLS# 779325Listed by: KELLER WILLIAMS ALLENTOWN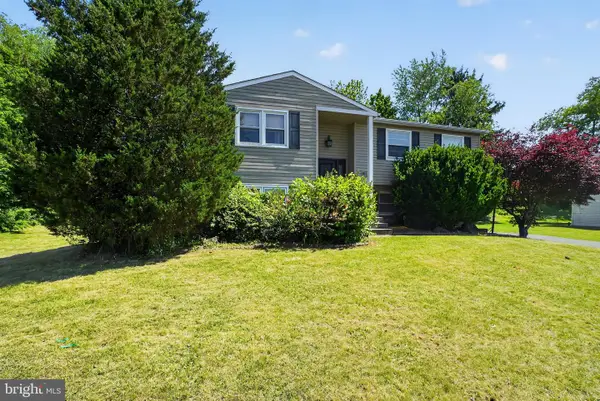 $384,900Pending4 beds 2 baths
4844 Pine Grove Cir, ALLENTOWN, PA 18106
MLS# PALH2015792Listed by: EXIT SUCCESS REALTY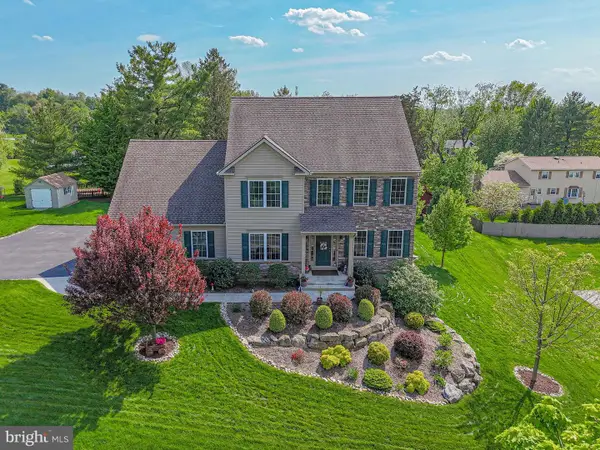 $764,000Pending5 beds 4 baths
1050 Kressler Rd, ALLENTOWN, PA 18103
MLS# PALH2015448Listed by: RE/MAX REAL ESTATE-ALLENTOWN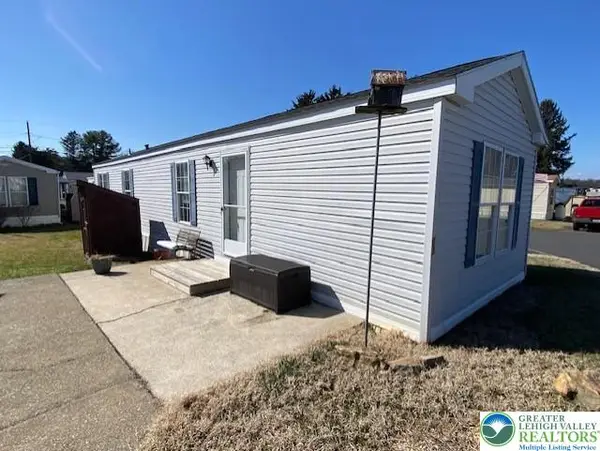 $55,000Active2 beds 1 baths840 sq. ft.
5475 Hamilton Boulevard #23, Allentown City, PA 18106
MLS# 773008Listed by: RE/MAX REAL ESTATE


Protect your home and budget from life's surprises with an Assurant Home Warranty, backed by a partner that supports you through every step of homeownership. Explore Plans.
© 2023 - 2026 ERA Franchise Systems LLC. All rights reserved. ERA Franchise Systems LLC fully supports the principles of the Fair Housing Act and the Equal Opportunity Act. ERA, ERA Real Estate powered, and their respective logos are registered service marks of ERA Franchise Systems LLC. Each office is independently owned and operated.