
5022 Meadow Lane, Wescosville, PA 18062
Local realty services provided by:ERA One Source Realty
5022 Meadow Lane,Macungie Boro, PA 18062
$599,900
- 4 Beds
- 3 Baths
- 3,447 sq. ft.
- Single family
- Active
Listed by: meg leadbetter
Office: coldwell banker hearthside
MLS#:784227
Source:PA_LVAR
Price summary
- Price:$599,900
- Price per sq. ft.:$174.04
About this home
Meticulously maintained, and thoughtfully designed, this 4-bedroom, 2.5-bath residence offers refined living throughout. A gracious foyer leads into a warm living room with gas fireplace, while the formal dining room, well-appointed kitchen, breakfast nook, and open-concept family room create a seamless setting for both entertaining and everyday living.
A sunroom provides a serene private retreat, perfect for morning coffee or unwinding in the evening. Upstairs, four generously sized bedrooms include an impressive primary suite with walk-in closet, private bath, and additional retreat space.
The finished lower level is designed for entertaining, featuring a spacious recreation area, wet bar, dedicated theater space, and additional workshop and storage areas.
Set within a beautifully established neighborhood, this exceptional home blends comfort, sophistication, and timeless appeal.
Contact an agent
Home facts
- Year built:1987
- Subdivision & Development:Not in Development
- Listing ID #:784227
- Added:1 day(s) ago
- Updated:October 06, 2026 at 06:00 PM
Rooms and interior
- Bedrooms:4
- Total bathrooms:3
- Full bathrooms:2
- Half bathrooms:1
- Rooms Total:10
- Flooring:Carpet, Hardwood, Tile
- Dining Description:Dining Area, Entrance Foyer, Separate Formal Dining Room
- Kitchen Description:Dishwasher, Electric Oven, Electric Range, Microwave, Refrigerator
- Basement:Yes
- Basement Description:Full
- Living area:3,447 sq. ft.
Heating and cooling
- Cooling:Central Air
- Heating:Electric, Fireplaces, Forced Air, Heat Pump, Propane
- Central air:Yes
Structure and exterior
- Roof:Asphalt, Fiberglass
- Year built:1987
- Building area:3,447 sq. ft.
- Lot area:0.44 Acres
- Lot Features:Flat
- Architectural Style:Colonial
- Construction Materials:Aluminum Siding, Brick
- Exterior Features:Deck, Enclosed, Porch
- Levels:2 Story
Schools
- High school:East Penn High School
Utilities
- Water:Public
- Sewer:Public Sewer
Finances and disclosures
- Price:$599,900
- Price per sq. ft.:$174.04
- Tax amount:$7,178
Features and amenities
- Appliances:Dishwasher, Electric Oven, Electric Water Heater, Microwave, Refrigerator
- Laundry features:Main Level, Washer Hookup
Parking
- Parking description:Garage, Garage Door Opener
- Garage:Yes
- Garage spaces:2
New listings near 5022 Meadow Lane
- New
 $350,000Active3 beds 3 baths1,932 sq. ft.
977 Barnside Court, Allentown City, PA 18103
MLS# 785647Listed by: MORGANELLI PROPERTIES LLC - Open Sun, 12 to 2pmNew
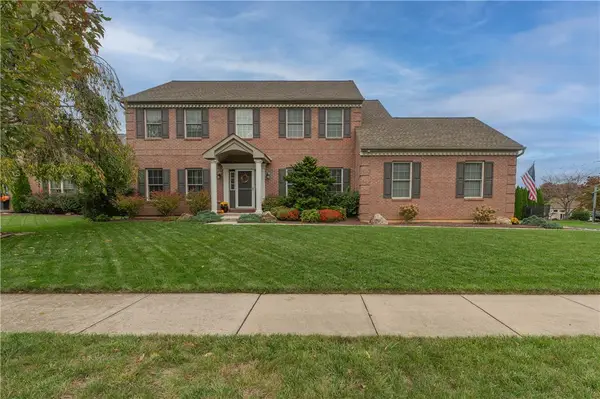 $694,500Active5 beds 4 baths3,247 sq. ft.
5547 Covenant Court, Lower Macungie Twp, PA 18106
MLS# 785383Listed by: WESLEY WORKS REAL ESTATE 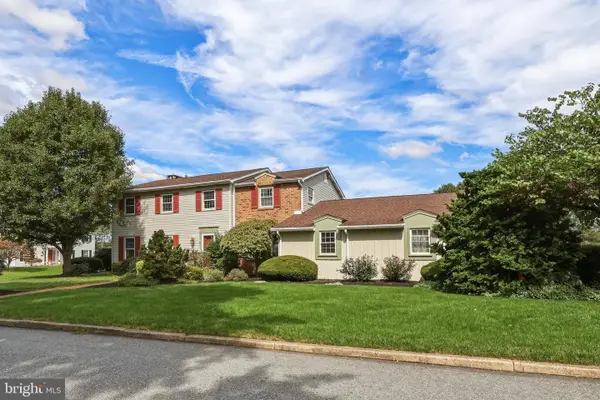 $559,500Active6 beds 4 baths4,130 sq. ft.
1285 Clearview Cir, ALLENTOWN, PA 18103
MLS# PALH2016954Listed by: RUDY AMELIO REAL ESTATE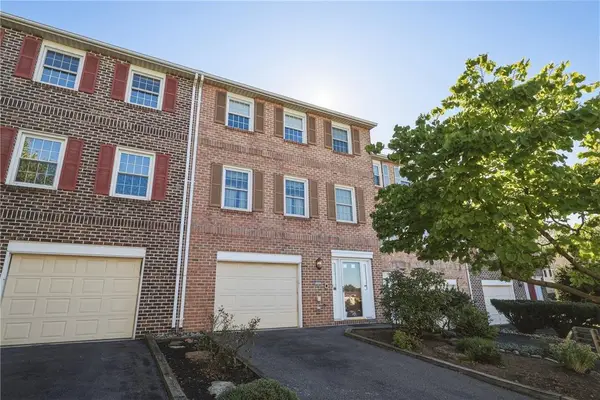 $340,000Active3 beds 3 baths1,932 sq. ft.
1101 Barnside Road, Lower Macungie Twp, PA 18103
MLS# 784846Listed by: RUDY AMELIO REAL ESTATE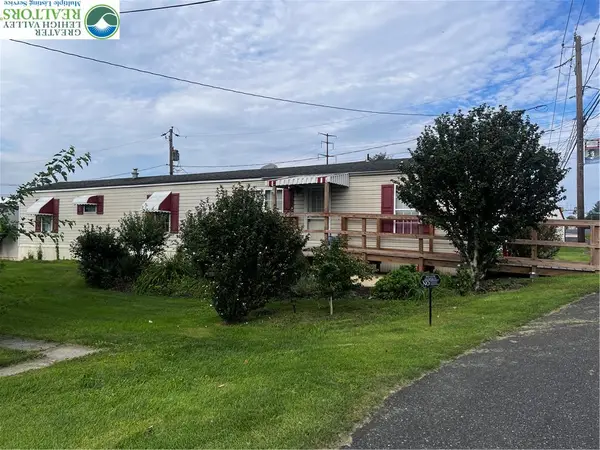 $60,000Active2 beds 2 baths980 sq. ft.
5475 Hamilton Boulevard #35, Lower Macungie Twp, PA 18106
MLS# 783778Listed by: RE/MAX REAL ESTATE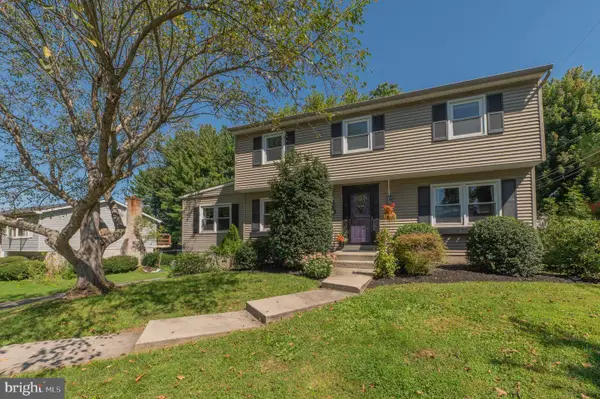 $474,900Pending4 beds 3 baths2,197 sq. ft.
1063 Manor Dr, ALLENTOWN, PA 18103
MLS# PALH2016796Listed by: WESLEY WORKS REAL ESTATE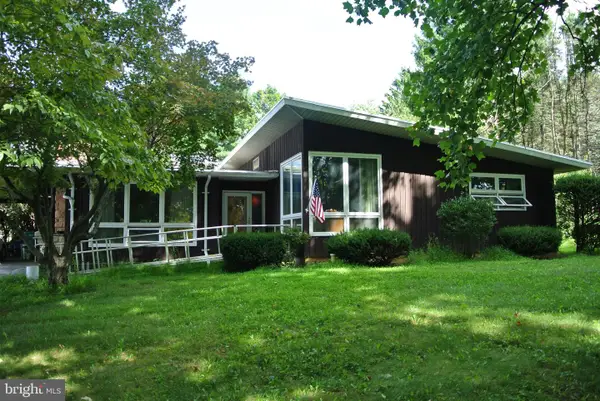 $279,900Pending3 beds 3 baths1,693 sq. ft.
4515 E Texas, ALLENTOWN, PA 18103
MLS# PALH2016802Listed by: HERITAGE ESTATE PROPERTIES $609,900Active4 beds 3 baths2,692 sq. ft.
2305 Aberdeen Way, Lower Macungie Twp, PA 18062
MLS# 783819Listed by: EXP REALTY LLC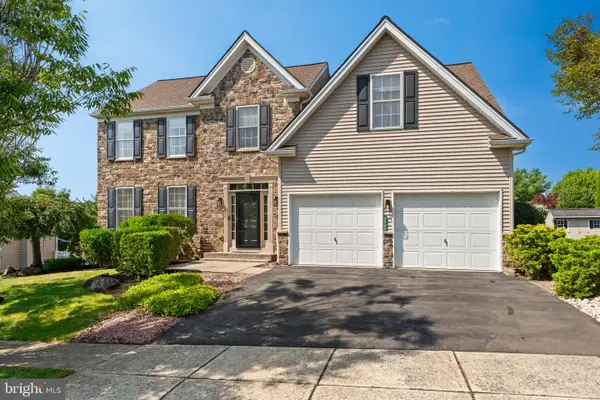 $609,900Active4 beds 3 baths2,692 sq. ft.
2305 Aberdeen Way, MACUNGIE, PA 18062
MLS# PALH2016496Listed by: EXP REALTY, LLC


Protect your home and budget from life's surprises with an Assurant Home Warranty, backed by a partner that supports you through every step of homeownership. Explore Plans.
© 2023 - 2026 ERA Franchise Systems LLC. All rights reserved. ERA Franchise Systems LLC fully supports the principles of the Fair Housing Act and the Equal Opportunity Act. ERA, ERA Real Estate powered, and their respective logos are registered service marks of ERA Franchise Systems LLC. Each office is independently owned and operated.