
897 Cold Spring Road #5, Wescosville, PA 18103
Local realty services provided by:ERA One Source Realty
897 Cold Spring Road #5,Lower Macungie Twp, PA 18103
$255,000
- 2 Beds
- 2 Baths
- 1,250 sq. ft.
- Townhouse
- Active
Listed by: bob dieter
Office: ironvalley re of lehigh valley
MLS#:788126
Source:PA_LVAR
Price summary
- Price:$255,000
- Price per sq. ft.:$204
- Monthly HOA dues:$200
About this home
Welcome to this beautifully maintained 2-bedroom, 2-bath condominium in desirable Clearview Manor, located within the East Penn School District. This spacious home offers an inviting open-concept living and dining area, enhanced by beautiful large-format tile flooring that extends throughout the main living space and hallway. The well-appointed kitchen features granite countertops, a stylish tile backsplash, and a full suite of upgraded GE stainless steel appliances and a Bosch Dishwasher. A charming curved arch with a convenient serving ledge opens to the dining area, creating an airy, connected feel while maintaining a distinct kitchen space. Down the hall, you'll find a dedicated laundry room with a stackable washer and dryer, a generously sized second bedroom, and a full hall bath. The spacious primary suite offers a walk-in closet and private en-suite bath featuring a beautiful tiled walk-in shower. Ideally situated just minutes from shopping, dining, and major commuter routes, this condominium combines comfort, convenience, and easy living. Don't miss the opportunity to make this wonderful home your own!...
Contact an agent
Home facts
- Year built:1988
- Subdivision & Development:Clearview Manor
- Listing ID #:788126
- Added:1 day(s) ago
- Updated:November 21, 2026 at 02:51 AM
Rooms and interior
- Bedrooms:2
- Total bathrooms:2
- Full bathrooms:2
- Rooms Total:7
- Flooring:Carpet, Ceramic Tile
- Dining Description:Dining Area, Entrance Foyer
- Kitchen Description:Dishwasher, Disposal, Electric Cook Top, Electric Oven, Electric Range, Microwave, Refrigerator
- Basement:Yes
- Living area:1,250 sq. ft.
Heating and cooling
- Cooling:Central Air
- Heating:Electric, Forced Air, Heat Pump
- Central air:Yes
Structure and exterior
- Roof:Asphalt, Fiberglass
- Year built:1988
- Building area:1,250 sq. ft.
- Lot area:4.9 Acres
- Architectural Style:Colonial
- Construction Materials:Brick
- Exterior Features:Balcony
Utilities
- Water:Public
- Sewer:Public Sewer
Finances and disclosures
- Price:$255,000
- Price per sq. ft.:$204
- Tax amount:$2,901
Features and amenities
- Appliances:Dishwasher, Disposal, Electric Cooktop, Electric Oven, Electric Water Heater, Microwave, Refrigerator, Washer
- Laundry features:Electric Dryer Hookup, Stacked, Washer, Washer Hookup
Parking
- Parking description:Parking Lot
New listings near 897 Cold Spring Road #5
- Coming Soon
 $509,900Coming Soon4 beds 3 baths3,060 sq. ft.
1295 Highland Ct, ALLENTOWN, PA 18103
MLS# PALH2017456Listed by: KELLER WILLIAMS PLATINUM REALTY - WYOMISSING - Open Sun, 1 to 3pmNew
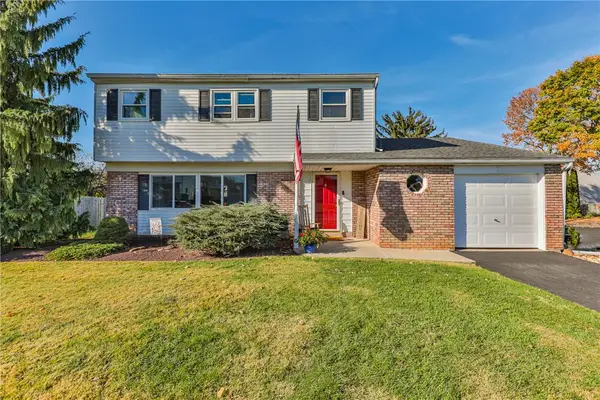 $395,000Active4 beds 3 baths1,780 sq. ft.
4851 Cypress, Allentown City, PA 18106
MLS# 787906Listed by: LEHIGH VALLEY JUST LISTED LLC 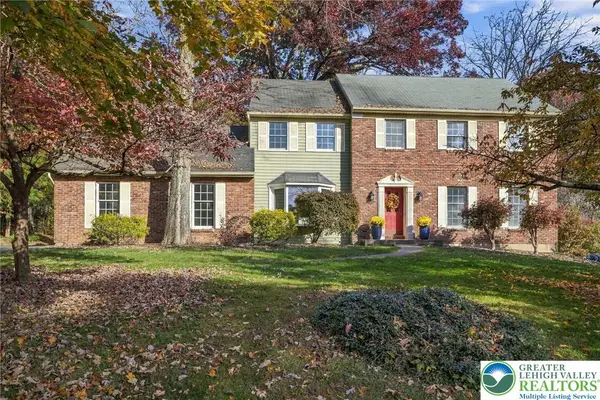 $587,500Active4 beds 3 baths2,972 sq. ft.
5241 Hanover Drive, Lower Macungie Twp, PA 18106
MLS# 786865Listed by: BHGRE VALLEY PARTNERS - EMMAUS $265,000Active2 beds 2 baths1,250 sq. ft.
916 Cold Spring Road #4, Lower Macungie Twp, PA 18103
MLS# 787168Listed by: BHHS FOX & ROACH MACUNGIE $945,000Active3 beds 4 baths4,240 sq. ft.
4915 E Texas, Lower Macungie Twp, PA 18106
MLS# 786976Listed by: REALTY ONE GROUP SUPREME $609,900Active4 beds 3 baths2,692 sq. ft.
2305 Aberdeen Way, Lower Macungie Twp, PA 18062
MLS# 786637Listed by: EXP REALTY LLC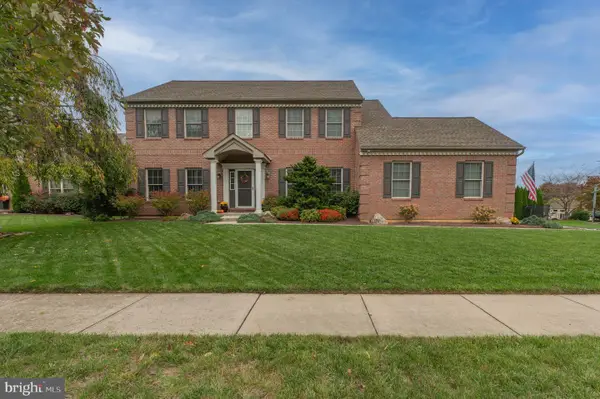 $694,500Pending5 beds 4 baths3,247 sq. ft.
Address Withheld By Seller, ALLENTOWN, PA 18106
MLS# PALH2017032Listed by: WESLEY WORKS REAL ESTATE- $694,500Pending5 beds 4 baths3,247 sq. ft.
Address Withheld By Seller, ALLENTOWN, PA 18106
MLS# PALH2017032Listed by: WESLEY WORKS REAL ESTATE - $694,500Pending5 beds 4 baths3,247 sq. ft.
Address Withheld By Seller, ALLENTOWN, PA 18106
MLS# PALH2017032Listed by: WESLEY WORKS REAL ESTATE


Protect your home and budget from life's surprises with an Assurant Home Warranty, backed by a partner that supports you through every step of homeownership. Explore Plans.
© 2023 - 2026 ERA Franchise Systems LLC. All rights reserved. ERA Franchise Systems LLC fully supports the principles of the Fair Housing Act and the Equal Opportunity Act. ERA, ERA Real Estate powered, and their respective logos are registered service marks of ERA Franchise Systems LLC. Each office is independently owned and operated.