
1659 Linda Dr, West Chester, PA 19380
Local realty services provided by:ERA Valley Realty
1659 Linda Dr,West Chester, PA 19380
$1,499,000
- 5 Beds
- 6 Baths
- 7,117 sq. ft.
- Single family
- Active
Listed by: lewis esposito
Office: re/max preferred - newtown square
MLS#:PACT2131534
Source:BRIGHTMLS
Price summary
- Price:$1,499,000
- Price per sq. ft.:$210.62
- Monthly HOA dues:$63.33
About this home
Welcome to 1659 Linda Drive, an extensively renovated and move-in-ready residence offering 7,117 square feet of beautifully finished living space in the sought-after Estates of Tattersall.
Designed for both everyday living and entertaining, the home combines dramatic architecture with substantial recent improvements, including 5-inch solid hardwood flooring, a redesigned open-concept main level, renovated kitchen and primary suite, newly finished walk-out lower level, new roof with a 25-year transferable warranty, custom floor-to-ceiling fireplace, whole-home surround sound, and an epoxy-finished three-car garage.
A soaring two-story foyer with a sweeping curved staircase creates an impressive first impression and opens to formal living and dining rooms, a light-filled conservatory, private executive office, and a dramatic two-story family room featuring expansive windows and a custom floor-to-ceiling fireplace with propane gas insert.
At the heart of the home, the renovated kitchen features a striking waterfall island, quartz countertops, refinished cabinetry, custom storage, walk-in pantry, and generous workspace. The open layout connects seamlessly to the breakfast area and family room, creating an inviting space for both casual living and entertaining.
Upstairs, the spacious primary suite offers a private sitting area, dual walk-in closets, and a spa-inspired bath with an oversized custom walk-in shower, dual vanities, and soaking tub. Two additional bedrooms feature private en-suite baths, while two more bedrooms share a Jack-and-Jill bath.
The custom-finished walk-out lower level significantly expands the home’s living and entertaining space. Highlights include a wet bar with waterfall quartz island and wine refrigerator, recreation area with fireplace, full bath, flexible room with walk-in closet, and dedicated areas suitable for a home gym, media room, office, or guest space. More than 1,000 square feet of additional unfinished space provides exceptional storage.
The epoxy-finished three-car garage includes a Tesla EV charging station, while the spacious driveway accommodates multiple vehicles.
Outside, expansive paver patios, professional hardscaping, mature landscaping, peaceful wooded surroundings, and a high degree of privacy create an inviting setting for outdoor dining, entertaining, and relaxation.
With more than 7,100 square feet, extensive recent renovations, impressive entertaining spaces, and a highly desirable Chester County location, 1659 Linda Drive offers exceptional space, comfort, privacy, and value in the Estates of Tattersall....
Contact an agent
Home facts
- Year built:2005
- Subdivision & Development:TATTERSALL
- Listing ID #:PACT2131534
- Added:64 day(s) ago
- Updated:September 26, 2026 at 01:51 PM
Rooms and interior
- Bedrooms:5
- Total bathrooms:6
- Full bathrooms:5
- Half bathrooms:1
- Dining Description:Dining Room
- Bathrooms Description:Bathroom 1, Bathroom 2, Bathroom 3, Full Bath, Half Bath, Primary Bathroom
- Kitchen Description:Kitchen - Gourmet, Wet/Dry Bar
- Bedroom Description:Primary Bedroom
- Basement:Yes
- Basement Description:Fully Finished, Walkout Level
- Living area:7,117 sq. ft.
Heating and cooling
- Cooling:Central A/C
- Heating:Forced Air, Propane - Leased
Structure and exterior
- Year built:2005
- Building area:7,117 sq. ft.
- Lot area:0.57 Acres
- Architectural Style:Traditional
- Construction Materials:Brick, HardiPlank Type
- Exterior Features:Patio(s)
- Foundation Description:Concrete Perimeter
- Levels:2 Stories
Utilities
- Water:Public
- Sewer:Public Sewer
Finances and disclosures
- Price:$1,499,000
- Price per sq. ft.:$210.62
- Tax amount:$11,728 (2026)
Features and amenities
- Laundry features:Laundry
- Amenities:Curved Staircase, Sound System, Wet/Dry Bar
Parking
- Parking description:Attached Garage, Garage - Side Entry, Inside Access
- Garage:Yes
- Garage spaces:3
New listings near 1659 Linda Dr
- Coming Soon
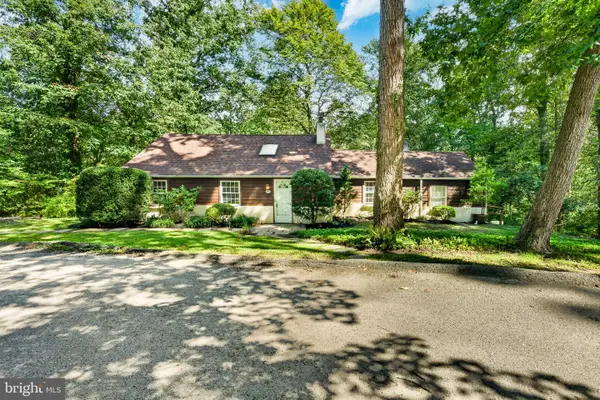 $395,000Coming Soon3 beds 2 baths1,482 sq. ft.
729 Timber Ln, WEST CHESTER, PA 19380
MLS# PACT2136734Listed by: KELLER WILLIAMS REAL ESTATE -EXTON - Coming Soon
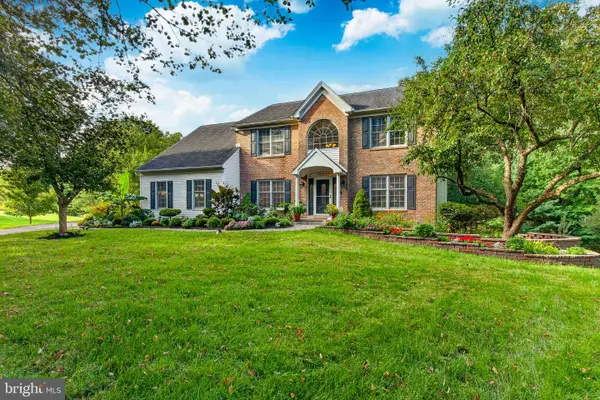 $925,000Coming Soon5 beds 4 baths4,006 sq. ft.
810 Thicket Ct, WEST CHESTER, PA 19380
MLS# PACT2136718Listed by: KW GREATER WEST CHESTER - Coming SoonOpen Thu, 4 to 6pm
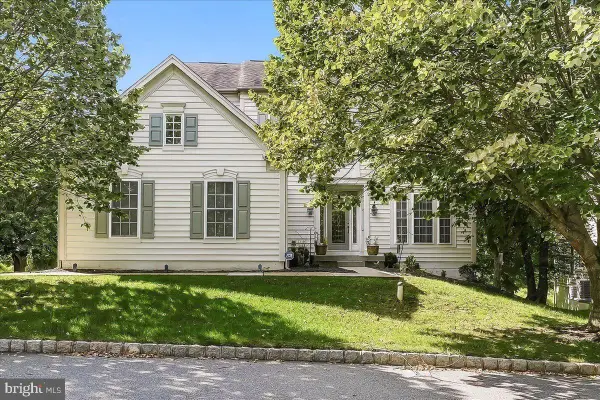 $849,900Coming Soon4 beds 4 baths4,303 sq. ft.
8 Ridings Way, WEST CHESTER, PA 19382
MLS# PACT2136750Listed by: RE/MAX TOWN & COUNTRY - Coming Soon
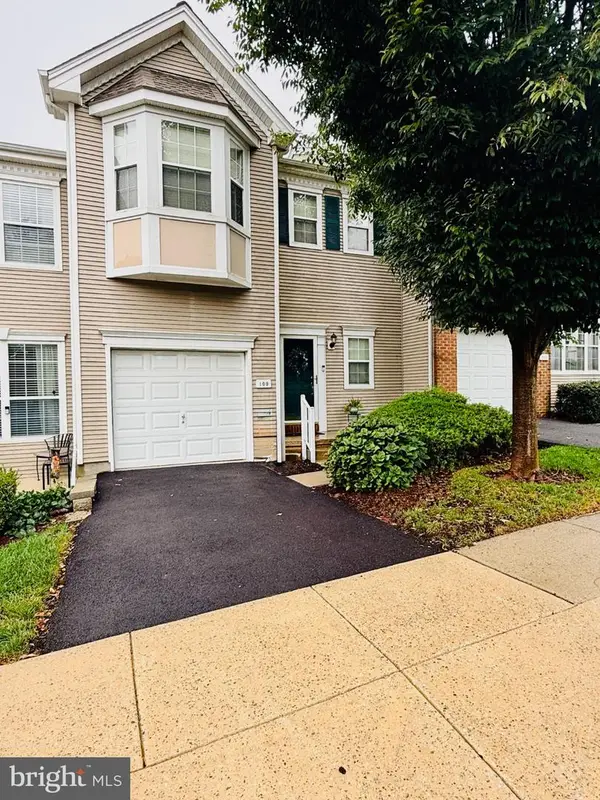 $550,000Coming Soon2 beds 3 baths3,028 sq. ft.
109 Lydia Ln, WEST CHESTER, PA 19382
MLS# PACT2136464Listed by: EXP REALTY, LLC - Coming Soon
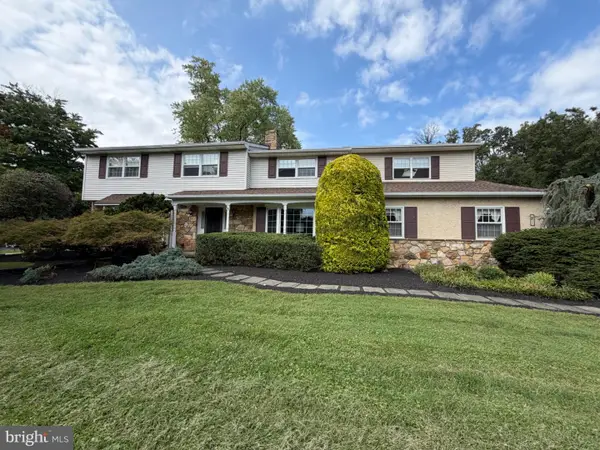 $987,500Coming Soon4 beds 3 baths4,710 sq. ft.
1627 E Strasburg Rd, WEST CHESTER, PA 19380
MLS# PACT2135772Listed by: KW GREATER WEST CHESTER - Coming Soon
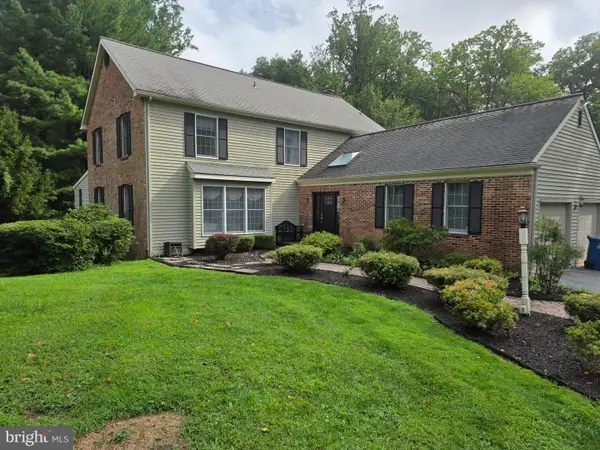 $1,150,000Coming Soon4 beds 3 baths3,447 sq. ft.
307 Spindle Ln, WEST CHESTER, PA 19380
MLS# PACT2136334Listed by: CHANGING TIMES REALTY GROUP - Coming Soon
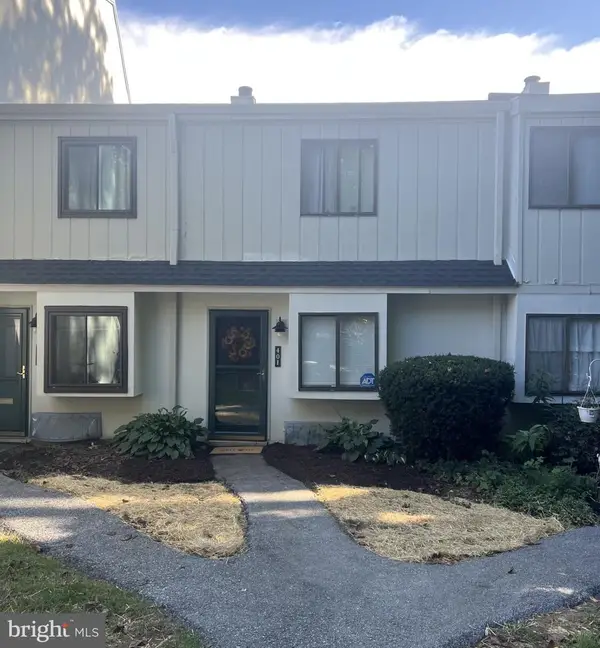 $285,900Coming Soon2 beds 2 baths1,064 sq. ft.
401 Summit House, WEST CHESTER, PA 19382
MLS# PACT2135828Listed by: RE/MAX TOWN & COUNTRY - Coming Soon
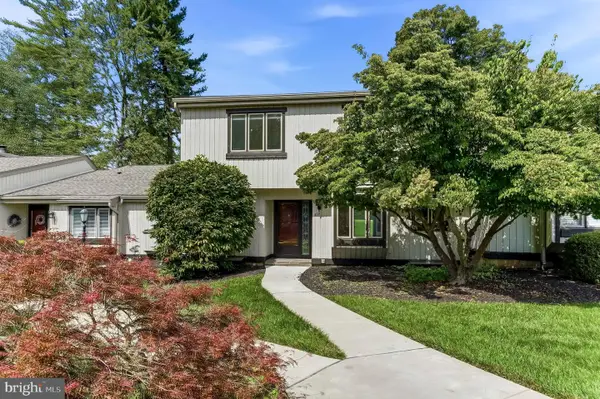 $439,000Coming Soon2 beds 3 baths2,205 sq. ft.
301 Devon Ln #301, WEST CHESTER, PA 19380
MLS# PACT2134280Listed by: ENGEL & VOLKERS - Coming Soon
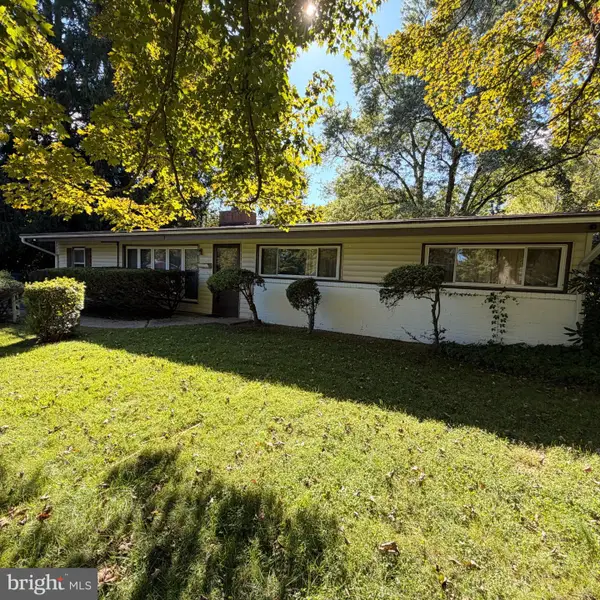 $365,000Coming Soon3 beds 1 baths1,541 sq. ft.
334 Holly Rd, WEST CHESTER, PA 19380
MLS# PACT2135642Listed by: KW GREATER WEST CHESTER - New
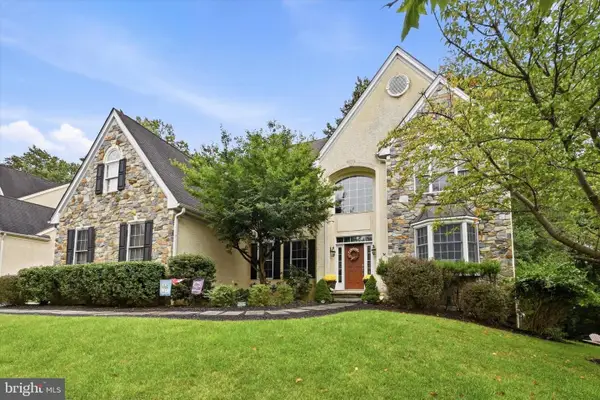 $1,165,000Active4 beds 4 baths4,151 sq. ft.
59 Cherry Farm Ln, WEST CHESTER, PA 19382
MLS# PADE2124606Listed by: KELLER WILLIAMS REAL ESTATE - WEST CHESTER


Protect your home and budget from life's surprises with an Assurant Home Warranty, backed by a partner that supports you through every step of homeownership. Explore Plans.
© 2023 - 2026 ERA Franchise Systems LLC. All rights reserved. ERA Franchise Systems LLC fully supports the principles of the Fair Housing Act and the Equal Opportunity Act. ERA, ERA Real Estate powered, and their respective logos are registered service marks of ERA Franchise Systems LLC. Each office is independently owned and operated.