
209 Alexis Ct, West Chester, PA 19380
Local realty services provided by:Pagoda Realty ERA Powered
209 Alexis Ct,West Chester, PA 19380
$1,775,000
- 5 Beds
- 7 Baths
- 6,676 sq. ft.
- Single family
- Pending
Listed by: michael p ciunci
Office: kw greater west chester
MLS#:PACT2131802
Source:BRIGHTMLS
Price summary
- Price:$1,775,000
- Price per sq. ft.:$265.88
- Monthly HOA dues:$114
About this home
Set on one of Greystone's largest homesites, 209 Alexis Ct offers a rare combination of privacy, community views, and an exceptional floorplan. The homesite is situated well back from the street and features a large, flat backyard. The 5-bedroom, 6.5 bathroom home offers a first-floor suite for guests or in-laws, with an impressive primary suite and 3 hall bedrooms upstairs – and every bedroom includes an en suite bathroom and a walk-in closet. The primary suite sets itself apart with 2 walk-in closets, a sitting area, tray ceiling, double door entry, and private en suite bathroom with roman shower and bathtub. The entire home features designer-level finishes, including board-and-batten wall accents, fireplace, tinted Palladian windows, and luxurious kitchen and bathroom fixtures, all set in a floorplan designed for flexibility and entertaining, with a two-story family room, dedicated home office, and a finished walkout basement. The chef’s kitchen is exceptionally designed with custom features that include an exposed range hood, gas cooking, pot filler, ceramic farmhouse sink, herringbone tile backsplash, undercabinet lighting, and soft-close drawers with champagne gold hardware that complements the gold highlights in the countertops. The two-tone center island seats four and includes convenient electrical and USB outlets. The adjacent walk-in pantry offers custom built-out functionality with pull-out drawers, appliance storage, shelving, produce baskets, and a lazy Susan storage tower. In addition to the huge pantry, this home offers extraordinary storage throughout, including a mudroom, butler’s pantry, multiple linen and coat closets, basement storage and more. The fully finished walkout basement adds even more living space, with a great room, bonus room and full bathroom plus rough plumbing for a future wet bar and a dedicated electrical subpanel for additional customization. An exceptional home in a coveted location – Greystone is situated within walking distance of Greystone Elementary School and the community offers 7 miles of trails. The vibrant shopping and dining scene in West Chester Boro is minutes away, and you’ll enjoy convenient access to local commuter routes including Pottstown Pike, Rte 100 and Rte 202. This unique home deserves a personal visit. Request a tour today!...
Contact an agent
Home facts
- Year built:2024
- Subdivision & Development:GREYSTONE
- Listing ID #:PACT2131802
- Added:60 day(s) ago
- Updated:September 26, 2026 at 08:41 AM
Rooms and interior
- Bedrooms:5
- Total bathrooms:7
- Full bathrooms:6
- Half bathrooms:1
- Flooring:Carpet, Ceramic Tile, Hardwood
- Dining Description:Dining Area, Dining Room, Formal/Separate Dining Room
- Bathrooms Description:Full Bath, Half Bath, Primary Bath(s), Primary Bathroom
- Kitchen Description:Built-In Microwave, Built-Ins, Butlers Pantry, Carpet, Crown Moldings, Dishwasher, Disposal, Kitchen - Eat-In, Kitchen - Gourmet, Kitchen - Island, Microwave, Oven - Wall, Oven/Range - Gas, Pantry, Range Hood, Recessed Lighting, Stainless Steel Appliances, Upgraded Countertops
- Bedroom Description:Carpet, Entry Level Bedroom, Primary Bedroom, Walk In Closet(s)
- Basement:Yes
- Basement Description:Fully Finished
- Living area:6,676 sq. ft.
Heating and cooling
- Cooling:Central A/C
- Heating:Forced Air, Propane - Leased
Structure and exterior
- Year built:2024
- Building area:6,676 sq. ft.
- Lot area:0.7 Acres
- Architectural Style:Traditional
- Construction Materials:HardiPlank Type, Vinyl Siding
- Exterior Features:Sidewalks
- Foundation Description:Concrete Perimeter
- Levels:2 Stories
Utilities
- Water:Public
- Sewer:Public Sewer
Finances and disclosures
- Price:$1,775,000
- Price per sq. ft.:$265.88
- Tax amount:$17,017 (2026)
Features and amenities
- Laundry features:Dryer, Washer
- Amenities:Built-Ins, Carpet, Crown Moldings, Recessed Lighting, Security System
Parking
- Parking description:Attached Garage, Garage - Side Entry
- Garage:Yes
- Garage spaces:3
New listings near 209 Alexis Ct
- Coming Soon
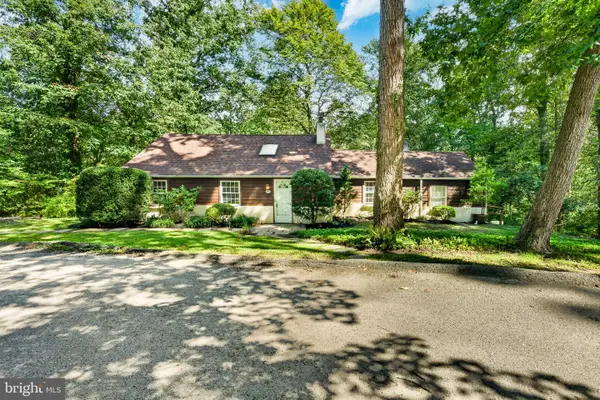 $395,000Coming Soon3 beds 2 baths1,482 sq. ft.
729 Timber Ln, WEST CHESTER, PA 19380
MLS# PACT2136734Listed by: KELLER WILLIAMS REAL ESTATE -EXTON - Coming Soon
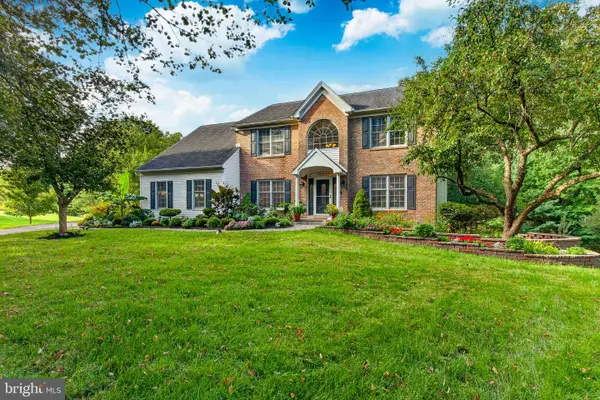 $925,000Coming Soon5 beds 4 baths4,006 sq. ft.
810 Thicket Ct, WEST CHESTER, PA 19380
MLS# PACT2136718Listed by: KW GREATER WEST CHESTER - Coming SoonOpen Thu, 4 to 6pm
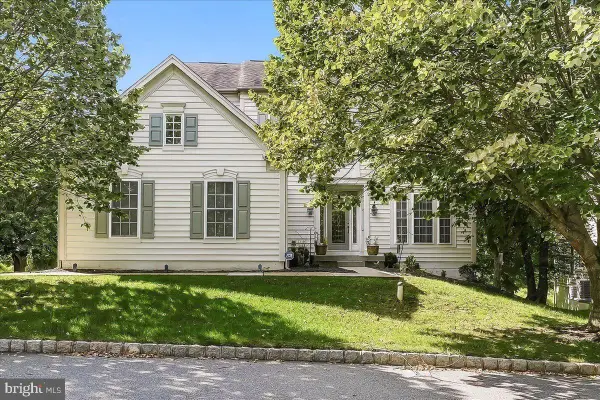 $849,900Coming Soon4 beds 4 baths3,136 sq. ft.
8 Ridings Way, WEST CHESTER, PA 19382
MLS# PACT2136750Listed by: RE/MAX TOWN & COUNTRY - Coming Soon
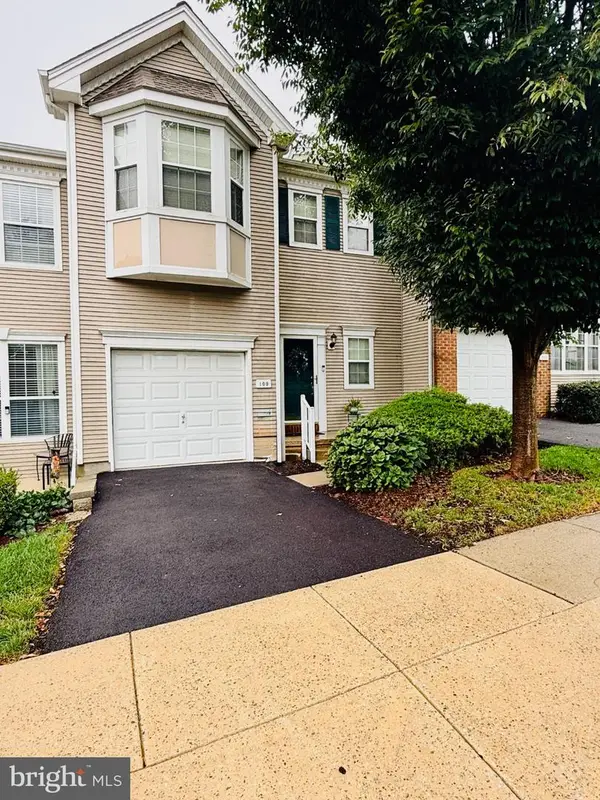 $550,000Coming Soon2 beds 3 baths3,028 sq. ft.
109 Lydia Ln, WEST CHESTER, PA 19382
MLS# PACT2136464Listed by: EXP REALTY, LLC - Coming Soon
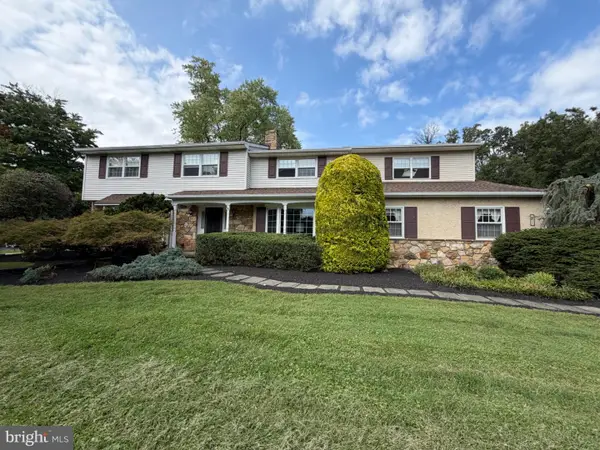 $987,500Coming Soon4 beds 3 baths4,710 sq. ft.
1627 E Strasburg Rd, WEST CHESTER, PA 19380
MLS# PACT2135772Listed by: KW GREATER WEST CHESTER - Coming Soon
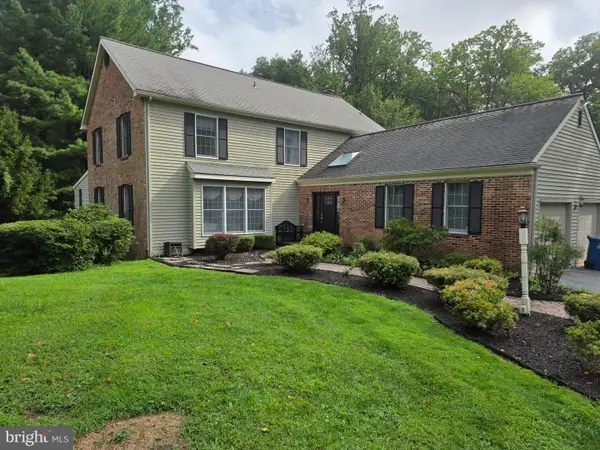 $1,150,000Coming Soon4 beds 3 baths3,447 sq. ft.
307 Spindle Ln, WEST CHESTER, PA 19380
MLS# PACT2136334Listed by: CHANGING TIMES REALTY GROUP - Coming Soon
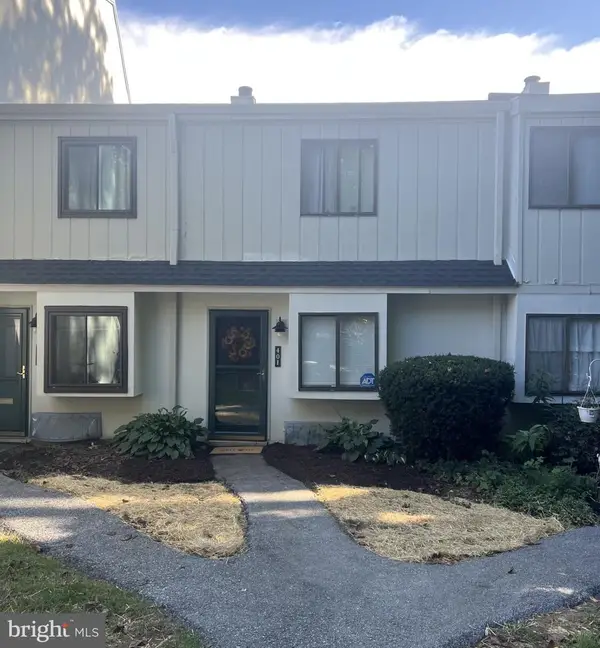 $285,900Coming Soon2 beds 2 baths1,064 sq. ft.
401 Summit House, WEST CHESTER, PA 19382
MLS# PACT2135828Listed by: RE/MAX TOWN & COUNTRY - Coming Soon
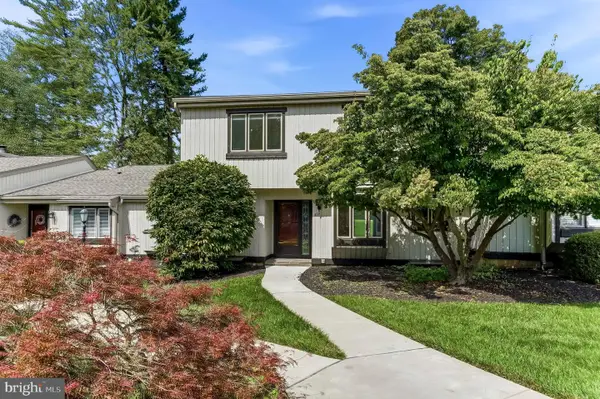 $439,000Coming Soon2 beds 3 baths2,205 sq. ft.
301 Devon Ln #301, WEST CHESTER, PA 19380
MLS# PACT2134280Listed by: ENGEL & VOLKERS - Coming Soon
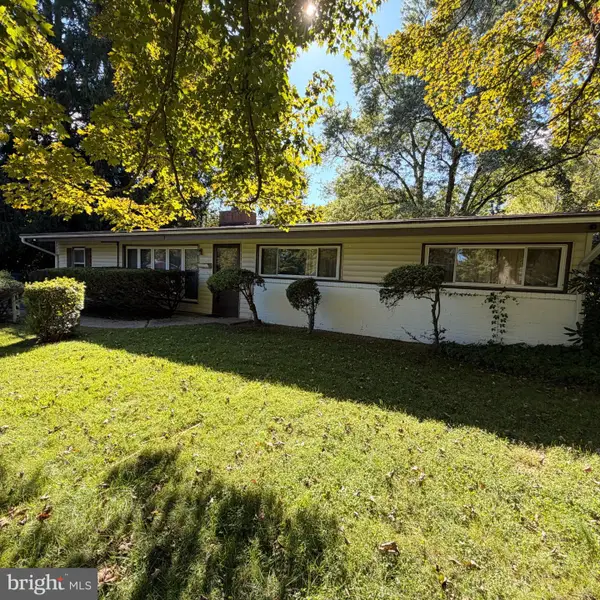 $365,000Coming Soon3 beds 1 baths1,541 sq. ft.
334 Holly Rd, WEST CHESTER, PA 19380
MLS# PACT2135642Listed by: KW GREATER WEST CHESTER - Coming Soon
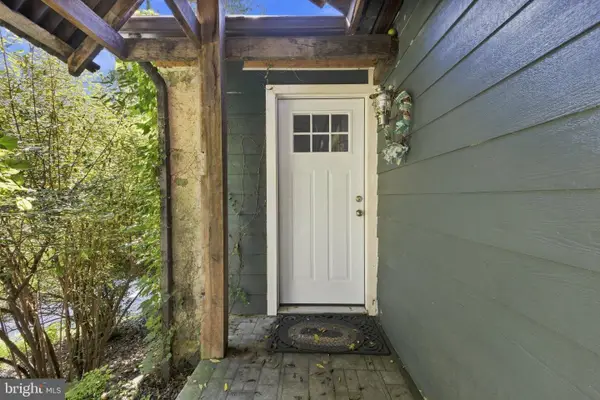 $640,000Coming Soon3 beds 3 baths1,708 sq. ft.
939 Pottstown Pike, WEST CHESTER, PA 19380
MLS# PACT2135450Listed by: EXP REALTY, LLC


Protect your home and budget from life's surprises with an Assurant Home Warranty, backed by a partner that supports you through every step of homeownership. Explore Plans.
© 2023 - 2026 ERA Franchise Systems LLC. All rights reserved. ERA Franchise Systems LLC fully supports the principles of the Fair Housing Act and the Equal Opportunity Act. ERA, ERA Real Estate powered, and their respective logos are registered service marks of ERA Franchise Systems LLC. Each office is independently owned and operated.