
439 Eaton Way #435, West Chester, PA 19380
Local realty services provided by:O'BRIEN REALTY ERA POWERED
439 Eaton Way #435,West Chester, PA 19380
$400,000
- 2 Beds
- 2 Baths
- 1,315 sq. ft.
- Townhouse
- Coming Soon
Listed by: patricia harvey
Office: re/max town & country
MLS#:PACT2137498
Source:BRIGHTMLS
Price summary
- Price:$400,000
- Price per sq. ft.:$304.18
- Monthly HOA dues:$700
About this home
Welcome to 439 Eaton Way in Hershey's Mill, in the premiere 55+ Community in Chester County. This 2-bedroom, 2-bath Donegal Model home offers comfortable living space! The main level features an open floorplan throughout the living room, dining room, and hallway. The bright eat-in kitchen offers a charming window seat, creating the perfect spot to enjoy your morning coffee or a casual meal. The spacious primary suite includes an updated en-suite bathroom, a walk-in closet, and a cozy window seat. A second full hall bathroom serves guests and the secondary bedroom, while a convenient linen closet provides additional storage. Step outside from the living room to a private deck with awning, perfect for relaxing, gardening, or entertaining, complete with a convenient garden shed for additional outdoor storage. The unfinished lower level/basement adds for additional storage, offers a cedar closet with a workbench. Enjoy all the amenities and lifestyle that Hershey's Mill has to offer in this spacious, move-in-ready home. ***Hershey's Mill Capital Contribution - $2,613.84 + Eaton Village Capital Contribution - $4.200 = Total due at closing $6,813.84 Eaton Village Quarterly HOA is $2,000...
Contact an agent
Home facts
- Year built:1983
- Subdivision & Development:HERSHEYS MILL
- Listing ID #:PACT2137498
- Updated:October 08, 2026 at 05:46 PM
Rooms and interior
- Bedrooms:2
- Total bathrooms:2
- Full bathrooms:2
- Basement:Yes
- Basement Description:Daylight, Full, Unfinished
- Living area:1,315 sq. ft.
Heating and cooling
- Cooling:Central A/C
- Heating:Electric, Forced Air
Structure and exterior
- Roof:Asphalt
- Year built:1983
- Building area:1,315 sq. ft.
- Architectural Style:Carriage House, Traditional
- Construction Materials:Shingle Siding
- Foundation Description:Concrete Perimeter
- Levels:1 Story
Utilities
- Water:Public
- Sewer:Private Sewer, Public Septic
Finances and disclosures
- Price:$400,000
- Price per sq. ft.:$304.18
- Tax amount:$7,661 (2026)
Parking
- Parking description:Detached Garage, Garage - Front Entry, Garage Door Opener, Oversized
- Garage:Yes
- Garage spaces:1
New listings near 439 Eaton Way #435
- Coming Soon
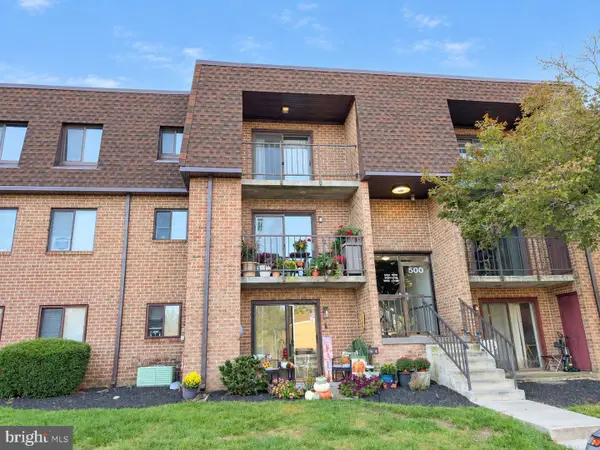 $215,000Coming Soon2 beds 1 baths802 sq. ft.
524 Valley Dr #524, WEST CHESTER, PA 19382
MLS# PACT2137490Listed by: NEW PRECISION REALTY - Coming Soon
 $525,000Coming Soon3 beds 3 baths2,776 sq. ft.
177 Fringetree Dr, WEST CHESTER, PA 19380
MLS# PACT2137276Listed by: REALTY ONE GROUP RESTORE - Coming SoonOpen Sat, 12 to 2pm
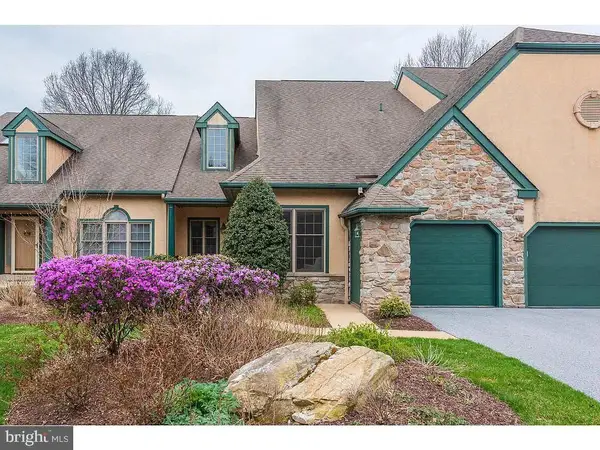 $669,000Coming Soon2 beds 2 baths1,673 sq. ft.
1290 Robynwood Ln #1290, WEST CHESTER, PA 19380
MLS# PACT2137372Listed by: KELLER WILLIAMS REAL ESTATE - MEDIA - Coming Soon
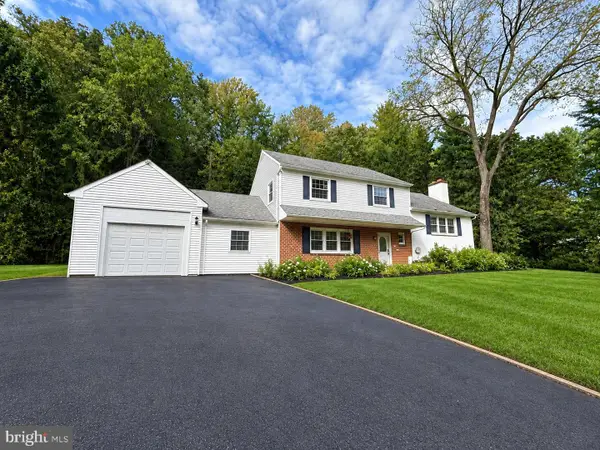 $690,000Coming Soon4 beds 3 baths2,856 sq. ft.
1223 Hall Rd, WEST CHESTER, PA 19380
MLS# PACT2137426Listed by: PREMIUM REALTY CASTOR INC - Coming Soon
 $415,000Coming Soon3 beds 3 baths1,595 sq. ft.
3 Circle Ave, WEST CHESTER, PA 19382
MLS# PACT2137182Listed by: LPT REALTY, LLC - Coming Soon
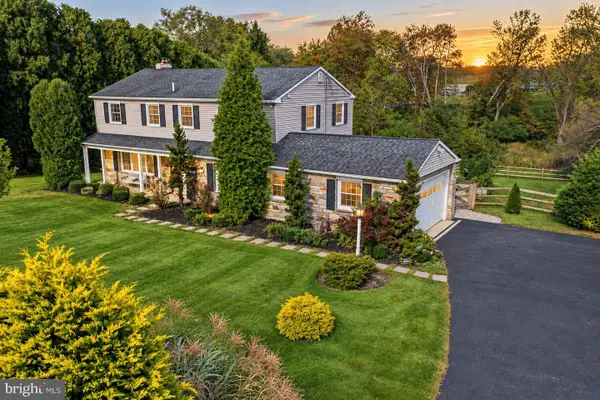 $825,000Coming Soon4 beds 3 baths2,240 sq. ft.
605 W Pleasant Grove Rd, WEST CHESTER, PA 19382
MLS# PACT2137448Listed by: RE/MAX TOWN & COUNTRY - Coming Soon
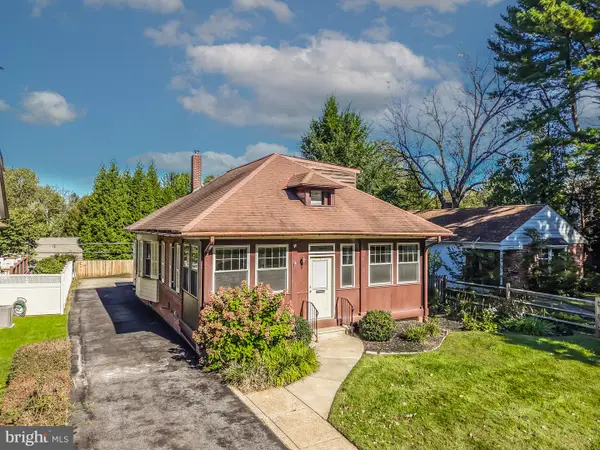 $779,900Coming Soon4 beds 3 baths2,088 sq. ft.
507 Price St, WEST CHESTER, PA 19382
MLS# PACT2136558Listed by: EXP REALTY, LLC - Coming SoonOpen Fri, 11am to 1pm
 $649,000Coming Soon3 beds 3 baths2,067 sq. ft.
315 Shaker Ln, WEST CHESTER, PA 19380
MLS# PACT2137222Listed by: BHHS FOX & ROACH MALVERN-PAOLI - Coming SoonOpen Sun, 1 to 3pm
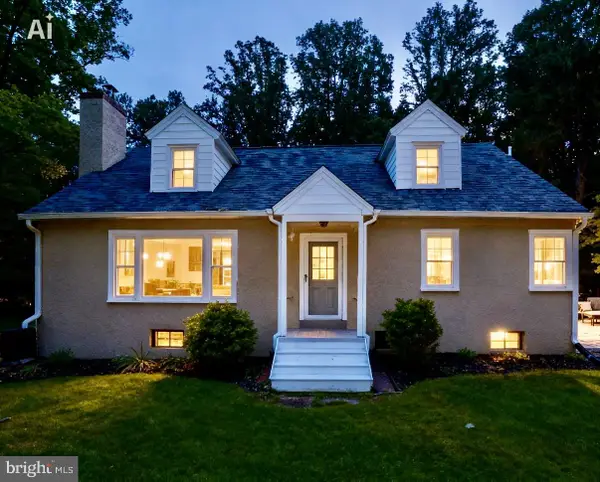 $649,900Coming Soon3 beds 2 baths1,985 sq. ft.
932 Westtown Rd N, WEST CHESTER, PA 19382
MLS# PACT2130752Listed by: BHHS FOX & ROACH WAYNE-DEVON


Protect your home and budget from life's surprises with an Assurant Home Warranty, backed by a partner that supports you through every step of homeownership. Explore Plans.
© 2023 - 2026 ERA Franchise Systems LLC. All rights reserved. ERA Franchise Systems LLC fully supports the principles of the Fair Housing Act and the Equal Opportunity Act. ERA, ERA Real Estate powered, and their respective logos are registered service marks of ERA Franchise Systems LLC. Each office is independently owned and operated.