
225 Church St, West Conshohocken, PA 19428
Local realty services provided by:ERA Martin Associates
225 Church St,West Conshohocken, PA 19428
$529,000
- 3 Beds
- 3 Baths
- 2,268 sq. ft.
- Single family
- Coming Soon
Upcoming open houses
- Thu, Aug 2704:00 pm - 06:00 pm
- Sat, Aug 2911:00 am - 01:00 pm
- Sun, Aug 3011:00 am - 01:00 pm
Listed by: elizabeth k hamilton, sarah thompson hamilton heller
Office: bhhs fox & roach-haverford
MLS#:PAMC2191368
Source:BRIGHTMLS
Price summary
- Price:$529,000
- Price per sq. ft.:$233.25
About this home
This special property has so much to offer-one story living, a completely fenced in flat, beautifully landscaped yard, open floor plan, finished lower level, and it is adjacent to MacKenzie Park with fields, playground, and walking trails. The front walk leads to the inviting front porch and wrap around deck that was recently refinished. Enter the spacious living room with plantation shutters, hardwood floors, and soaring ceilings that opens to the dining area and kitchen. The kitchen, with granite counters, an island with seating, wet bar, and abundant cabinetry completes this wonderful space for entertaining and daily living. A half bath and coat closet complete this space. Beyond the kitchen are 3 bedrooms and 2 full baths. The primary bedroom offers a spacious walk-in closet, ensuite bath with jacuzzi tub, shower, and sink. There are 2 additional bedrooms and a hall bath with tub/shower. The finished lower level includes a large family room, an office/study with built ins, laundry room/storage area, utilities and closet space. Plenty of outdoor storage with several sheds. Ideal location adjacent to the park and lots of open space. Minutes to 476, 76, restaurants and businesses in Conshohocken, and more. Furnished rooms in the photos have been digitally staged....
Contact an agent
Home facts
- Year built:1950
- Subdivision & Development:NONE AVAILABLE
- Listing ID #:PAMC2191368
- Updated:August 23, 2026 at 01:41 PM
Rooms and interior
- Bedrooms:3
- Total bathrooms:3
- Full bathrooms:2
- Half bathrooms:1
- Flooring:Carpet, Ceramic Tile, Hardwood, Tile/Brick
- Kitchen Description:Breakfast Area, Built-In Microwave, Built-In Range, Dishwasher, Disposal, Refrigerator
- Bedroom Description:Primary Bedroom
- Basement:Yes
- Basement Description:Full, Outside Entrance
- Living area:2,268 sq. ft.
Heating and cooling
- Cooling:Central A/C
- Heating:Electric, Forced Air, Heat Pump - Electric BackUp
Structure and exterior
- Year built:1950
- Building area:2,268 sq. ft.
- Lot Features:Level
- Architectural Style:Ranch/Rambler
- Construction Materials:Stucco, Vinyl Siding
- Exterior Features:Deck(s), Porch(es)
- Foundation Description:Block
- Levels:1 Story
Schools
- High school:UPPER MERION
Utilities
- Water:Public
- Sewer:Public Sewer
Finances and disclosures
- Price:$529,000
- Price per sq. ft.:$233.25
- Tax amount:$3,686 (2026)
Features and amenities
- Laundry features:Dryer - Electric, Laundry, Washer
Parking
- Parking description:On Street
New listings near 225 Church St
- Coming Soon
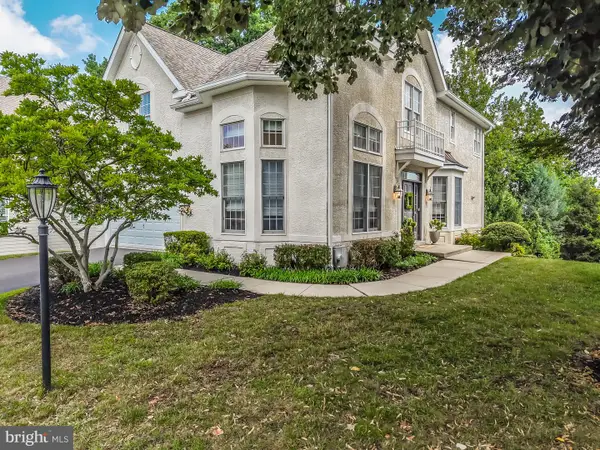 $799,900Coming Soon3 beds 4 baths3,867 sq. ft.
1022 Riverview Ln, CONSHOHOCKEN, PA 19428
MLS# PAMC2190624Listed by: RE/MAX READY - Open Sun, 12 to 2pm
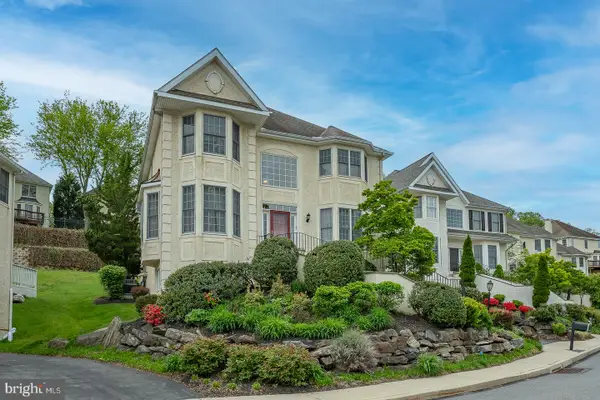 $799,000Active3 beds 4 baths3,645 sq. ft.
1109 Riverview Ln, WEST CONSHOHOCKEN, PA 19428
MLS# PAMC2177940Listed by: KW MAIN LINE - NARBERTH - Open Sun, 12 to 2pmNew
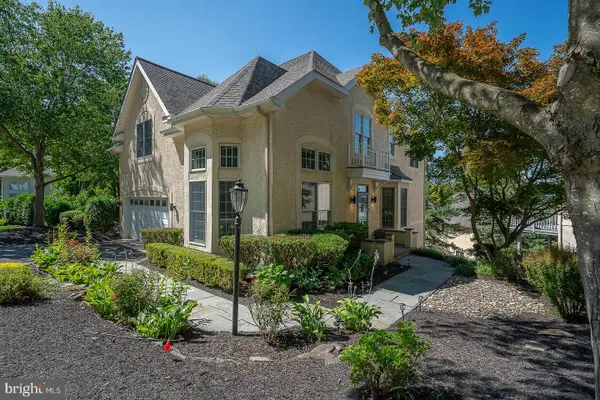 $879,900Active4 beds 4 baths3,867 sq. ft.
412 Merion Hill Ln, WEST CONSHOHOCKEN, PA 19428
MLS# PAMC2190090Listed by: KW MAIN LINE - NARBERTH 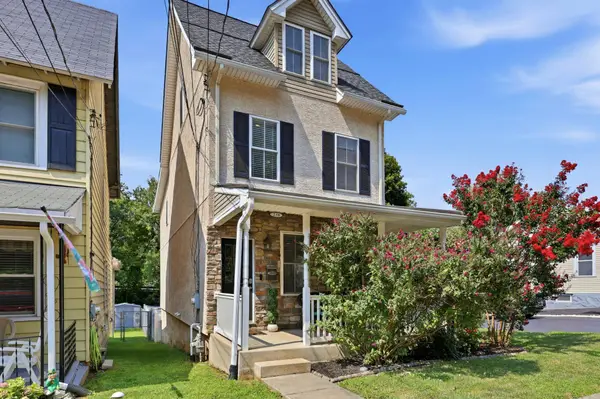 $565,000Pending4 beds 3 baths1,722 sq. ft.
238 Moorehead Ave, WEST CONSHOHOCKEN, PA 19428
MLS# PAMC2191070Listed by: KELLER WILLIAMS REAL ESTATE - MEDIA $599,900Active5 beds 2 baths2,650 sq. ft.
361 Spring Garden St, WEST CONSHOHOCKEN, PA 19428
MLS# PAMC2186018Listed by: KELLER WILLIAMS REAL ESTATE -EXTON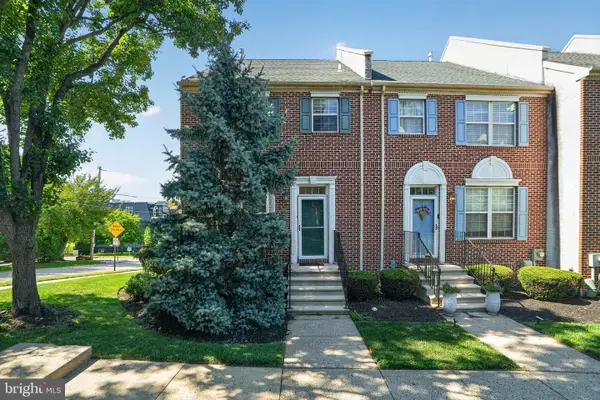 $549,900Active3 beds 3 baths1,992 sq. ft.
535 Bullock Ave #1, WEST CONSHOHOCKEN, PA 19428
MLS# PAMC2184768Listed by: VANGUARD REALTY ASSOCIATES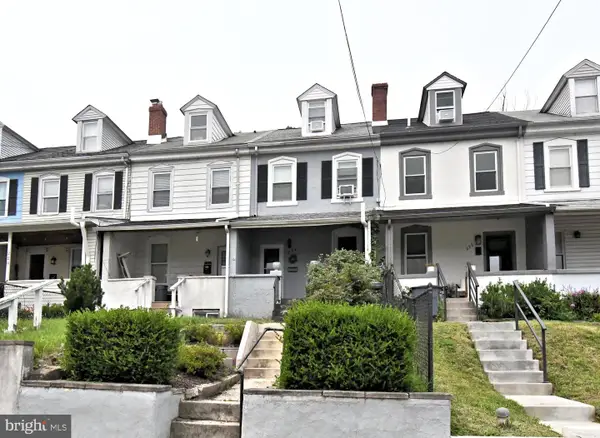 $365,000Pending3 beds 1 baths980 sq. ft.
224 Brittmoir Ave, CONSHOHOCKEN, PA 19428
MLS# PAMC2188544Listed by: KELLER WILLIAMS REAL ESTATE-BLUE BELL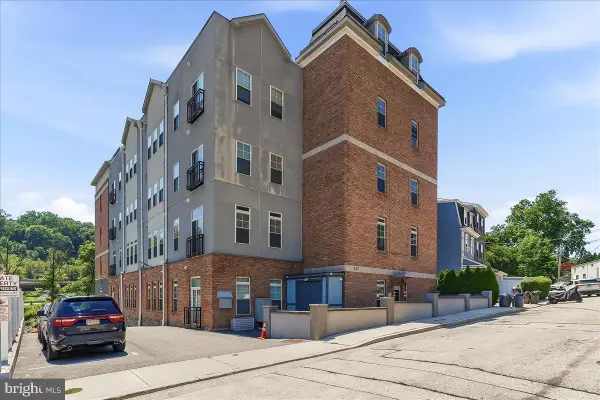 $435,000Active2 beds 2 baths1,217 sq. ft.
537 Apple St #101, CONSHOHOCKEN, PA 19428
MLS# PAMC2187950Listed by: RE/MAX TOWN & COUNTRY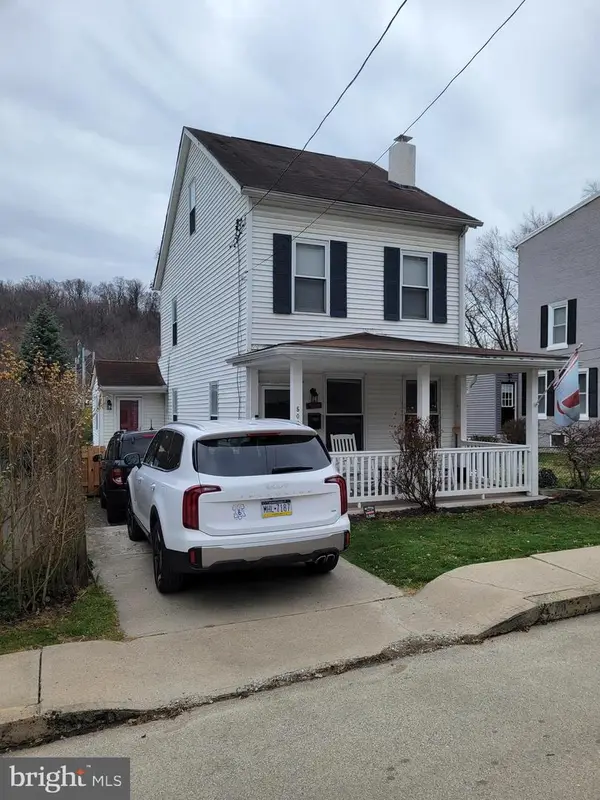 $469,000Pending3 beds 2 baths1,476 sq. ft.
505 Apple St, CONSHOHOCKEN, PA 19428
MLS# PAMC2171040Listed by: RE/MAX SELECT GROUP


Protect your home and budget from life's surprises with an Assurant Home Warranty, backed by a partner that supports you through every step of homeownership. Explore Plans.
© 2023 - 2026 ERA Franchise Systems LLC. All rights reserved. ERA Franchise Systems LLC fully supports the principles of the Fair Housing Act and the Equal Opportunity Act. ERA, ERA Real Estate powered, and their respective logos are registered service marks of ERA Franchise Systems LLC. Each office is independently owned and operated.