
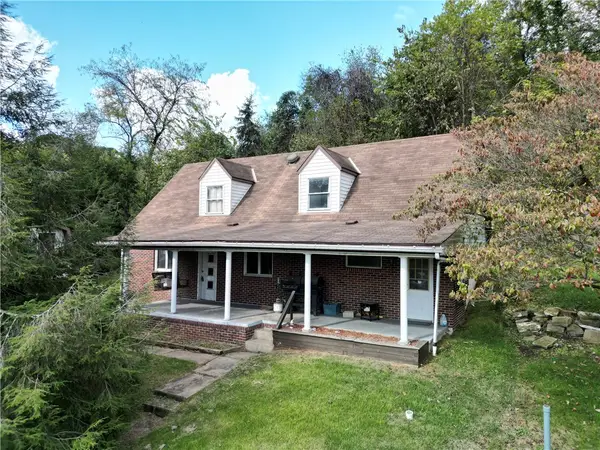
1037 6th St, West Elizabeth, PA 15088
Local realty services provided by:ERA Johnson Real Estate, Inc.
Listed by: patricia shaffer
Office: jefferson hills r.e.
MLS#:1761053
Source:PA_WPN
Price summary
- Price:$154,900
- Price per sq. ft.:$110.64
About this home
Welcome home to this spacious ranch-style residence located in the highly sought-after West Jefferson Hills School District! This well-maintained home offers comfortable one-level living with generous living spaces, making it ideal for everyday living and entertaining. Recent major updates provide peace of mind, including a newer roof, furnace, and central air conditioning system. The functional layout features spacious rooms, abundant natural light, and plenty of potential to make the space your own. Enjoy the convenience of ranch-style living combined with the value of important mechanical upgrades, all in a fenced in yard with large shed. Perfect neighborhood that is close to coffee shop, restaurants, post office, parks, Pat transportation and major commuter routes. Motivated seller!
Contact an agent
Home facts
- Year built:1941
- Listing ID #:1761053
- Added:75 day(s) ago
- Updated:September 06, 2026 at 10:02 AM
Rooms and interior
- Bedrooms:3
- Total bathrooms:2
- Full bathrooms:2
- Rooms Total:7
- Flooring:Carpet, Hardwood, Vinyl
- Basement:Yes
- Basement Description:Full, Walk Out Access
- Living area:1,400 sq. ft.
Heating and cooling
- Cooling:Central Air
- Heating:Gas
- Central air:Yes
Structure and exterior
- Roof:Asphalt
- Year built:1941
- Building area:1,400 sq. ft.
- Lot area:0.21 Acres
- Architectural Style:Colonial, Ranch
- Construction Materials:Stone
Finances and disclosures
- Price:$154,900
- Price per sq. ft.:$110.64
- Tax amount:$2,741
Parking
- Total parking spaces:1
- Garage:Yes
 Last Updated September 6, 2026. Information deemed reliable but not guaranteed. Information is provided exclusively for consumers' personal, non-commercial use and may not be used for any purpose other than to identify prospective properties consumers may be interested in purchasing.
New listings near 1037 6th St


Protect your home and budget from life's surprises with an Assurant Home Warranty, backed by a partner that supports you through every step of homeownership. Explore Plans.
© 2023 - 2026 ERA Franchise Systems LLC. All rights reserved. ERA Franchise Systems LLC fully supports the principles of the Fair Housing Act and the Equal Opportunity Act. ERA, ERA Real Estate powered, and their respective logos are registered service marks of ERA Franchise Systems LLC. Each office is independently owned and operated.