
232 Rose View Dr, West Grove, PA 19390
Local realty services provided by:O'BRIEN REALTY ERA POWERED
232 Rose View Dr,West Grove, PA 19390
$389,000
- 2 Beds
- 2 Baths
- - sq. ft.
- Townhouse
- Sold
Listed by: tami j shaub
Office: hostetter realty
MLS#:PACT2133736
Source:BRIGHTMLS
Sorry, we are unable to map this address
Price summary
- Price:$389,000
- Monthly HOA dues:$220
About this home
Recently refreshed townhome in desirable 55+ community of Village of Rose View. New paint, new flooring, one-floor living, 2-bedrooms, 2-bathrooms, 1st floor laundry room, and garage. The community amenities include a clubhouse, walking paths, and common area. Easy access to shopping, eateries, and so much more. HOA fees cover snow removal, common area maintenance, lawn maintenance, and trash. Won't last long!
Contact an agent
Home facts
- Year built:2018
- Subdivision & Development:VILLAGE OF ROSE VIEW
- Listing ID #:PACT2133736
- Added:43 day(s) ago
- Updated:October 03, 2026 at 06:03 AM
Rooms and interior
- Bedrooms:2
- Total bathrooms:2
- Full bathrooms:2
- Dining Description:Dining Room
- Bathrooms Description:Full Bath, Primary Bathroom
- Kitchen Description:Built-In Microwave, Dishwasher, Oven - Single, Oven/Range - Electric, Pantry, Refrigerator, Water Heater
- Bedroom Description:Entry Level Bedroom, Primary Bedroom, Walk In Closet(s)
Heating and cooling
- Cooling:Central A/C
- Heating:Forced Air, Heat Pump(s), Natural Gas
Structure and exterior
- Roof:Shingle
- Year built:2018
- Architectural Style:Traditional
- Construction Materials:Stick Built
- Exterior Features:Patio(s)
- Foundation Description:Slab
- Levels:1 Story
Utilities
- Water:Public
- Sewer:Public Sewer
Finances and disclosures
- Price:$389,000
- Tax amount:$5,412 (2026)
Features and amenities
- Laundry features:Dryer - Electric, Laundry, Washer
- Amenities:200+ Amp Service, Ceiling Fan(s), Smoke Detector, Sprinkler System - Indoor
Parking
- Parking description:Attached Garage, Garage - Front Entry, Garage Door Opener, Inside Access, Paved Driveway
- Garage:Yes
- Garage spaces:1
New listings near 232 Rose View Dr
- Coming Soon
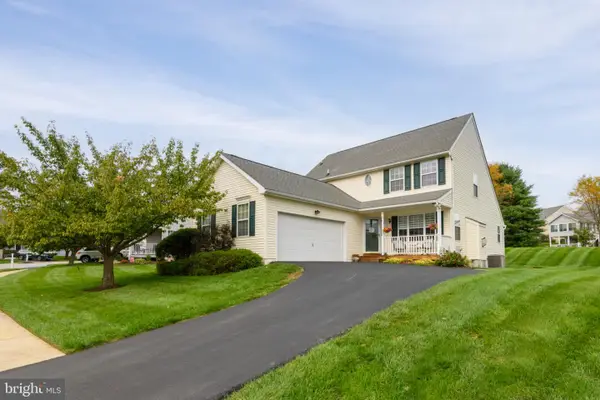 $415,000Coming Soon2 beds 3 baths2,188 sq. ft.
743 W Glenview Dr, WEST GROVE, PA 19390
MLS# PACT2136576Listed by: BHHS FOX & ROACH-KENNETT SQ - Open Sat, 2 to 4pmNew
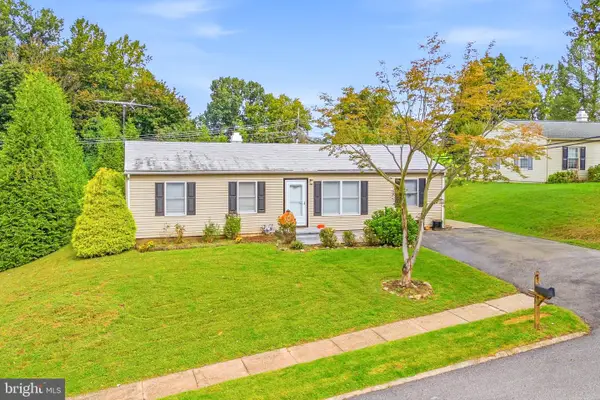 $430,000Active3 beds 2 baths1,575 sq. ft.
32 Chartwell Rd, WEST GROVE, PA 19390
MLS# PACT2137088Listed by: COLDWELL BANKER REALTY - New
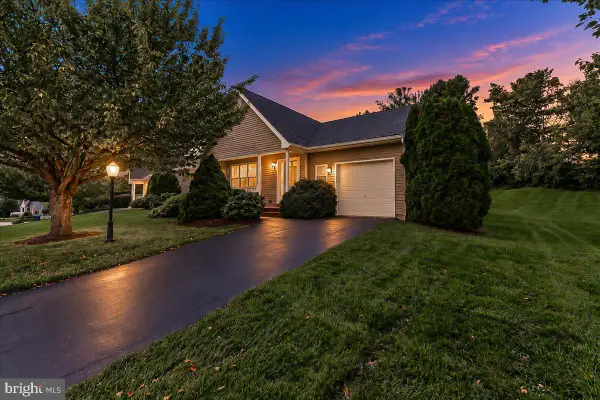 $410,000Active2 beds 2 baths1,666 sq. ft.
710 W Glenview Dr, WEST GROVE, PA 19390
MLS# PACT2136890Listed by: BEILER-CAMPBELL REALTORS-OXFORD - New
 $1,200,000Active3 beds 3 baths3,050 sq. ft.
269 Pennocks Bridge Rd, WEST GROVE, PA 19390
MLS# PACT2136474Listed by: KURFISS SOTHEBY'S INTERNATIONAL REALTY  $329,000Pending4 beds 2 baths1,998 sq. ft.
108 W Harmony Rd, WEST GROVE, PA 19390
MLS# PACT2136466Listed by: VRA REALTY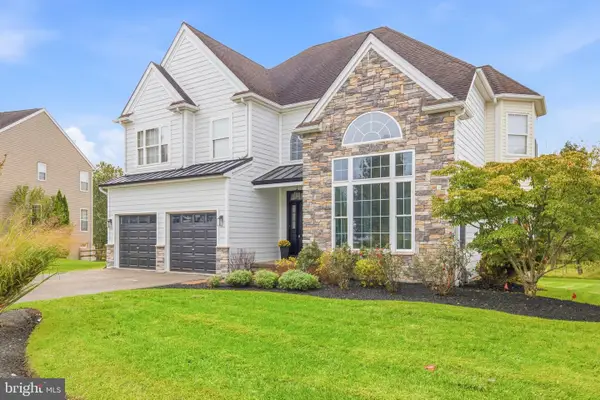 $725,000Active4 beds 3 baths3,318 sq. ft.
532 Mystic Ln, WEST GROVE, PA 19390
MLS# PACT2135818Listed by: COLDWELL BANKER REALTY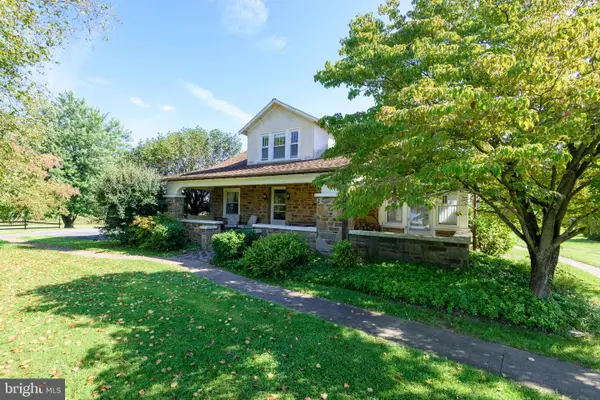 $500,000Active4 beds 3 baths2,413 sq. ft.
507 Coatesville Rd, WEST GROVE, PA 19390
MLS# PACT2135134Listed by: BHHS FOX & ROACH-KENNETT SQ $849,900Active5 beds 4 baths4,374 sq. ft.
103 Janine Way, WEST GROVE, PA 19390
MLS# PACT2135680Listed by: DOORLIFE REAL ESTATE, LLC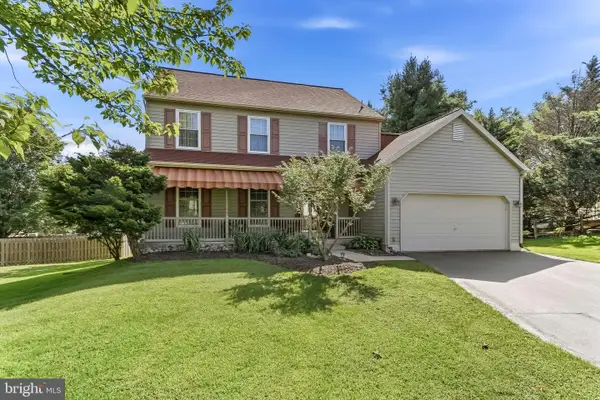 $459,900Pending3 beds 3 baths2,000 sq. ft.
7 Haines Dr, WEST GROVE, PA 19390
MLS# PACT2135508Listed by: BEILER-CAMPBELL REALTORS-KENNETT SQUARE $724,900Active4 beds 3 baths2,998 sq. ft.
225 W Woodview Rd, WEST GROVE, PA 19390
MLS# PACT2134136Listed by: COMPASS RE


Protect your home and budget from life's surprises with an Assurant Home Warranty, backed by a partner that supports you through every step of homeownership. Explore Plans.
© 2023 - 2026 ERA Franchise Systems LLC. All rights reserved. ERA Franchise Systems LLC fully supports the principles of the Fair Housing Act and the Equal Opportunity Act. ERA, ERA Real Estate powered, and their respective logos are registered service marks of ERA Franchise Systems LLC. Each office is independently owned and operated.