
270 Hendrickson Ln, West Grove, PA 19390
Local realty services provided by:Pagoda Realty ERA Powered
270 Hendrickson Ln,West Grove, PA 19390
$450,000
- 3 Beds
- 2 Baths
- 2,485 sq. ft.
- Single family
- Pending
Listed by: michael j eagle
Office: keller williams realty devon-wayne
MLS#:PACT2130806
Source:BRIGHTMLS
Price summary
- Price:$450,000
- Price per sq. ft.:$181.09
- Monthly HOA dues:$270
About this home
🚨 MOTIVATED SELLER! Welcome to 270 Hendrickson Lane, a beautifully maintained 3-bedroom, 2-bath single-family home nestled in desirable Penn Township, Chester County. Offering a bright and functional layout with thoughtfully designed living spaces, this home provides the perfect combination of comfort, convenience, and low-maintenance living.
A welcoming front porch provides the perfect spot to enjoy your morning coffee or unwind while taking in the peaceful surroundings. Step inside to an inviting main level with a front living room and an open-concept kitchen and dining area creating a warm and welcoming space for everyday living and entertaining. The kitchen features a center island with additional seating, a pantry, ample cabinet space, a gas range, and included appliances. The main level offers two spacious bedrooms, including the primary suite featuring vaulted ceilings, a ceiling fan, generous closet space, and a beautifully appointed en-suite bathroom. The primary bathroom includes dual sinks, a soaking tub, a walk-in shower, a window allowing for natural light, and ample storage space. The second bedroom, ideal for guests or everyday living, also features a ceiling fan and generous closet space, with convenient access to the full hall bathroom offering a single vanity, tub/shower combination, and linen closet. A conveniently located first-floor laundry room adds ease to your daily routine.
Enjoy outdoor living with both a welcoming front porch and a first-floor deck, providing the perfect spaces for relaxing evenings or entertaining guests while taking in the peaceful surroundings.
Upstairs, you'll find the home's third bedroom along with a spacious additional living area at the top of the stairs. This versatile second-floor retreat offers endless possibilities and can be transformed into a home office, playroom, guest space, hobby area, or the perfect private retreat for visiting family and grandchildren. The additional bedroom provides flexibility to accommodate a variety of lifestyle needs.
Adding to the home's appeal, Sunrun solar panels are already in place, providing an opportunity for energy-efficient living and potential utility savings. Transfer of the solar agreement is required for the new owner, and buyers are encouraged to review the terms and requirements during the purchasing process. The home also features a brand-new York HVAC system and thermostat for added comfort and peace of mind. The property also includes an attached two-car garage with additional parking for two vehicles in the driveway.
Ideally located in Penn Township, this home provides convenient access to local shopping, dining, parks, and major commuter routes while offering the charm and tranquility of Chester County living. Residents also enjoy access to the community clubhouse, featuring a fitness center, library, game and card rooms, craft room, sauna, hot tub, and a spacious gathering area with a full kitchen for social events and private functions. Outside, take advantage of the community pool, tennis and pickleball courts, bocce and shuffleboard courts, putting green, and grilling area, offering endless opportunities for recreation and relaxation.
Don't miss your opportunity to make 270 Hendrickson Lane your next home!...
Contact an agent
Home facts
- Year built:2004
- Subdivision & Development:OVATIONS AT ELK VIEW
- Listing ID #:PACT2130806
- Added:51 day(s) ago
- Updated:September 06, 2026 at 07:38 AM
Rooms and interior
- Bedrooms:3
- Total bathrooms:2
- Full bathrooms:2
- Flooring:Wood
- Kitchen Description:Built-In Microwave, Built-In Range, Combination Kitchen/Living, Dishwasher, Oven/Range - Gas, Refrigerator
- Basement:Yes
- Basement Description:Full, Walkout Level
- Living area:2,485 sq. ft.
Heating and cooling
- Cooling:Central A/C
- Heating:Natural Gas
Structure and exterior
- Year built:2004
- Building area:2,485 sq. ft.
- Lot area:0.16 Acres
- Architectural Style:Ranch/Rambler
- Construction Materials:Stone, Vinyl Siding
- Foundation Description:Permanent
- Levels:2 Stories
Utilities
- Water:Public
- Sewer:Public Sewer
Finances and disclosures
- Price:$450,000
- Price per sq. ft.:$181.09
- Tax amount:$8,150 (2025)
Features and amenities
- Laundry features:Dryer, Washer
Parking
- Parking description:Attached Garage, Covered Parking
- Garage:Yes
- Garage spaces:2
New listings near 270 Hendrickson Ln
 $279,000Pending2 beds 3 baths1,400 sq. ft.
28 Townview Dr #d-28, WEST GROVE, PA 19390
MLS# PACT2134390Listed by: EXP REALTY, LLC- Open Sun, 12 to 2pmNew
 $775,900Active4 beds 3 baths2,998 sq. ft.
225 W Woodview Rd, WEST GROVE, PA 19390
MLS# PACT2134136Listed by: COMPASS RE 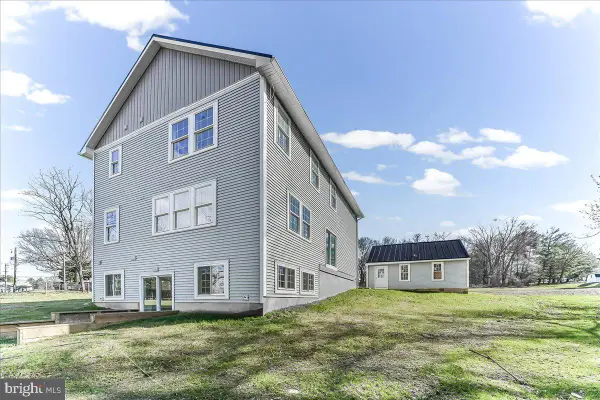 $625,000Active3 beds 4 baths4,952 sq. ft.
244 W Summit Ave, WEST GROVE, PA 19390
MLS# PACT2134030Listed by: BEILER-CAMPBELL REALTORS-OXFORD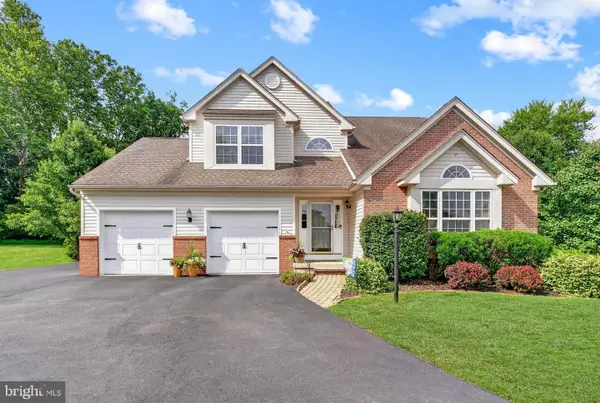 $600,000Active4 beds 4 baths2,599 sq. ft.
224 China Cir, WEST GROVE, PA 19390
MLS# PACT2133532Listed by: REALTY ONE GROUP RESTORE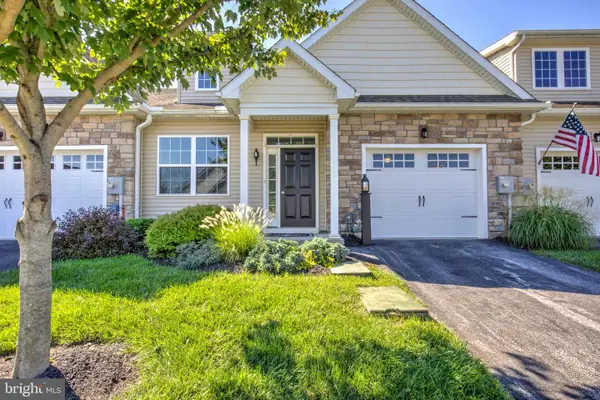 $399,900Pending2 beds 2 baths1,680 sq. ft.
232 Rose View Dr, WEST GROVE, PA 19390
MLS# PACT2133736Listed by: HOSTETTER REALTY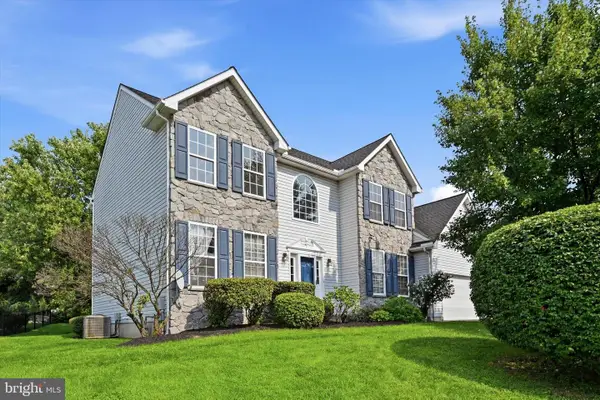 $529,900Pending4 beds 3 baths2,785 sq. ft.
37 Mystery Rose Ln, WEST GROVE, PA 19390
MLS# PACT2133260Listed by: RE/MAX PREFERRED - NEWTOWN SQUARE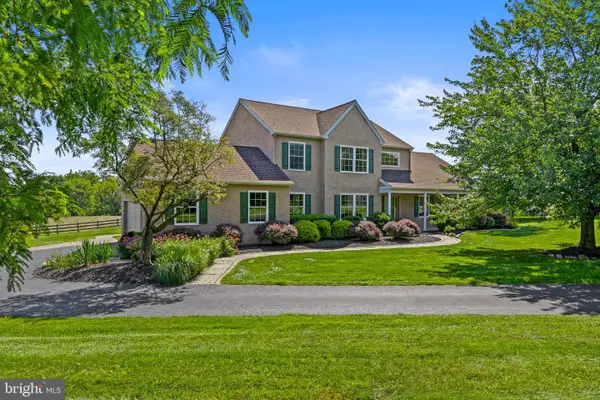 $589,000Pending4 beds 3 baths2,690 sq. ft.
6 E Hunter Creek Ln, WEST GROVE, PA 19390
MLS# PACT2131920Listed by: EXP REALTY, LLC $418,000Pending2 beds 2 baths1,937 sq. ft.
143 Rose View Dr, WEST GROVE, PA 19390
MLS# PACT2133278Listed by: BHHS FOX & ROACH-UNIONVILLE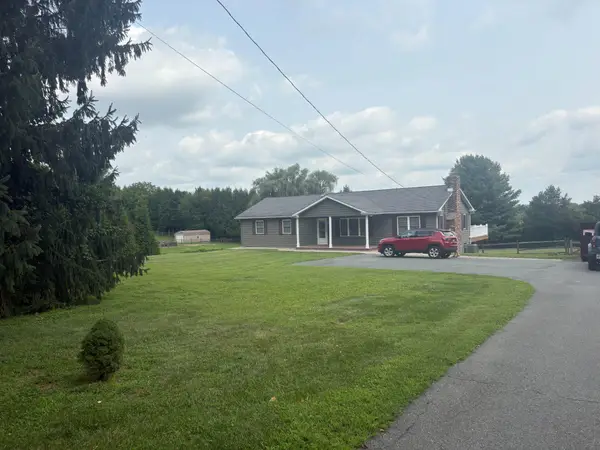 $515,000Active3 beds 3 baths3,300 sq. ft.
264 Woodcrest Rd, WEST GROVE, PA 19390
MLS# PACT2133404Listed by: BHHS FOX & ROACH-CHADDS FORD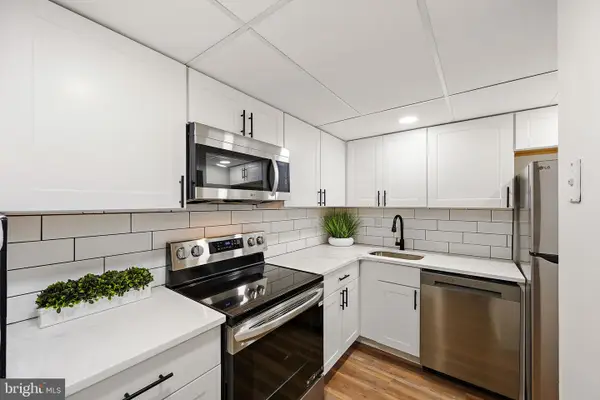 $194,900Active2 beds 1 baths880 sq. ft.
117 Railroad Ave #1, WEST GROVE, PA 19390
MLS# PACT2133246Listed by: COMPASS


Protect your home and budget from life's surprises with an Assurant Home Warranty, backed by a partner that supports you through every step of homeownership. Explore Plans.
© 2023 - 2026 ERA Franchise Systems LLC. All rights reserved. ERA Franchise Systems LLC fully supports the principles of the Fair Housing Act and the Equal Opportunity Act. ERA, ERA Real Estate powered, and their respective logos are registered service marks of ERA Franchise Systems LLC. Each office is independently owned and operated.