
6 E Hunter Creek Ln, West Grove, PA 19390
Local realty services provided by:ERA Valley Realty
6 E Hunter Creek Ln,West Grove, PA 19390
$589,000
- 4 Beds
- 3 Baths
- 2,690 sq. ft.
- Single family
- Pending
Listed by: rory d burkhart
Office: exp realty, llc.
MLS#:PACT2131920
Source:BRIGHTMLS
Price summary
- Price:$589,000
- Price per sq. ft.:$218.96
- Monthly HOA dues:$16.67
About this home
Discover an exceptional blend of refined living, thoughtful design, and picturesque Chester County scenery at 6 E Hunter Creek Lane. Set in the sought-after Avon Grove School District, this distinctive 4-bedroom, 2.5-bath residence offers a beautifully versatile floor plan highlighted by the rare convenience of a first-floor primary suite, creating a private retreat and the opportunity for effortless main-level living. Three additional bedrooms upstairs provide generous accommodations for family and guests, while the finished lower level adds approximately 850 square feet of additional living space, ideal for an upscale media room, fitness studio, home office, game room, or entertaining space. Outdoors, the setting truly distinguishes this property. A custom rear patio creates an inviting extension of the home for al fresco dining, evening cocktails, and relaxed entertaining, all framed by tranquil views of the neighboring private horse farm—a quintessential Chester County backdrop offering a remarkable sense of privacy and serenity. Significant improvements, including a new HVAC system in 2024 and roof in 2019, complement the home's enduring appeal. Ideally positioned near the charming towns of West Grove and Kennett Square, this exceptional property brings together main-level luxury, expanded living space, beautiful outdoor entertaining, and pastoral views in a setting that feels both private and connected....
Contact an agent
Home facts
- Year built:1990
- Subdivision & Development:CHATHAM CHASE
- Listing ID #:PACT2131920
- Added:27 day(s) ago
- Updated:September 14, 2026 at 08:15 AM
Rooms and interior
- Bedrooms:4
- Total bathrooms:3
- Full bathrooms:2
- Half bathrooms:1
- Basement:Yes
- Basement Description:Full, Partially Finished
- Living area:2,690 sq. ft.
Heating and cooling
- Cooling:Central A/C
- Heating:Forced Air, Natural Gas
Structure and exterior
- Year built:1990
- Building area:2,690 sq. ft.
- Lot area:1 Acres
- Architectural Style:Traditional
- Construction Materials:Stucco
- Foundation Description:Permanent
- Levels:2 Stories
Utilities
- Water:Private, Well
- Sewer:On Site Septic
Finances and disclosures
- Price:$589,000
- Price per sq. ft.:$218.96
- Tax amount:$7,276 (2026)
Parking
- Parking description:Attached Garage, Garage Door Opener, Inside Access
- Garage:Yes
- Garage spaces:2
New listings near 6 E Hunter Creek Ln
- Coming Soon
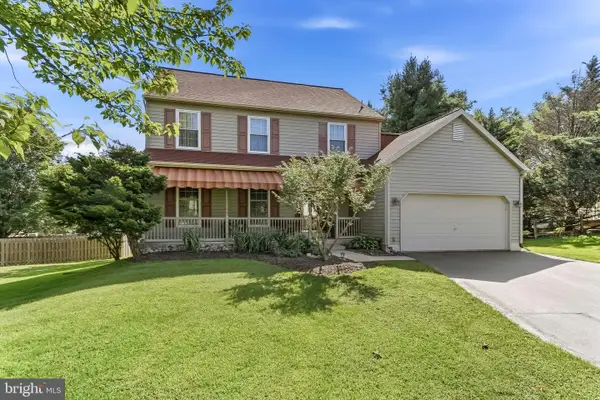 $459,900Coming Soon3 beds 3 baths2,000 sq. ft.
7 Haines Dr, WEST GROVE, PA 19390
MLS# PACT2135508Listed by: BEILER-CAMPBELL REALTORS-KENNETT SQUARE - New
 $849,900Active5 beds 4 baths4,374 sq. ft.
103 Janine Way, WEST GROVE, PA 19390
MLS# PACT2135680Listed by: DOORLIFE REAL ESTATE, LLC  $279,000Pending2 beds 3 baths1,400 sq. ft.
28 Townview Dr #d-28, WEST GROVE, PA 19390
MLS# PACT2134390Listed by: EXP REALTY, LLC $775,900Active4 beds 3 baths2,998 sq. ft.
225 W Woodview Rd, WEST GROVE, PA 19390
MLS# PACT2134136Listed by: COMPASS RE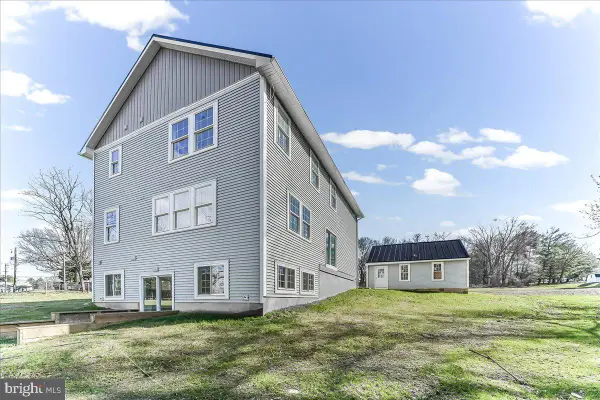 $625,000Active3 beds 4 baths4,952 sq. ft.
244 W Summit Ave, WEST GROVE, PA 19390
MLS# PACT2134030Listed by: BEILER-CAMPBELL REALTORS-OXFORD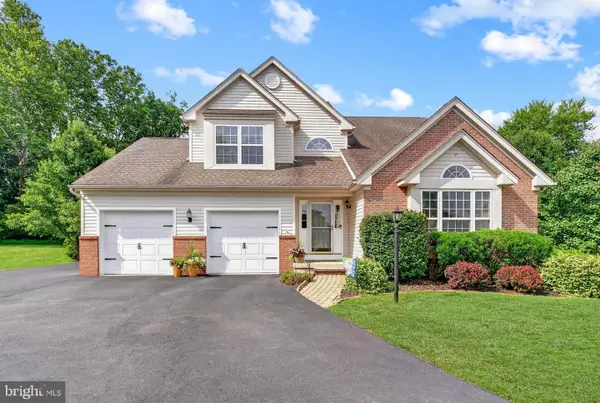 $600,000Active4 beds 4 baths2,599 sq. ft.
224 China Cir, WEST GROVE, PA 19390
MLS# PACT2133532Listed by: REALTY ONE GROUP RESTORE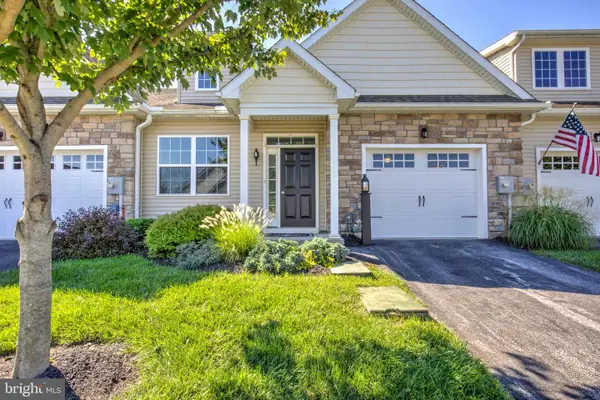 $399,900Pending2 beds 2 baths1,680 sq. ft.
232 Rose View Dr, WEST GROVE, PA 19390
MLS# PACT2133736Listed by: HOSTETTER REALTY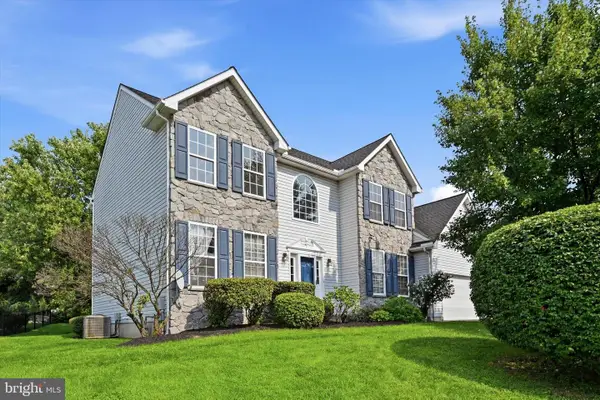 $529,900Pending4 beds 3 baths2,785 sq. ft.
37 Mystery Rose Ln, WEST GROVE, PA 19390
MLS# PACT2133260Listed by: RE/MAX PREFERRED - NEWTOWN SQUARE $418,000Pending2 beds 2 baths1,937 sq. ft.
143 Rose View Dr, WEST GROVE, PA 19390
MLS# PACT2133278Listed by: BHHS FOX & ROACH-UNIONVILLE


Protect your home and budget from life's surprises with an Assurant Home Warranty, backed by a partner that supports you through every step of homeownership. Explore Plans.
© 2023 - 2026 ERA Franchise Systems LLC. All rights reserved. ERA Franchise Systems LLC fully supports the principles of the Fair Housing Act and the Equal Opportunity Act. ERA, ERA Real Estate powered, and their respective logos are registered service marks of ERA Franchise Systems LLC. Each office is independently owned and operated.